约有200项符合查询结果,库内数据总量为1205591项。[ 耗时:0.0056秒 ]
1 / Luxury Pre-Fabricated Concept House Rising in Australia
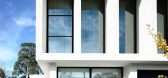
11年前|ygyn241|住宅|100%...and add only the necessary elements to shape wonderful spaces. This modern concept house is no exception. Designed by Australian design and build studio Canny for their Lubelso pre-designed homes brand, the Robinson Concept Home rises proud in Melbourne, Australia.
Seen by its creators as “an evo...



预览图片
2 / comforting concept | Nathalie Deboel | 2026 | 比利时
1月前|NathalieDeboel|住宅|100%
comforting concept
A holiday home framed by the sea
Duinbergen
Set on the sixth floor of an apartment building in Duinbergen, directly facing the Royal Belgian Sailing Club, this project was conceived as a retreat where everyday life unfolds in constant dialogue with the sea. From...


预览图片
3 / 美国SL2别墅(2019)Montalba Architects设计
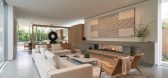
5年前|Archilovers|住宅|100%...a’s personal residence thoughtfully designed around a vertical courtyard concept. The 5,450 square-foot, three-story home seamlessly merges the indoors and outdoors while vertically expanding to create a coexisting structure with the surrounding neighborhood.
The project combines two initial ...




预览图片
4 / Graham & Brown X Sensory Home | Jon Day | 2025 | 西班牙
1年前|idadmin|软装|100%Client: Graham & Brown | Concepts & Styling: Pippa Jamesonn,转自:Jon Day,图片©Jon Day,编辑:序赞网




预览图片
5 / House Duk Meyersdal by Nico van der Meulen Architects
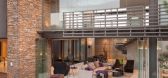
11年前|xbj59|住宅|100%... the interior spaces with emphasis given to textures and furnishings.

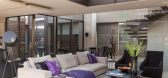
The concept incorporated the idea of floating elements which resulted in distinctive features that distinguish this house as a Nico van der Meulen masterpiece. The concept is clear and evident from the moment you arrive as your a...



预览图片
6 / 澳大利亚Botanica住宅The Botanica Home

11年前|yangtomato|住宅|100%...anica is also the first WA display home to unveil the ‘Park ‘n Play’ concept – which turns the humble double garage into a space not just for parking the car but for ‘playing’ in too. This can be anything from weight training and music practice, to a man cave or table tennis room. The la...


预览图片
7 / 伦敦佩尔登玫瑰办事处设计
6年前|OfficeSnapshots|办公|100%...ur culture. The office is 11,000 sq ft and designed around a smart working concept and inspired by a residential look and feel.Over a 60-week programme, we carried out a full Cat A and Cat B fit out which has unlocked more space and enabled us to use our real estate more efficiently. By adding an ex...


预览图片
8 / (Plasto-Vack Boutique Showroom)Flexicube Studio 设计
6年前|Archilovers|商业|100%...ominent surface for disassembly and assembly of the packaging.
Design Concept: The main design concept is to convey the home feeling in the space and translate home function into this space. All the tailor made displays provide both home-functionality and visual-retail by choosing finishing mat...


预览图片
9 / 泽西市联邦住房贷款银行纽约办事处设计
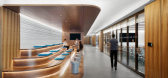
6年前|OfficeSnapshots|办公|100%... and single offices are planned to be convertible to be doubled.The design concept took inspiration from the regions the bank is chartered to serve: New York, New Jersey, Puerto Rico, and The Virgin Islands. One notable influence is the bioluminescent bays found in Puerto Rico and the Virgin Islands...


预览图片
10 / 《未来完美》以马修·戴·杰克逊的新作品首次亮相《完美洛杉矶》。
6年前|Yellowtrace|产品|100% The latest iteration of Casa Perfect, a nomadic gallery concept by The Future Perfect’s David Alhadeff that showcases the gallery’s artists within different historically significant architectural environments, takes place inside 1970s Beverley Hills home.Timed to coincide with Frieze Los A...


预览图片
11 / 贾斯珀·莫里森在维特拉豪斯的装置。
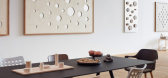
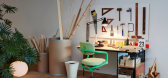
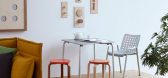
6年前|Yellowtrace|产品|100%...envisaged a space for a fictional inhabitant based on an individual living concept, which visitors can view and explore.The presentation features a living space – part salon, part studio, part office. Jasper Morrison started with an original premise for the design of the scene and fashioned the in...



预览图片
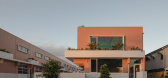
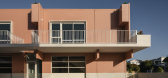
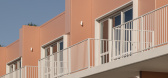
12 / Karthina Lane | Frank Developments
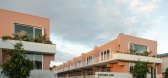
8月前|The.Local.Proje|建筑|100%...ompany’s radical reinvention of the industrial precinct. The root of the concept is a rejection of the assumption that functional zones are innately unattractive, with the boutique development combining practicality with a softness and aesthetic allure that makes it perfectly at home among its res...
预览图片
13 / Overland Park机密创意规划客户的办公室设计
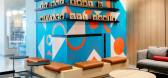
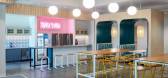
3年前|OfficeSnapshots|办公|100%...ly the slogan, ‘sit on our couch, instead of yours’ became the driving concept behind the design of the office.,Workstation ‘neighborhoods’ were created to give employees the impression that they are working in a smaller office environment. Each workstation and private office has a direct ...


预览图片
14 / 【北欧风格】A Scandinavian-Style Contemporary Home in the Mission District
9年前|king0323|住宅|100%...ed wood beams and bright openness of the space inspired our relaxed design concept.
With furniture versatility as a priority, we selected a modular sectional, vintage bar cart and stacking dining chairs to support various gathering arrangements.
The combination of vintage and modern pieces reinfor...


预览图片
15 / 摩纳哥现代住宅Contemporary Home in Monaco by NG Studio
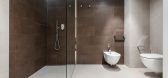
11年前|yangtomato|住宅|100%...isioned for privacy and relaxation. The entire interior space radiates the concept of inviting; comfortable living with an atmosphere of relaxation that authentically permeates throughout the residence. Impressed by the surrounding natural beauty of the French Riviera, the talented team at NG Studio...




预览图片
16 / (Home Studio Animas 8)Mar Studio 设计
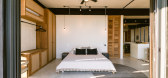

6年前|archdaily|建筑|100%...allows the design to be part of the beauty of the landscape.,The central concept of the project was to create a contemporary space where we can live, base our design studio and be inspired by the landscape and the breathtaking views of the ocean. Looking for spatial and functional efficiency we we...


预览图片
17 / 新世界项目管理有限公司 | Spatial Concept | 2024 | 中国香港
1年前|OfficeSnapshots|办公|100%...rvices, ,Capturing the Heart and Soul of New World Development,Spatial Concept infuses a new headquarters – New World Development HQ2, for the leading property developer with its Artisanal Movement DNA of art and craftsmanship,The new headquarters for this leading property developer comprise...




预览图片
18 / Babes des Teix | del Negro Studio | 2026 | 西班牙
3月前|estliving|住宅|100%...t to feel quite gentle, like it belonged,” del Negro says. “One of the concepts we attached ourselves to was the dynamic between the wild and the refined. It lies in the perfect spot in these manicured terraces and then you have these raw, wild mountains around it.”
,转载自:estlivi...


预览图片
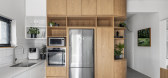
19 / 以色列 | Tel Aviv Apartment | 公寓 | 2020 | RUST architects
6年前|RUST.architects|住宅|100%...nd the hot temperatures of the Tel Aviv summer months.,The architectural concept, similar to other RUST Architects' projects, is to create comfortable living spaces even in small Tel Aviv apartments and to extend specific spaces in the home and combine functions to create maximum space and comfort...




预览图片
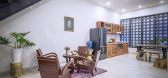
20 / 45家(2019)(Green Concept)设计
6年前|archdaily|住宅|100%Houses, Vietnam,设计师:Green Concept, 面积: 135 m²,年份:2019,摄影:Phan Duy Hao,建造商: AutoDesk, INAX, Jotun, Da khai minh, Minh and more, PUKACO, TERRAZ0, Trimble Navigation,Lead 设计师:Nguyen Hoang viet,设计团队:Nha Cua Gio,Partner Architect:Tran ...




预览图片
21 / HANCOCK PARK 01 | Mandy Graham | 2023 | 美国
1年前|Mandy.Graham|软装|100%...ll illuminated Douglas-fir built-ins that span the room. The open shelving concept provides optimal storage with customized wood boxes, hanging drawers and lower pull-out trays. Beyond the kitchen, Graham appointed a wood paneled butler’s pantry with integrated refrigeration and ovens. A secondary...


预览图片
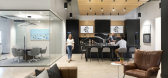
22 / 伊甸园草原泰洛斯建筑办公室设计
6年前|OfficeSnapshots|办公|100%Studio BV has accomplished the new concept and office design for Telos Construction located in Eden Prairie, Minnesota.The new TELOS office is all about swagger. The entire concept for the office was to create spaces that their clients would relate to. Those clients are high-end residential homeowne...


预览图片
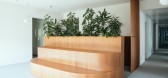
23 / 慕尼黑Planisware办公室设计
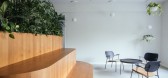
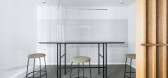
5年前|OfficeSnapshots|办公|100%...ted. An open space was created right next to the entrance to add up to the concept of “New Work”. This thoroughly elaborated concept for a diverse work environment will be highly beneficial to the employee’s different working requirements and contributes to a pleasant and inspiring work atmosp...



预览图片
24 / One Modern Minimalist Apartments With Subtle Luxurious Details
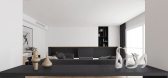
9年前|JoyColourSpace|住宅|100%...uestion as to why. It's the go-to choice for staging interior architecture concepts, it's a versatile backdrop for furniture ads, and magazines rightfully feature the residents of these meticulous spaces whenever an innovative example pops up. This post looks at one minimalist homes with open concep...




预览图片
25 / WARM CONTINUUM | The Grid Studio | 2026 | 马来西亚
4月前|TheGridStudio|住宅|100%...EA:2713 SQFT
LOCATION:SUNWAY ALISHAN RESIDENCES, KUALA LUMPUR
DESIGN CONCEPT:MODERN CONTEMPORARY
SCOPE:INTERIOR DESIGN & BUILD
,转自:The Grid Studio,图片©The Grid Studio,编辑:序赞网,阅读原文


预览图片



