约有70项符合查询结果,库内数据总量为1205595项。[ 耗时:0.0057秒 ]
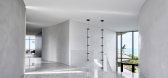
1 / 澳大利亚 | Horizon Flinders | 现代别墅 | 2022 | Mim Design
4年前|Mim-Design|住宅|100%...湾的广阔高架景观。
,项目信息 | Information
,项目:Horizon Flinders
,地点:Flinders, Mornington Peninsula
,建筑师:BH Architects
,建造:Williams Group
,摄影:Peter Clarke
,设计:Mim Design
,图片@Mim Design
,编辑:序赞网
,翻译...



预览图片
2 / 美国 | Horizon Therapeutics总部 | 医疗 | 2021 | Lamar Johnson Collaborative
4年前|OfficeSnapshots|办公|100%
,客户:Horizon Therapeutics,
,面积:650,000 sqft
,年份:2021
,坐落:Deerfield, Illinois, United States,
,行业: Healthcare,
,Lamar Johnson Collaborative utilized technology to complete the renovation of the Horizon Therapeutics headquarters in Deerfield, Illinois....


预览图片
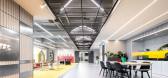
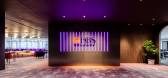
3 / DBS 银行办公室 | Horizon Design | 2023 | 中国台湾
1年前|OfficeSnapshots|办公|100%...,坐落:Taipei, 中国台湾, ,行业: Financial / Investments, ,Horizon Design was tasked to create a dynamic and inclusive space for DBS Bank‘s offices in Taipei, Taiwan.,This project signifies a critical milestone in the expansion of DBS Taiwan. DBS, a Singaporean bank, has consiste...



预览图片
4 / 郁郁葱葱的地平线住宅 | Mohammad Hossein Rabbani Zade | 2023 | 马来西亚
2年前|序赞精选|概念|100%...了这个项目,所以这里是关于这个美丽项目的故事:Lush Horizon Residence 是一座令人惊叹的现代建筑杰作,坐落在茂密的热带雨林中心。 这座独一无二的别墅是一片真正的宁静绿洲,自然与奢华和舒适融为一体。
,别墅的设计与...


预览图片
5 / PriestmanGoode "re-evaluates sitting" with designs to tackle train overcrowding
7年前|erkjerjker|产品应用|100%...发下一代地铁,它提出了两种新的座位模式,分别命名为Horizon和Island Bay。
每个Horizon座位都有一个小折叠桌子,带有支持平板和移动设备的凹槽。
轻量级地平线的特点是一排排狭窄的座位紧密地...




预览图片
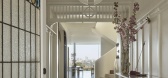
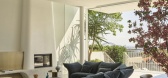
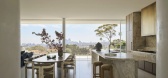
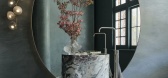
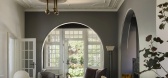
6 / LEESTHORPE | Claire Delmar | 2026 | 澳大利亚
2月前|ClaireDelmar|软装|100%...heritage with contemporary design.
“Moonlight floods the whole sky from horizon to horizon; how much it can fill your room depends on its windows.” — Mim Fanning
Featured in @vogueliving + @interiors__au + @architecture_au
Interior Design @mimdesignstudio
Design Arch...
预览图片
7 / SKAGEN stores by UXUS, London — UXUS设计顾问公司
11年前|樱木-花盗|商业|100%...ponymous town at the tip of Denmark, where land and sea meet in an eternal horizon line. The store design alludes to this natural marvel with a signature “horizon” band spanning across the space.
The displays for jewellery, timepieces and leather goods seem to form a landscape along the horizon...


预览图片
8 / 华沙北欧地平线办事处设计
6年前|OfficeSnapshots|办公|100%Workplace recently completed the functional office design for Nordea Horizon, a global cyber-security company, located in Warsaw, Poland.“Horizon” is The Global Command & Control Centre, key investment and a showcase of Nordea bank in Europe. In over 2,500 sqm, IT experts works on the 24 hours a...


预览图片
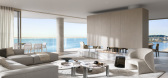
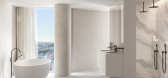
9 / Ocean Place | Carr | 2025 | 澳大利亚
9月前|carr.|概念|100%...ng into the stunning half- and full-floor residences in Ocean Place is the horizon. “We wanted to create a feeling of being on the beach – aesthetically and experientially – regardless of whether there was sand beneath your feet,” says Sue Carr, architect and founder of Carr. The firm collab...
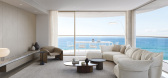
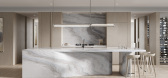
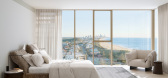
预览图片
10 / 开创月球居住的未来 | Delora Design | 2023 | 月球
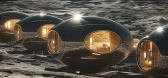
2年前|序赞精选|建筑|100%...面。
,地球之外的可持续生活:
,可持续发展是 Lunar Horizon 精神的核心。 该项目开创了可再生能源的使用,在飞船和太空舱的表面装饰了太阳能电池板,利用月球上未经过滤的太阳能。 设计中融入了水循环系统、空气净化技...




预览图片
11 / 精品单身公寓-Apartment Design For Young Man
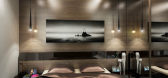
12年前|wenming-1980|住宅|100%...rious with an entire wall dedicated to the headboard, where a glossy black horizon line adds an illusion of extra width
But it’s at the foot of the bed where the magic really happens; the dividing wall from the lounge of this small apartment is butted up against the footboard, and this problem ha...


预览图片
12 / 悉尼顶层公寓 售价仅为上海一半 天际大宅 設計方案品鉴
7年前|顶尖设计艺术|设计情报|100%近日位于悉尼由建築师Harry Seidler設計的标志性Horizon Tower顶部40层的顶层公寓,在经过重新設計空间设计后,重新上市。
Harry Seidler对悉尼天际线的影响是无与伦比的,半个多世纪以来,他的建築一直是这座城市的建築特色。
...


预览图片
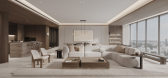
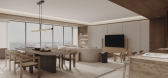
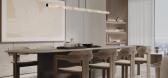
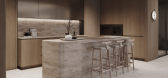
13 / Luxelakes Eco-City | 932 Designs | 2022 | 中国四川
1年前|932.Designs|概念|100%...
项目名称:Luxelakes Eco-City Show Unit
项目客户:Chengdu Wide Horizon New Town Development Co. Limited
占地面积:2,368 sqft
项目位置:Sichuan, China
完成年份:2022
,转自:932 Designs,图片©932 Designs,编辑:序赞网,阅读原文


预览图片
14 / 布朗石酒吧/ Kokaistudios
15年前|charliexu|餐饮|98% 本帖最后由 charliexu 于 2011-6-16 15:52 编辑
Architects: Kokaistudios
Location: Shanghai, China
Interior design: Andrea Destefanis, Pietro Peyron, Carmen Lee
Client: Blue Horizon Hospitality Group
Project area: 130 sqm
Project year: 2010
Photographs: Charlie Xia



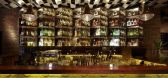
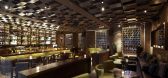
预览图片
15 / l'Orénoque 公寓 | Grain Design office | 2025 | 比利时
10月前|Grain.Designoff|住宅|95%... — a tranquil dialogue between architecture, color and the ever-changing horizon.
We did:nterior design
Year:2025
Location:Duinbergen
Photography:Tijs Vervecken
,转载自:Grain Design office,图片©Grain Design office,编辑:序赞网,阅读原文




预览图片
16 / NSH Road | Matters and Made | 2025 | 澳大利亚
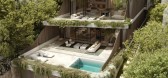
11月前|MattersMade|概念|94%...f calm sophistication. Generous living spaces unfold seamlessly toward the horizon, with interiors carved from block stone that anchor the building in strength and permanence. Every detail is composed to harmonise with the outlook, blurring the boundary between inside and out. The palette is underst...
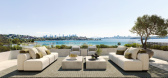
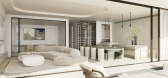
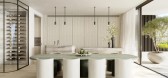
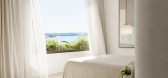
预览图片
17 / 我们从这家时髦的新酒店偷走了意想不到的颜色组合。
6年前|ArchitecturalDi|软装|94%... and the warmth of the town itself. From bold color schemes that mimic the horizon line to muted tones that represent the moodiness of the New England coastline, every choice was designed to make you feel fully immersed in the surrounding landscape. To learn the secrets behind these fresh color choi...


预览图片
18 / 乌克兰敖德萨--the Water Patio House
13年前|白人大毛|住宅|94%...and the terrace. the flared space of the first floor opens towards the sea horizon through the owner’s sleeping-room and bathroom and shows a never-ending “marine” movie.


预览图片
19 / 石花园住宅 | EASTERN Design Office | 2023 | 日本
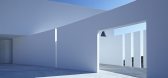
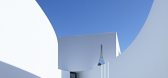
2年前|archdaily|建筑|93%...cture has same kind of strength that we can find in the nature – endless horizon, the moon crossing ridge of mountain.
,项目设计:EASTERN Design Office,项目面积: 235m²,项目年份:2023,项目摄影:Koichi Torimura ,首席建筑师:Anna Nakamura and Taiyo Jinno/ EAST...




预览图片
20 / Platform House | Studioplusthree
6年前|studioplusthree|建筑|93%...o the tree canopy - offering lush panoramas, abundant light and a sense of horizon. Responding to a lack of open space, two distinct outdoor relationships were established – at ground level, the existing volume was pared back to create a cool, secluded garden related to the bedrooms; at first floo...


预览图片
21 / Kalyon Karapınar 1.350 MWp SPP - 中央控制大楼 | Bilgin Architects | 2023 | 土耳其
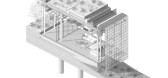
2年前|archdaily|建筑|90%...representing new energy technologies in a flat topography extending to the horizon. This interface, an extension of the 3.2 million solar panels in the region, is positioned 40 meters away from the existing solar panels and in the same direction, in an area that will not cast shadows on the panels.
...



预览图片
22 / 阿姆斯特丹边缘技术公司设计
6年前|OfficeSnapshots|办公|90%...lise p-ART-ition within a short timeframe, we worked closely together with Horizon Creative, specialists in the exhibition industry.8 张图片 | Pictures设计:Fokkema & Partners 客户:EDGE Technologies, 年份:2020坐落:Amsterdam, Netherlands, 行业:Construction / Engineering, Design...


预览图片
23 / Aranya马术中心(2020)(:通量架构)设计
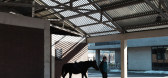
5年前|archdaily|建筑|89%...open landscape, this compact volume is a natural visual focal point on the horizon and serves as an information hub for the center's events. It provides a comfortable space for people to change dresses and relax. Inside, a concrete staircase with skylights leads visitors to a second level lounge and...




预览图片
24 / 加拿大SM住宅(2020)(CARTA. Architecte + Designer)设计
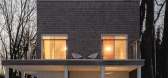
5年前|archdaily|建筑|89%...g the connection to the outside, while offering a breathtaking view of the horizon.,Indoors or outdoors, the materials used to make the chalet remain mostly natural and are in harmony with the surrounding landscape. The manual installation of cedar shingles relates to a traditional method, which p...



预览图片
25 / 瑞士纳沙泰尔湖‘Stavia 2012′ 酒店方案 / Marciano Architecture
14年前|charliexu|概念|88%... landscape of the lake to create a suspended, stretched design towards the horizon. The project celebrates the meeting between the landscape of the park and the lake, nature and water, in a staging of the exchange, the pleasure of vacationing.
Architects: Marciano Architecture
Location: Lake Ne...


预览图片



