约有22项符合查询结果,库内数据总量为1205598项。[ 耗时:0.0081秒 ]
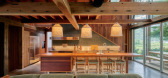
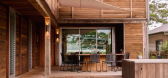
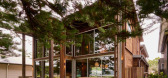
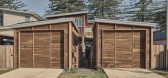
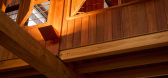
1 / Patonga House | Casey Brown Architecture

6月前|The.Local.Proje|住宅|100%...nt, it’s got a story.” He notes that the choice of a completely timber interior was “to expose the structure, show the bones, show how it was put together, and its wonderful recycling of history.”
Due to the double-height, open-plan kitchen, dining and living area, one of the chal...
预览图片

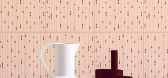
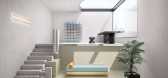
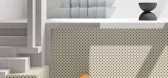
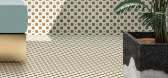
2 / 瓷砖屋:概念空间和瓷砖收藏由马坎特泰斯塔为陶瓷时尚。(附视频)
6年前|Yellowtrace|产品|100%...tiles feature small-scale graphic patterns, designed for a whole manner of interior spaces, not just those usually associated with tiles, such as kitchens and bathrooms.Confetti are “perfectly capable of guarding the most intimate aspects of people and of their memories, with the intent to use the...

预览图片
3 / 伦敦FNZ办公室设计
5年前|OfficeSnapshots|办公|100%
GTA Interior was tasked with the design of the FNZ offices, a fast growing financial technology company, located in London, England.
The client brief was to create a ‘grown-up’ fin tech office.
Feature angled wood fin wall paneling highlights the curved glazing within the reception area,...


预览图片
4 / 波兹南eNStudios办公室设计
3年前|OfficeSnapshots|办公|100%...ed to new technologies from the gamedev sector. The task was to design the interiors of the office part, coworking space and specialized spaces, such as motion capture studio, photo/video studio, recording studio and audio realization studio.,Due to the specialized equipment of the dedicated space...


预览图片
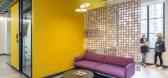
5 / 纽约曼哈顿社区网络(内容)的办公室设计
3年前|OfficeSnapshots|办公|100%...d MNN engaged Kostow Greenwood Architects to complete the architecture and interiors to create a state-of-the-art media and education center on the two designated floors.,The new NYC Center for Media Education housed at MNN’s 38th Street location offers in-person classes in state-of-the-art faci...




预览图片
6 / 特尔诺阁楼 (In) | Ticiane Lima | 2023 | 巴西
2年前|archdaily|住宅|100%...ith lower material demand.
,项目设计:Ticiane Lima Arquitetura & Interiores,项目面积: 1582 ft²,项目年份:2023,项目摄影: Denilson Machado,供应商: Aldi Flosi, Atelier Bruno de Lazzari, Brasigran, Delta Rio Elevadores, Dpot, Dpot Brasil, Enjoy House, Evviva fab...


预览图片
7 / Kraken Technologies 办公室 | Maris Interiors | 2024 | 英国
1年前|OfficeSnapshots|办公|100%...ory feel, perfectly offsetting the bold brand colours.,设计师:Maris Interiors,摄影:Arc Shed | Chris Wharton15 Images | expand for additional detail,转载自:Office Snapshots,语言:English,编辑:序赞网,阅读原文





预览图片
8 / Dunstan | SSdH | 2025 | 澳大利亚
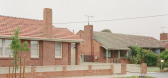
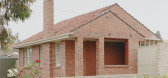
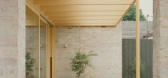
9月前|The.Local.Proje|住宅|92%...d spaces looking out to a courtyard, where deciduous trees ensure that the interiors can still be naturally lit in winter. To strengthen the relationship between home and courtyard, the latter is positioned in the centre of the plan, with the main living areas organised around it.
From th...



预览图片
9 / 美国加州比弗利山庄Trousdale Estates社区某住宅
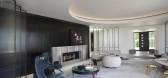
11年前|cman|住宅|86%...tion relative to the dramatic setting. In contrast, the experience of the interior architecture is complex in its spatial flow and richness of materials and refined details. 项目其它信息:Project Team: Scott Graham, Ryan Childers, Ricardo Moura, Raul Aguilera, Shana CunninghamGeneral Contrac...




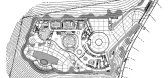
预览图片
10 / 波士顿DraftKings总部设计
5年前|OfficeSnapshots|办公|85%
IA Interior Architects completed the DraftKings headquarters with a clear recognition of their brand and the culture in Boston, Massachusetts.
The single-floor site, over 100,000 square-feet at 500 Boylston and 222 Berkeley Street (two towers connected at their lower levels), is designed to hou...




预览图片
11 / Halevy 建筑师办事处 | Auerbach Halevy Architects | 2022 | 以色列
4年前|OfficeSnapshots|办公|85%...ulti-disciplinary practice, comprised of 50 architects, urban planners and interior designers, specialize in workplace design, education, healthcare and transport projects across Israel and abroad, with focus areas in sustainability, interior, graphic and landscape design.,In recognition that expl...
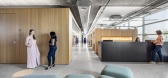
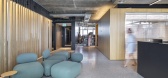
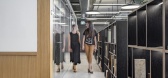
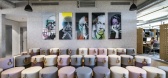
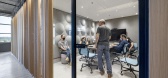
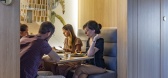
预览图片
12 / AXIS House 办公室 | AXIS House | 2023 | 英国
1年前|OfficeSnapshots|办公|82%... work pods, phone booths, tea and coffee points, and interactive zones for interior design and sampling work.,The Result,The SKA Gold environment is a meticulously planned office space that prioritises employee productivity, engagement, and wellbeing. Its adaptable and dynamic design fosters col...


预览图片
13 / 回顾:现代之家2019年回顾
6年前|TheModernHouse|设计情报|81%... flat on the Barbican Estate, to artist Alessandra Taccia’s pared-back interior. We even hosted a talk and workshop at our HQ in Southwark, in which guests learned how to use colour at home.
Then, in the summer, we unveiled a bike
made with Freddie Grubb as the eco-alternative to the ubiquitous...


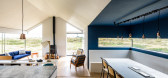


预览图片
14 / 索菲亚里程碑系统保加利亚办事处设计
6年前|OfficeSnapshots|办公|77%...pacity. An exciting opportunity, yet a challenge is the task to develop an interior project from scratch in a building which is still under construction itself as it was our case at the time. The office takes up an entire floor completed according to the requirements of our design starting from tech...


预览图片
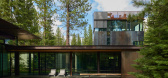
15 / Architects at Home | Greg and Lesa Faulkner
10月前|The.Local.Proje|建筑|72%... principal of California-based Faulkner Architects, and Lesa, who oversees interior design at the firm – acquired a 10,000-squaremetre parcel in the highland, with a promise to honour the land in their effort to make it home. Set at 2,100 metres above sea level and cloaked in towering Jeffrey and ...

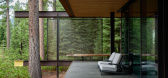
预览图片
16 / 西好莱坞女体验社办公室设计
6年前|OfficeSnapshots|办公|72%...configured, high-tech conference rooms that anchor the office with vibrant interior design touches for brainstorms, client meetings and video conferences. Three dedicated phone booths are open for private calls while ‘The Library’ provides an area of respite with a curated shelf of books about l...





预览图片
17 / Haier Europe 办公室 | Tétris | 2023 | 意大利
1年前|OfficeSnapshots|办公|64%...y, which serve as the backdrop for the development and storytelling of the interior architectural project.,The entrance building, known as “The Gate,” houses the reception area and welcomes visitors into the Haier ecosystem. In this multi-brand lounge space, the values and philosophy of Haier ...


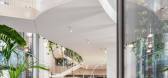
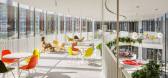


预览图片
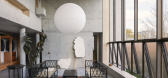
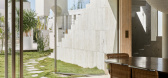
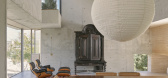
18 / Architects at Home | Richards & Spence
10月前|The.Local.Proje|住宅|60%... of the escarpment.” This type of honest materiality is carried into the interiors, which forgo the adornment of more typical domestic materials. “The buildings were imagined as a ruinous shell: raw infrastructure holding precious pieces, furniture, objects, people,” explains Spence. There is ...

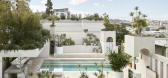
预览图片
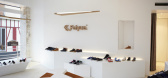
19 / feiyue flagship store,paris 飞跃胶鞋巴黎旗舰店
14年前|mrchildren|商业|52%...ase, Jean-Guillaume has captured Feiyue’s essence and translated it into interior design. White minimalistic pieces to create a refined atmosphere where attention is brought to the collection. Large windows to enlighten the space and invite visitors to come in. And a vaulted basement to surprise t...


预览图片
20 / 2019米兰设计周的亮点。
6年前|Yellowtrace|产品|39%... Palermouno — is located in a 3rd-floor apartment in Brera. Founded by interior designer Sophie Wannenes, the 150sqm gallery brings together vintage, modern and contemporary pieces in a space that feels effortless, yet stamped with a distinctive Milanese kind of glamour. 图片 © Nick Hughes/ Yel...


预览图片
21 / 艾因霍温设计学院2016年毕业展,由福尔马凡斯特玛策划。
6年前|Yellowtrace|设计情报|32%...ombining open and closed structures, this series of screens help define an interior without blocking any light or diminishing the sense of space. Thick foam strips overlap each other, creating patterns with a subtle sense of depth. Covering the foam is a coating with a hard, almost metallic look tha...






预览图片
22 / Mine#3:2017年埃因霍温设计学院毕业典礼。
6年前|Yellowtrace|产品|29%...textile skeletons are actually strong and sturdy structures, applicable in interior design and architecture. Stretching the boundaries of 3D weaving, Fransje Gimbrere created this experimental series of textile sculptures that give direction to the interior without diminishing the sense of space. Th...




预览图片



