约有60项符合查询结果,库内数据总量为1205586项。[ 耗时:0.0052秒 ]
1 / 墨尔本概念商业室内办公室设计
6年前|OfficeSnapshots|办公|100%...CI to identify what was missing in their current workplace, what should be incorporated in the new design, and what could be done to best impress staff and clients alike.A multi-functional, open reception and kitchen space that welcomes clients, while encouraging effective collaboration in the Conce...


预览图片
2 / 洛杉矶 Disguise 办公室设计
5年前|OfficeSnapshots|办公|100%...rts District on the ground floor of an industrial warehouse, the workspace incorporates the unique technology of Disguise. A large portion of the space is centered around a real-time 3D stage simulator with a time-line based sequencer, a video playback engine and a content mapper, all integrated int...

预览图片
3 / Hirosaki Museum of Contemporary Art / Atelier Tsuyoshi Tane Architects 设计
6年前|archdaily|建筑|100%..., Ryosuke Yago,Museum Building Project Representative:Starts Corporation Incorporated,Museum Management:N&A Incorporated,Museum Building Project Management:NTT Facilities Incorporated + NTT Facilities Tohoku Incorporated,Museum Building Structure:Obayashi Corporation + Starts Cam,Museum Bu...


预览图片
4 / 香港JW万豪FLINT餐厅
11年前|yangtomato|餐饮|100%... art plays an integral role, right down to the wall covering pattern which incorporates photographic imagery of Hong Kong's dense urban fabric.
该贴已经同步到 yangtomato的微博


预览图片
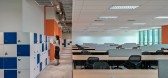
5 / 胡志明市Mitek办公室设计
3年前|OfficeSnapshots|办公|100%...tel colors with local culture (Pastel colors & Touch of Local), while also incorporating the overarching concept of the project: “In the mood of Consolidation”.,The office space for employees of Mitek, spanning over 3,700 square meters in District 7, Ho Chi Minh City, has been adorned and acce...


预览图片
6 / 纽约市尼特霍克办事处设计
6年前|OfficeSnapshots|办公|100%...ating a staff of 10, the boutique office maintains an open-concept layout, incorporating a conference room, private phone booths, and a screening area. A rear patio, equipped with a set of benches and tables, allows for a shaded outdoor retreat during the work-day. To maximize natural light within t...


预览图片
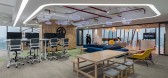
7 / 胡志明市Raksul办公室 | Space.s | 2021 | 越南
4年前|OfficeSnapshots|办公|100%...s the company to adopt the hybrid working style, changing needs over time, incorporating new ways of working as technologies evolve.,设计师:Space.s,摄影:Valor Huynh9 Images | expand for additional detail,转载自:Office Snapshots,语言:English,编辑:序赞网,阅读原...



预览图片
8 / 悉尼Unibet办公室设计
6年前|OfficeSnapshots|办公|100%...e a balance between work and play. The large-scale backlit stadium graphic incorporated in the breakout area creates depth and reflects the high energy and pace of the business. Within the trading and workspaces, floor to ceiling sporting artwork creates a sense of common purpose; celebrating a “l...


预览图片
9 / 以色列索达斯特雷姆办事处设计
6年前|OfficeSnapshots|办公|100%...rent departments. With a team of industrial and graphic designers, we’ve incorporated in the creation and design of every bubble used machine pieces and SodaStream bottles that have gone through an “upscaling” process and have become materials that made every bubble unique.Furthermore, the com...


预览图片
10 / FASTFIVE 办公室 | FASTFIVE | 2025 | 韩国
1年前|OfficeSnapshots|办公|100%...which may sometimes feel cold and impersonal. To counteract this, FASTFIVE incorporated natural color tones and curved spatial designs to create a warmer, user-friendly atmosphere that enhances comfort and engagement.,FASTFIVE Magongnaru Branch incorporates the ‘Archway’ concept to maximize sp...



预览图片
11 / 墨尔本FinClear办公室设计
3年前|OfficeSnapshots|办公|100%...ng their shared vision to life. The attention to detail and the successful incorporation of Finclear’s brand elements have created an environment that not only reflects the company’s values but also fosters a sense of pride and ownership among employees. The workplace has become a tangible expre...


预览图片
12 / Emerson 办公室 | Colliers Define | 2021 | 波兰
3年前|OfficeSnapshots|办公|99%...esthetic standards, connects employees and enhances well-being through the incorporation of natural elements. The key objectives of the project were to bring employees out of their offices, adapt the space to a hybrid work model, transition to an open space layout, and blend different people in one ...




预览图片
13 / 中国上海恒生银行办公室 | 2020 | iDA Workplace
5年前|OfficeSnapshots|办公|99%...ere feels spacious and open for anyone visiting the office.,We’ve also incorporated a large screen into the wall of the reception are that is both unique and allows the reception area to become a multi-functional connecting space. The screen emphasizes Hang Seng’s embrace of FinTech as a way o...




预览图片
14 / 艾哈迈达巴德Jitendra电器办公室设计
5年前|OfficeSnapshots|办公|98%...re was customised on-site to complete the craft. Circuitous interpretation incorporating functionality makes the space startling!
,12 张图片 | Pictures,设计:Squelette Design, 客户:Jitendra Electricals, ,面积:800 sqft,年份:2020,坐落:Ahmedabad, India, ,行业:U...



预览图片
15 / 岛(Island)Ponti Design Studio 设计
6年前|Archilovers|概念|98%...ong Kong in the post-Covid era.
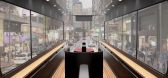
This highly innovative design concept incorporates industrial design, transportation design, public design, urban mobility and sustainability. The project includes exterior, interior and tram stop design. With the Coronavirus pandemic, people are shunning public ...


预览图片
16 / Gram Games 办公室 | Park Studio | 2024 | 土耳其
1年前|OfficeSnapshots|办公|97%...en workspaces are thoughtfully designed to prioritize employee well-being, incorporating natural daylight and carefully selected functional materials that enhance concentration and minimize external distractions. This harmonious environment reflects the brand while prioritizing the comfort and produ...


预览图片
17 / Rubicon 办公室 | Trend Group | 2022 | 南非
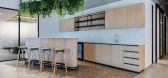
1年前|OfficeSnapshots|办公|97%...vironment. Given the client’s focus on sustainability, these spaces also incorporated advanced technology and biophilic design elements.,The flagship showroom built on the inspiration provided by Rubicon’s bold logo and the multiple industries that this client serves. Trend’s team created a ...


预览图片
18 / Ensamble以(Ensamble造价)Ensamble工作室设计
5年前|Archilovers|建筑|96%...et of the place where it lies, conditioned by it. All this has limited the incorporation of the most advanced technologies of digital manufacturing, automation and robotics to the construction processes, that are mostly redundant and mechanical. Something that in other industries guarantees quality,...


预览图片
19 / 圣点科技办公室 | LU Design Studio | 2022 | 中国北京
1年前|OfficeSnapshots|办公|95%...ing a contemporary and minimalist atmosphere.
,The public office area incorporates parallel linear lighting on the ceiling, pixelated carpeting on the floor, and patent displays arranged in queues on the walls, creating a sense of order in the space. The walls in the working area and meeting ro...



预览图片
20 / Travelport 办公室 | Space | 2023 | 墨西哥
1年前|OfficeSnapshots|办公|94%...tionally, natural vegetation and photographs taken by Mexican artists were incorporated into each area, allowing them to capture the essence of Travelport in Guadalajara.,All materials chosen for this project evoke a sense of naturalness and simplicity through neutral tones with key color accents ...



预览图片
21 / 贝尔格莱德Nordeus总部设计
6年前|OfficeSnapshots|办公|94%... Serbia.
By rethinking the visitor journey and employee circulation and incorporating diverse new facilities to suit the company’s 170+ employees, Jump has fostered an open, flexible and collaborative new environment for Nordeus. With a focus on wellbeing and work/life balance the concept incor...


预览图片
22 / 东莞维梧总部设计
6年前|OfficeSnapshots|办公|93%...relaxing indoor environment for vivo’s employees.The interior space also incorporates a number of oval elements as to make the transition from outside to inside smoother. The start of the design motion is also the entrance to the ‘Nest of Hope’ – the lobby. CCD introduced flowing water into ...


预览图片
23 / 哥伦比亚天堂之家(2020)(Colectivo Creativo Arquitectos)设计
5年前|archdaily|建筑|93%...nd they were precisely two volumes of pale gold that were the resources to incorporate the sensation of the landscapes in its design. Two volumes that highlight the experience of the place while camouflaging themselves in between rays of light and crisp shadows. An intimate and private module for th...


预览图片
24 / Gearbox 办公室 | Patriarche | 2023 | 加拿大
1年前|OfficeSnapshots|办公|93%...rban energy and industrial heritage of Montreal’s Old Port neighborhood. Incorporating elements of street art, and drawing from 90s pop culture, the project showcases a distinctive and bold identity.,Eclectic furniture, such as stools resembling tree trunks and a colossal meeting table with wood...


预览图片
25 / yooncoms 办公室 | SPACEBASE | 2024 | 韩国
1年前|OfficeSnapshots|办公|93%...iency.,This workspace design for YoonComms reflects a balanced approach, incorporating change while respecting the company’s established identity, and capturing the essence of its vision and values in the process.,设计师:SPACEBASE,团队:Youngun Kim, Soyun Jo, Seunghwa Lee,Construct...




预览图片



