约有200项符合查询结果,库内数据总量为1205584项。[ 耗时:0.0067秒 ]
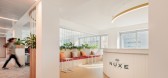
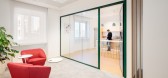
1 / 米兰发掘Laboratoires办公室设计
5年前|OfficeSnapshots|办公|100%...oom area dedicated to showcase Nuxe Laboraotires brand beauty products and integrates perfectly with the workspaces, by adding a further touch of sensoriality to the users’ brand experience. This area features elegant wood-effect floor finishes, comfortable upholstered furniture that creates an in...




预览图片
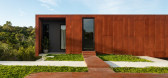
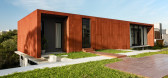
2 / 巴西柯尔顿之家(2019)(ES Arquitetura)设计
5年前|archdaily|建筑|100%...ently loose from the floor, it brings lightness to the ensemble and visual integration between the intimate (upper floor) and social (ground floor) areas, the one facing the pool, which has covered free space. The contrast between corten steel and exposed concrete further highlights the volumes, whi...




预览图片
3 / 吕元祥建筑师事务所作品,余兆麒健康生活中心
11年前|eminamcd|建筑|100%...ess-free healing experience. It demonstrates an exceptional example of the integration of sustainable design into healthcare architecture.
↑ High green ratio of 57 percent 高达57%的绿化率 低碳「绿脉」天台重生
设计概念言简意赅。建筑除利用轻身钢材建造外,...
预览图片
4 / 印度 The Fluted Emerald Elgin 咖啡馆 | 2021 | RENESA Architecture Design Interiors Studio
5年前|RENESA|餐饮|100%... explore the space. A small entrance leads to the winery with wine bottles integrated into shelving alongside the long fluted bar. Amidst the wine bar, we decided to provide a community table clad in greenstone and high chairs.
Approaching the design through locally sourced materials, the entire sp...


预览图片
5 / Central Nakhon Sawan | IF | 2024 | 泰国
1年前|archdaily|建筑|100%...e two-tone atrium, inspired by the convergence of the Nan and Ping rivers, integrates red and green materials to represent the merging waters. This triple-volume space serves as both a landmark and a guide for visitors, helping delineate different zones of the mall. While the design evolved to meet ...



预览图片
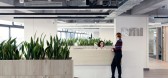
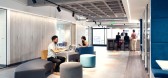
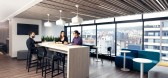
6 / 基多BMI办公室设计
5年前|OfficeSnapshots|办公|100%...nagement of different scenarios through a control button, touch screen and integration with the lighting system and curtains. While the Board room has audio and microphone amplification on the ceiling along with an interactive screen with a mobile stand, in the Presidency’s office the lighting sys...



预览图片
7 / 吉隆坡或特德办事处设计
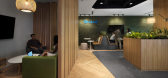
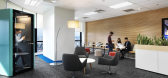
6年前|OfficeSnapshots|办公|100%...rter. Orsted understands the value of creating an agile workspace with the integration of a community hub that allows their employees to develop and vary their work setting from individual workspaces to collaborative workspaces.The idea is to create an immediate space that will represent a propeller...




预览图片
8 / 泰国NT住宅(2020)(2929designlab)设计
5年前|archdaily|建筑|100%...ts of the plugged-in parking space connecting to the entrance hall and the integrated living-dining room. On the one end it continues to the kitchen, while another end goes to the studying room and a suite guest bedroom. Another important feature of the house is the staircase hall. It functions also...


预览图片
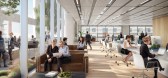
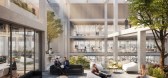
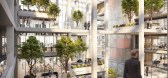
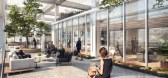
9 / (ICONE总部概念图)Foster + Partners设计
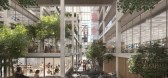
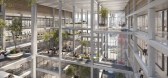
6年前|Archilovers|概念|100%...connectivity all promoting collaboration and healthy wellbeing.”
An integral part of the larger masterplan for the area, the scheme relates to its neighbouring buildings and addresses the different characteristics of the principal axes to the east and west. Its entrances are articulated diffe...
预览图片
10 / SOLID 活动团队办公室 | Ninetynine | 2022 | 荷兰
3年前|OfficeSnapshots|办公|100%...rd PEOPLE. The U-shaped gallery with three seating levels and a seamlessly integrated high table act as a white canvas to be colourised by the staff. The materialisation is a combination of white cemented vertical surfaces and textured white composite horizontal surfaces. Small L-shaped tables made ...




预览图片
11 / 艾哈迈达巴德Jitendra电器办公室设计
5年前|OfficeSnapshots|办公|100%...porate culture yet fulfilling the demand of the space. The spaces visually integrate yet are functionally separated. The interiors are carefully crafted using wood, bricks, glass, brass and grey stucco; giving the whole space a very industrial feel. The ceiling kept raw with plaster finish with the ...



预览图片
12 / 荷兰Benthuizen之家(2020)(Arjen Reas Architects)设计
5年前|archdaily|建筑|100%...gned the inside of the house with as many open connections as possible and integrated the outside of the house in a green location by means of materials and shape. The simplicity of the main shape of the house is strengthened with an extended shape, in which we have placed the entrance and the dinin...


预览图片
13 / 法国皮埃尔·布兰奇文化中心(2019)(RAUM)设计
5年前|archdaily|建筑|100%...mba,Economy:cmb44,City:Saint-Jean-de-Boiseau,Country:France,A soft integration in the landscape accompanies the development of the city. Neither in the center of the town nor really on its outskirts, regarding the urban development of the northern part of the street Pierres, blanches, the l...


预览图片
14 / Green House | SchwartzandArchitecture | 2025 | 澳大利亚
9月前|The.Local.Proje|住宅|100%...ed with large-format concrete terrazzo tiles to brighten the interiors and integrate with the radiant heating system. “In this way, the strength of these horizontal elements remained, but reinterpreted in a new construction technique,” says Baile.And how might Green himself feel about the new wo...
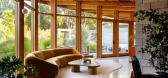
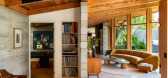

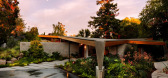
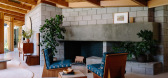
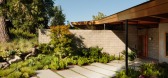
预览图片
15 / 利物浦通风调查和服务办公室设计
3年前|OfficeSnapshots|办公|100%...ronment conducive to improved concentration and focus for the staff.,The integration of workplace technology played a pivotal role in fulfilling VSS’s objectives, as it directly contributes to their business success and operations. The comprehensive technology portfolio encompassed a variety of ...


预览图片
16 / 意大利恩里科·费米学校(2019)(BDR bureau)设计
5年前|archdaily|建筑|100%...ly rethought. The new educational needs – in which the school becomes an integral part of the community and merges with the urban fabric – represents the future of education and architecture for the Italian school.,The Fermi School, a middle school, opens up to the urban sphere through the reo...


预览图片
17 / Nude Story store | Roman Gulyaev | 2025 | 意大利
1年前|behance|商业|100%...onyx cash desk, the fourth hall is a fitting area. It was also possible to integrate a full-fledged recreation area with a kitchen for the staff and a packing area on the 1st floor, and an office and warehouse area was placed on the mezzanine. The centrepiece of the main hall is a stone ‘carpet...


预览图片
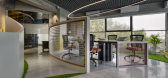
18 / 普纳侯爵广告公司设计
6年前|OfficeSnapshots|办公|100%...es were designed to not only fit the physical attributes of design, but to integrate natural elements to elevate the human experience. All of the interior spaces have been boosted with natural light which bathes into the curvilinear spine of the design.Touch of green spaces with the help of artifici...




预览图片
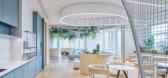
19 / Majorel 办公室 | Architecture Farm | 2023 | 中国上海
1年前|OfficeSnapshots|办公|100%...paces that radiate freedom, healing, and a human-centric ethos, seamlessly integrating healthy work philosophies into the design.,Harmonizing Nature and Workspace,The multi-layered, three-dimensional plants dissolve traditional spatial boundaries, creating an organic environment that harmonizes ...



预览图片
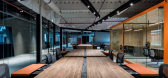
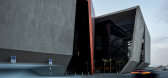

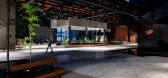
20 / 迪拜AXIOM电信办事处设计
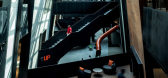

6年前|OfficeSnapshots|办公|100%...door and outdoor spaces, creating point of views that become themselves an integral part of the perspective lines. At the same time, it gives life to multifunctional areas, where public and private intertwine harmoniously.A corten roof visually connects the “stone” fragments; this is the sum of ...
预览图片
21 / 好咖啡,青岛 | 锐梵设计
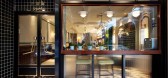
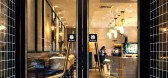
6年前|锐梵设计|餐饮|100%...olor matchingwith modern design methods to form a new and old dialogue and integrate thisconcept into the design.
外立面,墨绿色窑变砖内外统一,点缀铜色拉丝金属提升质感。Exterior facade, dark green kiln becomesbrick inside and outside unified, embellished with copper-...



预览图片
22 / Ascent办公大厦(2018)(Studio Woodroffe Papa)设计
6年前|archdaily|建筑|100%...spatial clustering’, where architecture, landscape, and circulation are integrated to create a system of interconnected indoor and outdoor networking environments - an ideal human-centric, social setting that encourages crossovers and synergies between working, playing and learning.,While the up...



预览图片
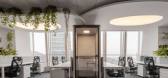
23 / 金兰律师事务所 | Ujing Interiors Design | 2024 | 中国北京
1年前|OfficeSnapshots|办公|100%... smooth flow of space and distinguish between guest and employee pathways, integrating them to make the small space appear rich and layered.,Color,In terms of color configuration, green is the main color in this case, with black and white as contrast colors to highlight the green. The reception ...



预览图片
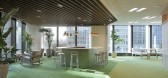
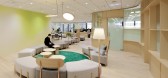
24 / MONE 集团办公室 | Klein Dytham architecture | 2022 | 日本
3年前|OfficeSnapshots|办公|100%...ONE Group Office, located in Marunouchi, Tokyo, is a hybrid workspace that integrates three affiliated companies on one floor and has a comprehensive design of a space where you can work in a variety of ways . From a shared space where you can freely choose where to work, to a space that includes a ...



预览图片
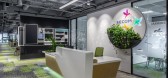
25 / 罗马尼亚布加勒斯特西科姆的办公室设计
5年前|OfficeSnapshots|办公|100%...sed nature as a source of inspiration when designing the Secom offices, an integrative wellness company located in Bucharest, Romania.
Nature is a wide source of inspiration. It stimulates our senses and encourages us to keep a low stress level, boost our productivity and build a stronger sense ...


预览图片



