1 / 由Rezen工作室在Fremantle采购办公室。
6年前|Yellowtrace|办公|100%... and provide some definition of space”, explain the design team.
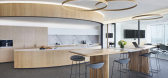
An integrated planting scheme injects lush greenery into the space – quite literally as a tree grows directly out of the white top of the communal workbench. Rezen Studio outline that, “the integrated planting softens and fr...




预览图片
2 / 上海辉瑞upjohn办事处设计
6年前|OfficeSnapshots|办公|100%...ins a distinctly American style of informality and flexibility, but subtly integrates Chinese elements to shape a workplace that neatly fuses two cultures.The first view when entering the workspace is the clean white lines and basic shapes of the front desk. The design is tidy and uncluttered to cre...


预览图片
3 / 伦敦Statkraft公司办公室设计
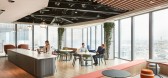
5年前|OfficeSnapshots|办公|100%...ary point for casual interactions between teams on a daily basis. Here the integration of bleacher style seating creates space for larger all company presentations when necessary, but is also utilised by staff in a more casual way for more informal work catch ups and one-to-ones.,To further suppor...


预览图片
4 / 伦敦标枪队办公室设计
6年前|OfficeSnapshots|办公|100%...ic panels, and stimulating artwork.Comfort and employee well-being were an integral part of the project – creating a space where people can find comfort and energy. This is best expressed in the warmth and communal atmosphere of the break areas, as well as the dedicated gym facility for the employ...


预览图片
5 / 台湾报纸制作的展示空间(2019)(Atelier S.U.P.E.R.BB)设计
5年前|archdaily|建筑|100%...r visit to the newspaper factory inspired us to look at the possibility of integrating two newspaper medium at the new office: newspapers and aluminum print plates. In piles of newspaper archive, obsolete ink texts and pictures became patterns. The stacks also create another sectional pattern define...




预览图片
6 / PPG 办公室 | M Moser Associates | 2023 | 中国天津
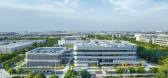
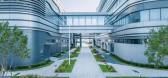
1年前|OfficeSnapshots|办公|100%...architecture, interior design, MEP and landscape design experts adopted an integrated project method to deliver this 346,436 sq ft centre in Tianjin’s Economic and Technological Development Area. The result is a human-centric campus that aligns with PPG’s brand identity and cultivates new ways o...


预览图片
7 / 斐雪派克公司推出了一款漂亮的新型制冷系列。
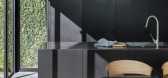
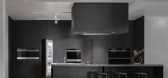
6年前|Yellowtrace|产品|100%...ng and workspace, architects and designers are exploring different ways to integrate refrigerators and freezers into an overall plan.“When we were developing our new Columns series, we really listened to the architecture and design community for guidance on our design approach,” says Mark Haydon...



预览图片
8 / Vitus 办公室 | Graham Baba Architects | 2023 | 美国
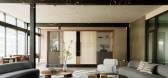
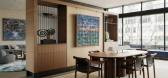
1年前|OfficeSnapshots|办公|100%...ing back the interior to expose the honesty of the timber structure, while integrating niches and areas to showcase art from the owner’s collection. Design restraint was of utmost importance to provide clarity in the interior environment. One of the existing egress stairs was demolished to make ro...




预览图片
9 / 堪萨斯城BNIM办公室设计
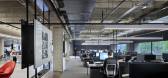
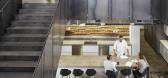
5年前|OfficeSnapshots|办公|100%...f the renovation involved exposing the details and bones of the structure, integrating features of the building’s past in its new, modern form. The ceilings are open, revealing the HVAC systems and beams, and a polished concrete floor minimizes the environmental impact of installing new materials....



预览图片
10 / French Creek Workshops | Wittman Estes | 2025 | 澳大利亚
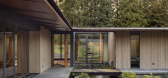
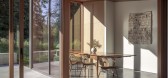
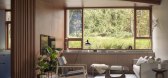
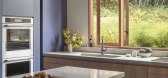
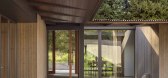
11月前|The.Local.Proje|住宅|100%...ttle, on the site of a former animal sanctuary, stands a home thoughtfully integrated into its setting. The two-hectare property, bordering a wetland, provides songbirds, deer, frogs and hawks a place to roam and live in harmony.Architect Matt Wittman of Wittman Estes was approached to design a sing...
预览图片
11 / House E | Studio 1:1 Design | 2023 | 肯尼亚
1年前|archdaily|民宿|100%...ean lines, geometric forms, and an emphasis on functionality to seamlessly integrate modernist principles with the rich cultural heritage of the region. The design responds to the site's unique topography, cascading down the dunes towards the East, offering panoramic views of Manda Island and the In...





预览图片
12 / MAGIC PLACE 办公生活体验馆 | CUN DESIGN | 2024 | 中国上海
1年前|崔树|办公|100%...flecting on history from the present to the future.,Social, Interactive, Integrated,As a renowned domestic office furniture brand, MAGIC PLACE has always embraced the philosophy of “Social, Interactive, Integrated.” Cui Shu has seamlessly incorporated this brand concept into the design of th...


预览图片
13 / 洛杉矶首席共同办公的办公室设计
3年前|OfficeSnapshots|办公|100%...ures two bars, an outdoor patio, five distinct conference rooms with fully integrated technology, lounges of all sizes, and strategically placed smaller private rooms throughout the club’s two floors. We integrated a wall with celebrity signatures from roasts hosted at the theater into the design ...


预览图片
14 / 古老的纹理
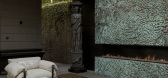
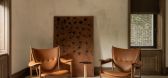
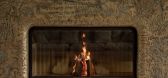
2月前|ArchitecturalDi|软装|100%...ous finishes, the home has a sculptural presence. “Our vision seamlessly integrates history, religion and cutting-edge design,” say co-founders and lead architects Artem Zverev and Artur Sharf.
“It is a dialogue between past and present, exemplifying how sacred cultural elements can coexist w...
预览图片
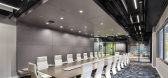
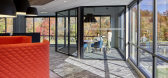
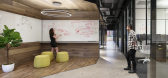

15 / Lawrenceville Billtrust总部设计
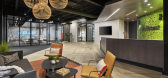
6年前|OfficeSnapshots|办公|100%...any.With a mixture of open office, private office, and a fresh take on the integral SCRUM pods of this business, the design team intentionally designed a circulation pathway through the space that equally touched each department and divided spaces with meeting zones, huddle lounges, and even some sp...

预览图片
16 / 奥克兰MediaWorks办公室设计
5年前|OfficeSnapshots|办公|99%...t within are intentionally light in colour with adapted infrastructure and integrated lighting enabling the tailoring of brand preferences. In partnership with Tim Webber Design, 16 custom studio desks were designed and prototyped to achieve an ultra-refined furniture system – the focal point in t...


预览图片
17 / 旧金山机密金融公司办公室设计
6年前|OfficeSnapshots|办公|95%... current, yet timeless; modern, yet warm and inviting. The plan aimed to integrate residential design into the tower- a living room, private nooks, and a kitchen help rethink the flow and functionality of the office, and emphasize the personal and human aspects of workplace design.The anchor of the ...



预览图片
18 / 澳大利亚Roscommon之家(2018)(Neil Cownie Architect)设计
5年前|archdaily|建筑|95%...om the prevailing cool winds.
The building's environmental elements are integrated within the building form itself and external environmental features such as the solar panels are concealed. The north-facing flat roof to the street conceals a 16.5kw photovoltaic array comprising 50 panels is curr...


预览图片
19 / In Focus: Elton Group
6月前|The.Local.Proje|产品|94%... deliver veneer solutions that marry innovation, sustainability and design integrity. This long-standing partnership has not only shaped Elton Group’s material offering but has also fostered creative collaborations with some of Australia’s most visionary designers and makers.Elton Group is a tru...
预览图片
20 / 静谧的精致 | replus bureau | 2023 | 英国
2年前|behance|建筑|94%...to breathe, fostering a sense of tranquility and refined elegance.Seamless Integration with Nature.The residence seamlessly integrates with its surroundings, creating a dialogue between architecture and nature. Clean lines and unobtrusive forms characterize the exterior, allowing the dwelling to har...




预览图片
21 / Hochdorf 6280.ch合作办公室设计
6年前|OfficeSnapshots|办公|93%...ects researched the lakes, mountains and plants that surround Hochdorf and integrated these into the interior design concept.Individual offices are named and designed according to local endangered plants. Thinking about the biophilic aspects, most of spaces are decorated with plants, like the quiet ...


预览图片
22 / 巨汇設計丨沣东阿房书城
6年前|Hi设计|设计情报|90%...有韵味。
Xi’an, the ancient capital of 13 dynasties, features the integration between a civilization of thousands of years and modern lifestyles, which gives the city unique charm.
阿房书城位于西咸新区沣东新城,因毗邻阿房宫前殿遗址而得名。曾经的秦朝行政中...




预览图片
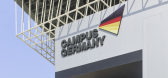
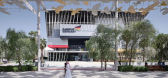
23 / 阿联酋 | 迪拜世博会 | 德国馆 | 2021 | LAVA
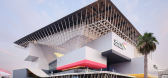
4年前|archdaily|建筑|90%...e roof skin, a dynamic interplay of light. At night, a field of LED lights integrated in the ceiling make the building radiate from within.,Resource consumption and the circular economy were also major design drivers and are reflected in numerous passive and active sustainability features - from D...


预览图片
24 / 东京富士人寿保险事务所设计
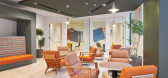
6年前|OfficeSnapshots|办公|89%...ent area design was established to express the new branding of company. To integrate two different corporate cultures, work styles and past & future, it was necessary to disrupt the conventional stereotypes once and then rebuild new foundation. The construction of new elements emerging from the ceil...



预览图片
25 / John Deere 办公室 | SOM | 2022 | 美国
1年前|OfficeSnapshots|办公|88%...eating with south-facing panoramic views of the Chicago skyline. Trellises integrate heat lamps for the winter and shading for the summer, with a structural design that echoes the building’s signature X-bracing.,Inside, a wall of plantings acts as a new icon for the company, bringing their motto...


预览图片



