1 / 上海辉瑞upjohn办事处设计
6年前|OfficeSnapshots|办公|100%...ins a distinctly American style of informality and flexibility, but subtly integrates Chinese elements to shape a workplace that neatly fuses two cultures.The first view when entering the workspace is the clean white lines and basic shapes of the front desk. The design is tidy and uncluttered to cre...


预览图片
2 / Qualtrics 办公室 | Colliers Define | 2022 | 波兰
1年前|OfficeSnapshots|办公|100%....,Arcade Kitchen – a vibrant space designed for entertaining employees integration. The arrangement is reminiscent of arcade pub, where a colourful and dynamic atmosphere has been achieved by equipping it with neon lights, arcade machines, diverse board games, Playstation, foosball or table tenn...


预览图片
3 / ID Integrated 办公室 | ID Integrated | 2021 | 新加坡
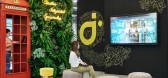
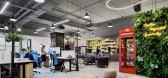
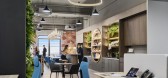
4年前|OfficeSnapshots|办公|100%,客户:ID Integrated, ,面积:7,000 sqft,年份:2021,坐落:Singapore, ,行业: Design, ,ID Integrated created a space to reflect their company culture and work goals for their office studio in Singapore.,Since the founding of commercial interior designing firm ID Integrate...



预览图片
4 / 丘北K歌之王KTV
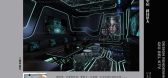
7年前|1997Ljr|概念|100%...r to current mass recreational consumption market. The style advocates the integration of the old and the new, as well as the inclusive, the overall preference to the new industrial wind, while not losing the way of the middle, and local folk culture echo from afar.
◆包间 ...



预览图片
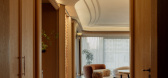
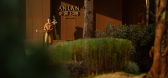
5 / ANLAN Shanghai | 932 Designs | 中国上海
2月前|932.Designs|住宅|100%...g vitality of Shanghai unfolds as a magnificent living canvas, becoming an integral part of the home‘s daily experience.
At AnLan, we continually challenge the conventional boundaries of the traditional show residence. For 932 Design Group, design extends far beyond the decoration of ...



预览图片
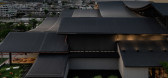
6 / Central Nakhon Sawan | IF | 2024 | 泰国
1年前|archdaily|建筑|100%...e two-tone atrium, inspired by the convergence of the Nan and Ping rivers, integrates red and green materials to represent the merging waters. This triple-volume space serves as both a landmark and a guide for visitors, helping delineate different zones of the mall. While the design evolved to meet ...



预览图片
7 / Multinational 科技公司 | M Moser Associates | 2023 | 中国四川
1年前|OfficeSnapshots|办公|100%...ering to the dynamic needs of 2,400 staff.,Overcoming challenges through integrated expertise,Connecting spaces to maximise efficiency,Located in Chengdu’s High-Tech Zone South Park, the campus has two main buildings, A and B, connected by an overhead corridor. During our office space planni...


预览图片
8 / 开普敦2U办公室 | Paragon Interface | 2022 | 南非
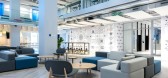
4年前|OfficeSnapshots|办公|100%...ly bought GetSmarter, a successful South African online education company, integrating GetSmarter’s brand energy and culture into the new workspace was a key focus.,The client wanted a new workspace ecosystem which promotes culture and collaboration, focus and fun by providing a diverse collecti...





预览图片
9 / 钦奈和班加罗尔Informatica办公室设计
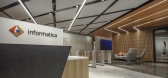
5年前|OfficeSnapshots|办公|100%...ce designs that will help Informatica continue to be a powerhouse for data-integration technology.
In great company
Working in close collaboration, design firms Revel Architecture & Design, a global leader in workplace design headquartered in San Francisco, California, and Ostraca, a Bangalore...


预览图片
10 / 常熟-昆澄湖会所
14年前|一天到晚瞎逼忙|康乐|100%...modern techniques;
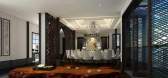
To Changshu local culture as its theme; restructuring, integration, innovation, and pulled out the unique cultural context, clean and succinct deconstruction of the mystique leaving space to remove flashy nature of the face.


预览图片
11 / 多伦多梅森工作室集成工作区设计
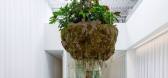
3年前|OfficeSnapshots|办公|100%...*]Mason Studio considered the needs of their employees when creating their integrated workspace in Toronto, Canada.,Mason Studio believes that a human-centric community-focused working space can help foster innovative thinking, encourage an exchange of ideas from within and outside the community s...


预览图片
12 / hyperSity建築設計丨合院里的书店–全民畅读文化空间
6年前|Hi设计|设计情报|100%...al lifestyle. According to the emerging cultural consumption phenomenon to integrate the “entertainment, interaction and experience” in China, new retail mode is based on the Internet, through the use of big data, such as artificial intelligence means to reshape the structure of the onli...


预览图片
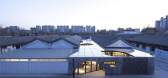
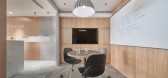
13 / 中国台湾 | UKEAS | 办公 | 2020 | STUDIO/ WU INTERIOR
5年前|OfficeSnapshots|办公|100%...novative and open space which fosters diverse working methods and cultural integration. We hope this layout and the resulting modern workflow will have a local influence, encouraging free interaction between people of different cultural backgrounds.,Originally, the project’s layout was a traditi...



预览图片
14 / Private Villas | Lissoni&Partners | 2026 | 中国
13天前|Lissoni.and.Par|概念|100%...onceptual approach as the Boutique Hotel and conceived as part of a single integrated architectural and landscape vision, the three private and independent villas are separate from the hospitality area in order to offer residents a more secluded and intimate experience.
The houses extend...


预览图片
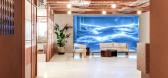
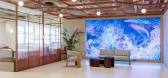
15 / L’Oréal 办公室 | M Moser Associates | 2023 | 韩国
1年前|OfficeSnapshots|办公|100%... uplifting environment.,Fusing brand ethos and local culture,The space integrates L’Oréal’s brand identity, deeply rooted in beauty, with the vibrant essence of Seoul’s local culture. The design, centred around the concept of ‘Co-existence’, interlaces three elements: Beauty, Seoul an...




预览图片
16 / 布鲁盟设计丨中国铁建·拙政江南:蕴极东方气度
4年前|布鲁盟设计|住宅|100%...werful, phenomenal and famous interior design company, Bluemoon Design has integrated the aesthetic concepts from both the East and West, and gained more insights into the commonalities in the spirit of scholars in history and people of taste in modern times. It has been playing an important role of...




预览图片
17 / 法国皮埃尔·布兰奇文化中心(2019)(RAUM)设计
5年前|archdaily|建筑|100%...mba,Economy:cmb44,City:Saint-Jean-de-Boiseau,Country:France,A soft integration in the landscape accompanies the development of the city. Neither in the center of the town nor really on its outskirts, regarding the urban development of the northern part of the street Pierres, blanches, the l...


预览图片
18 / CCD | 以时间成就完美之道
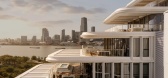
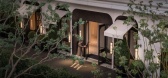
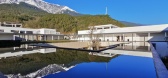
9月前|CCD|设计情报|100%...it of Xiling Snow Mountain, the design blends nature with Sichuan culture, integrating private hot springs into the forested landscape to form “emerald terraces” amid the clouds, creating a true secluded heaven for retreat and holistic healing.
深圳湾顶层公馆">
湾心之眼,世界...



预览图片
19 / 黑珍珠楼 | Salagnac Arquitectos | 2023 | 哥斯达黎加
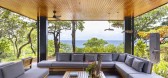
2年前|archdaily|建筑|100%...ements from the natural and cultural surroundings, aiming for a harmonious integration of the building with its environment, reducing environmental impact, and celebrating local culture through innovative design and material use.
Key design elements of the house include; Modulation and Grid...



预览图片
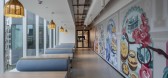
20 / LinkedIn 办公室 | ZYETA | 2023 | 印度
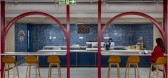
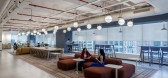
1年前|OfficeSnapshots|办公|100%...and belonging. Inclusive design elements like tactile flooring and braille-integrated signage reinforce LinkedIn’s dedication to accessibility and diversity.,A Tapestry of Experiences,The journey through the hub reveals a tapestry of experiences. Collaborative workspaces foster interaction, wh...



预览图片
21 / 杭州阮文化事务所设计
6年前|OfficeSnapshots|办公|100%...pace well balances privacy and openness. People, objects and the space are integrated, together generating flexible and diversified working scenes. The hollowed-out partitions within the space look like windows and beautiful pictures, which separate different sections while connecting them as well.T...


预览图片
22 / 泰国涮实验室餐厅(2020)(Integrated Field)设计
5年前|archdaily|餐饮|100%...urants & Bars, Restaurant & Bar Interiors, Bangkok, Thailand,设计师:Integrated Field, 面积: 150 m²,年份:2020,摄影:Ketsiree Wongwan,建造商: AutoDesk, Danpal, Hwa Lin, Plametal,负责建筑师:IF Integrated Field Company Limited,Interior Architect:IF Integrated ...


预览图片
23 / House E | Studio 1:1 Design | 2023 | 肯尼亚
1年前|archdaily|民宿|100%...ean lines, geometric forms, and an emphasis on functionality to seamlessly integrate modernist principles with the rich cultural heritage of the region. The design responds to the site's unique topography, cascading down the dunes towards the East, offering panoramic views of Manda Island and the In...





预览图片
24 / 新加坡The Star Performing Arts Centre
12年前|mabin2011|文育|100%...ng access and drop-off points that range from +111.0 FFL to +115.0 FFL are integrated into the open plaza, welcoming visitors from all major connection points.
• The hilltop feature that rises from a ground level of +111.00 FFL to +118.50 FFL is re-created by a series of stepped terraces, housing...


预览图片
25 / 印度 | Freedom Square | 纪念碑 | 2021 | De_earth Architects
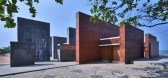
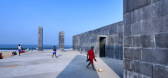
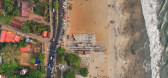
4年前|archdaily|景观|100%... that was staged here.,Wholeness: This project was conceptualized as an integrated solution, which can revitalize the entire stretch of beach as a nodal point from the perspective of public life as well as historical and leisure travelers and the citizens themselves. ,The existing stage is car...



预览图片



