约有40项符合查询结果,库内数据总量为1205602项。[ 耗时:0.0056秒 ]
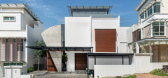
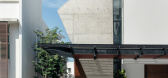
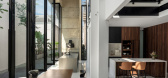
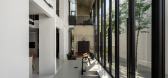
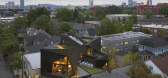
1 / Interface House | Core Design Workshop | 2025 | 马来西亚
6月前|archdaily|住宅|100%,项目设计:Core Design Workshop,项目面积: 4000 ft²,项目年份:2025,项目摄影:Bricksbegin,供应商: Big Ass Fans, Infinte Windows System ,首席建筑师:Chun Hooi, TAN,Category: Houses,Lead Team: Chun Hooi, TAN,总承包商: Sinar Sintetik Sdn Bhd,Eng...

预览图片
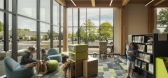
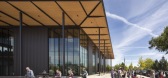
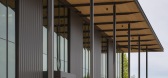
2 / Redmond 图书馆 | Miller Hull Partnership | 2025 | 美国
6月前|archdaily|文育|100%...:2025,项目摄影: Lara Swimmer Photography,供应商: Mosa, Interface, Luminis, Zurn, American Standard, Beta Calco, Bover, Carlisle SynTec, Delta, DowelLam, Elkay, HAWS, Interstate Brick, Kawneer, Milliken, Morin Corp., Pablo Designs, Spacesaver, Tate Global, Unilock ,土木工程:...
预览图片
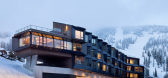
3 / Humbird酒店 | Skylab | 2024 | 美国
1年前|序赞精选|酒店|100%...ost: DCWCost
Creative Agency: Little Hands of Stone
Electrical Engineer: Interface Engineering
Envelope: RWDI
Geo Technical Engineer: ALLWEST; Budinger & Associates;GeoEngineers
Graphic Design: Pact
Kitchen Design: Gilkey Restaurant Consulting Group; Seattle Restaurants
Lighting: Interface
M...


预览图片
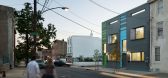
4 / 100K House / 费城,美国
15年前|charliexu|建筑|100%Architects: Interface Studio Architects
Location: Philadelphia, PA, USA
Client: Postgreen Homes
Major Funding: Private development
Concept/Lead Architect(s)/Designer(s): Interface Studio Architects
Structural Engineers: Larsen and Landis
Contractor/Manufacturer: Manor Hill Construction / Hybri...




预览图片
5 / Furioso葡萄酒庄 | Waechter Architecture | 2022 | 美国
3年前|Waechter|建筑|100%...ding
,结构工程师: Richmond So Engineers, Inc
,MEP/FP工程师: Interface Engineering
,景观: Randy Katz
,照明: Interface Engineering
,摄影: Lara Swimmer



预览图片
6 / 布里斯班奥勒康办事处设计
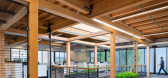
6年前|OfficeSnapshots|办公|100%...w office, helping to promote interaction among its employees.As the public interface, the ground level fosters a sense of community and emphasizes the client arrival experience. Within a timber colonnade that is bathed in natural light, the Reception, makerspace, open booths and meeting areas create...



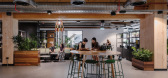

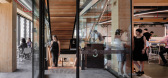
预览图片
7 / 中国安徽艺术学院•音乐楼 / 同济大学建筑设计研究院
5年前|archdaily|建筑|100%...e corridor bridge, which corresponds to the west gate of the campus.,The interface at outer side along the campus ring road follows continuity with neighboring buildings, while the interface towards the inside is tortuous, so as to respond with the central water landscape.,On the east side of th...


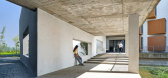
预览图片
8 / Kalyon Karapınar 1.350 MWp SPP - 中央控制大楼 | Bilgin Architects | 2023 | 土耳其
2年前|archdaily|建筑|100%...er, beyond providing this infrastructure, the building is considered as an interface representing sustainable energy technologies. In the challenging geography of a desert, an interface representing new energy technologies in a flat topography extending to the horizon. This interface, an extension o...



预览图片
9 / 克利夫顿的房子(2019)(Idle Architecture Studio)设计
6年前|archdaily|住宅|99%...n-era single-storey dwellings, establishing complex, and sometimes awkward interfaces.,This project is located at a prominent interface between ‘warehouse’ and ‘residential’ architecture. As such, it mediates at both an urban, massing scale, and at a finer, tactile scale so as to reinforce...




预览图片
10 / 灰画廊(2019)(TJAD原始设计工作室)设计
6年前|archdaily|建筑|99%...s is tore down and replaced by thin horizontal bands, forming an ambiguous interface.The art space is designed as a public promenade, curling from the entrance carved by concrete framework to the top platform.,Six boxes with a set of staircases are plugged into the tanks, whose functions are to be...


预览图片
11 / 中国北京BIT体育中心(2019)Atelier Alter Architects设计
5年前|Archilovers|建筑|99%...mming pool and also share the skylight from the swimming. With transparent interface, vertical permeability is achieved by nesting programs within one and another in section.
Client: Beijing Institute of Technology
Location: Beijing, China
Category: Sports Center
...





预览图片
12 / 加拿大国家艺术中心改造(2017)(Diamond Schmitt Architects)设计
5年前|archdaily|文育|93%...²,项目年份:2017,摄影师: doublespace photography,厂家:Interface, Farrow and Ball, Forbo, Knoll, OlympiaTile+Stone, Pratt & Lambert, Sherwin-Williams, Stone Tile, StructureCraft, Tarkett, Wilsonart,建筑设计师:Jennifer Mallard, Donald Schmitt, Michael Treacy, Jim Graves, Ky...



预览图片
13 / Mansueto高中(2017)(惠勒卡恩斯建筑师)设计
6年前|archdaily|文育|92%...min Moore, Daltile, DuPont, Elkay, FieldTurf, Firestone Building Products, Interface, Interstate Brick, Mannington, PITTCO, Sherwin-Williams, Sloan Valve Company, WASCO Skylights, Wilsonart, ASI Storage Solutions, Armstrong Ceramaguard, +12Beacon Athletics, Duraflex, GT Grandstand, Guilford of Maine...



预览图片
14 / 美国纽约水岸公园公寓楼(2019)(伍兹贝格)设计
5年前|Woods.Bagot|建筑|92%...600000 ft²,项目年份:2019,摄影师: Chris Cooper,厂家:Interface, Kohler, Toto, Archteype Frameless Glass, Elements of Architecture, Benjamin Moore, Blanco, Bosch, Bosch 800 Series, Collection:Fifth Avenue, Duravit, Elements of Architecture, Flying Pig Grooming, P&L Marble, Sound...



预览图片
15 / N M Bodecker 基金会 | Skylab Architecture | 2017 | 美国
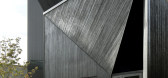
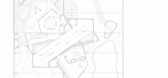
4年前|archdaily|文育|91%...板公园顾问:Dream Land Skateparks,机械、电气和管道工程:Interface Engineering,AV:Ambient Automation,编程:Code Unlimited,建筑围护结构:The Facade Group,项目成市: Portland,项目国家:United States,转载自:Archdaily,设计师:Skylab Architec...


预览图片
16 / 复旦京师书店(复旦京师书店)SHUISHI设计
5年前|Archilovers|建筑|90%...for design is to give a full play to the characteristics of the site.
Interface and Intuition
The site of the project is long and flat, backed by a centralised parking lot inside the campus. Only the west side along Guonian Road faces the street. The owner hopes that the bookstore could be com...


预览图片
17 / 1334工作室 (2019) (debartolo architects)设计
6年前|archdaily|办公|90%...积: 465 m²,年份:2019,摄影:Roehner + Ryan,建造商: Interface, Bosch, Duravit,设计团队:Jack DeBartolo 3 FAIA, Tricia DeBartolo, Mike Roth, Jeff Kershaw,业主:debartolo architects,工程师:Rudow + Berry, Associated Engineering, Woodward Electrical, Cypress Civil...


预览图片
18 / 维也纳维纳Stadtwerke办公室设计
5年前|OfficeSnapshots|办公|88%...sible pipes painted gray that are not shy about being part of the customer interface of a technical enterprise.,设计师:smartvoll Architekten,摄影:Dimitar Gamizov, Sara Schmidt11 Images | expand for additional detail,转载自:Office Snapshots,语言:English,编辑:序赞网[...




预览图片
19 / 芝加哥Mansueto 高中(2017)(Wheeler Kearns Architects)设计
6年前|archdaily|文育|88%...:2017,摄影师: Steve Hall, Hall + Merrick Photographers,厂家:Interface, ASI Storage Solutions, American Standard, Armstrong Ceramaguard, Beacon Athletics, Benjamin Moore, Daltile, DuPont, Duraflex, Elkay, FieldTurf, Firestone Building Products, Formica, GT Grandstand, Guilford of Maine...


预览图片
20 / 波特兰R&H建筑办公室设计
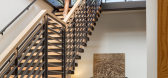
6年前|OfficeSnapshots|办公|88%... meeting areas and conference rooms are flexible and can host a variety of interfaces. In addition to accommodating corporate offices and workstations, R&H’s new headquarters also house their shop, allowing a greater confluence and connection between the work of both.Throughout the space, designer...



预览图片
21 / 学习与教学大楼,莫纳什大学(2018)(约翰·瓦尔德建筑师)设计
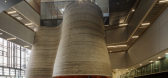
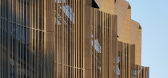
6年前|archdaily|文育|87%...份:2018,摄影:Peter Bennetts, Trevor Mein,建造商: AutoDesk, Interface, Krause Bricks, El Zinc, Fairview, Forbo, The Locker Group, VM Zinc,设计团队:John Wardle, Stefan Mee, Meaghan Dwyer, Yee Jien, Sam Clegg, Amanda Moore, Alexandra Morrison, Barry Hayes, Bill Kalavriotis, Elis...




预览图片
22 / 混凝土的房子(2018)(Markella Menikou特许架构师)设计
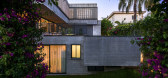
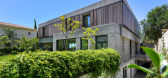
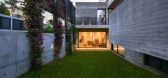
5年前|archdaily|建筑|87%...imber slat panels and sliding expanded mesh screens.,These spaces act as interfaces to create an intermediate microclimate via shading, controlling heat gains, pockets of vegetation for evaporative cooling and manipulating breezes. All of these spaces belong both to the inside and outside, and som...


预览图片
23 / 北京海淀E_ZIKOO智慧谷•阿尔法学园
6年前|AR发布|建筑|86%...s reshape the spatial rhythm and facades in order to figuring better urban interfaces.
01
商業空间
COMMERCIAL SPACE
原有的总平面布局平铺直叙,35m - 42m的内街不仅略显单一,也缺少属于商業空间的趣味性与可停留性——比起鳞次栉比的商業界面,...


预览图片
24 / 法国皮埃尔·布兰奇文化中心(2019)(RAUM)设计
5年前|archdaily|建筑|86%... of use to the outdoor spaces of the activities room. The treatment of the interface between the street and the cultural center is thought in the continuity of the existing, perpendicular to the street, plots in order to avoid ‘excluding’ the project by too many successive visual plans: 4 strips...


预览图片
25 / 巴西卡诺阿斯UFCSPA校园空中足球场
11年前|long2003|建筑|86%.... A longitudinal axis,
accessible and inviting, connects the two faces - interfaces. Interfaces that despite the hierarchical distinction are equally necessary to the composition of
the block, whose face today reveals the scars of our housing policy. Our city, our life. On the face of the buildin...
预览图片



