约有60项符合查询结果,库内数据总量为1205589项。[ 耗时:0.0061秒 ]
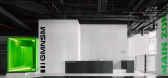
1 / 健身房 | KIDZ | 2023 | 阿联酋
2年前|KIDZ.studio|康乐|100%...ai, UAE
Architects: KIDZ
Photographer: Sergey Melnikov
Despite being an interior photographer based in London, I often have to photograph in other countries. This time the photo shoot was in Dubai. I was photographing the interior of a sport centre.
As it usually happens - construction and last ...



预览图片
2 / COOPERS SHOOT | Louise Walsh | 2022 | 澳大利亚
1年前|LouiseWalsh|软装|100%...一成果至今仍是LWID团队最喜欢的孩子。
PROJECT DETAILS
Interior Design and Decoration: Louise Walsh
Architect: Davis Architecture
Builder: Adams Constructions
Landscape Architect: Byron Bay Ranga
Photography: Maree Homer
,转载自:Louise Walsh,图片©Louise Walsh[...


预览图片
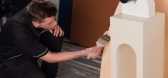
3 / Yellowtrace x Arflex呈现:艺术-设计-Arflex。(附视频)
6年前|Yellowtrace|产品|100%...nds to the ongoing global trend of iconic art being used to brand high-end interiors. I think we can all agree that rarefied, bespoke and special qualities are the new currency of luxury, and this is something that’s very much present in art. #YellowtraceXArflex, featuring ‘The Marriage’ by Se...





预览图片
4 / 平介設計丨洱海边的婚纱摄影公馆
7年前|Hi设计|设计情报|100%...e functional layout is not is unreasonable for the wedding photograph. The interior adopts the retro palace style, which is contrary to the modern minimalist style that the owner wants. In addition, the construction quality is rough, and many construction problems are discovered during the ini...


预览图片
5 / 洱海边的婚纱摄影公馆
6年前|AR发布|建筑|100%...e functional layout is not is unreasonable for the wedding photograph. The interior adopts the retro palace style, which is contrary to the modern minimalist style that the owner wants. In addition, the construction quality is rough, and many construction problems are discovered during the initial s...


预览图片
6 / 采访//墨尔本摄影棚摄影师海顿·卡塔赫。
6年前|Yellowtrace|产品|100%... eyes. There are lots of other photographers who shoot design/architecture/interiors whose work I love, in particular Florian Groehn, Derek Swalwell, Scottie Cameron, Sean Fennessy and Rasmus Norlander. Keith Melbourne / Zenith / Ellis / Photo © Haydn Cattach.Keith Melbourne / Zenith / Ellis Table...


预览图片
7 / TAIPEI SKY TOWER
7年前|charliexu|建筑|100% 本帖最后由 charliexu 于 2019-5-7 21:23 编辑
Project:BuildingsInteriors
Type:HotelsMixed use
Area:88 500 sqm
Client:Grand River Development Ltd.
Program:Two Hotels, Retail Podium, Auditorium
Year:2016 – Ongoing
Taipei Sky Tower is a mixed-use, freestanding high-rise b...






预览图片
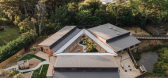
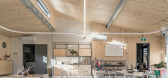
8 / 新西兰生态游乐体验中心 | 2021 | Copeland Associates Architects
5年前|archdaily|景观|100%Kindergarten, Educational Interiors, Auckland, New Zealand
,设计师:Copeland Associates Architects
, 面积: 630 m²
,年份:2021
,摄影:Kelvin Lim
,供应商: APL NZ, HERMPAC, Polyflor, dormakaba, Enhance lighting, Resene Paint, Starex, Xlam timber cross-laminated const...


预览图片
9 / SNOG XX 咖啡店(ASWA)设计
6年前|Archilovers|餐饮|100%...ngkok, Thailand
Completion Year: 2020
Area: 100 sq.m.
Type: Interior / Cafe
ASWA schemes aim to play with contrasting materials between the exterior and interior of the SNOG XX cafe. A rustic cracked concrete-like wall on two sides of the exterior tends to work contrastingl...


预览图片
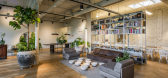
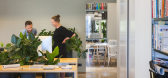
10 / 阿姆斯特丹坦克车站办公室设计
6年前|OfficeSnapshots|办公|100%...ng’s seating area is layered and infused with design classics and unique interior finds: upcycled bistro tables, cosy reading nooks and an extended communal working table. Whether alone or in a meeting, the TANK team and its visitors are ensured of a new favorite spot daily. That is, if the sunny ...




预览图片
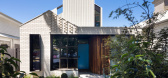
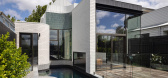
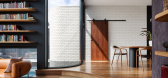
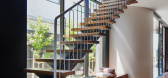
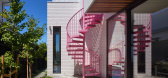
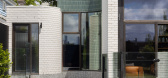
11 / Maree House | Circle Studio Architects | 2024 | 澳大利亚
1年前|archdaily|建筑|100%...g,设计团队: Natasha Letemina, Amber Laing,总承包商: Vision Interior Fitouts,Engineering & Consulting > Structural: R Bliem and Associates,Landscape Architecture: Mint Landscape Design,Engineering & Consulting > Environmental 可持续性: Urban Digestor,Engineering & Consul...
预览图片
12 / 莫斯科拉莫达办事处设计
6年前|OfficeSnapshots|办公|99%IND architects was tasked with the dynamic interior design of the Lamoda offices, a fashion company located in Moscow, Russia.Office for company engaged in fashion industry shall be based not just on corporate style and latest solutions, but it also has to reflect a certain lifestyle where special a...





预览图片
13 / Stylish and sophisticated modern American design in new works by Nicole Franzen
2年前|ClaudeMark|软装|98%Nicole Franzen is one of those interior photographers that we post about often and with great pleasure. She has her style – perfect angles, subtle work with light and stylish post-processing of photographs. On the other hand, Nicole shoots very diverse and impressive homes, so her portfolio is con...


预览图片
14 / 杭州阮文化事务所设计
6年前|OfficeSnapshots|办公|91%...reflections present distinct visual effects, which feature interweaving of interior and outdoor views as well as integration of dynamism and calmness.13 张图片 | Pictures设计:inDeco 客户:Ruhnn Culture, 面积:138,297 sqft年份:2019坐落:Hangzhou, China, 行业:Advertising / Mar...


预览图片
15 / 斯德哥尔摩Annaleena Leino Karlsson选定的项目。
6年前|Yellowtrace|产品|89%... an exemplary this type of unique growth.After starting a now very popular interiors blog, her work gradually morphed into a professional career that integrated styling, photography and product design. In 2011 she won a competition to study at Beckmans Akademi in Sweden and started creating her own ...


预览图片
16 / 墨尔本Texco办公室 | Made For | 2022 | 澳大利亚
4年前|OfficeSnapshots|办公|88%...,Texco engaged Made For to deliver workplace strategy and design for the interior at their new Hawthorn East office.,A space that was built for work, with room to play. Formal meeting spaces located on ground floor to allow upstairs to remain as honest & collaborative as possible. With an emphas...



预览图片
17 / 设计师FayeToogood在现代房屋播客中谈论工作、生活和家庭。
6年前|TheModernHouse|软装|84%... museums around the world. Her work spans furniture, sculptor, fashion and interiors – “I’m a greedy designer,” she says – and is all conceived at her studio on Redchurch Street in Shoreditch, a Victorian townhouse that itself has been the subject of a fair amount of intrigue.
Toogoods
...





预览图片
18 / 基辅Ruslan Baginskiy办公室设计
3年前|OfficeSnapshots|办公|80%...ws on fashion, and it was important for us to reflect this approach in the interior.,The office is located in the architectural monument of the 19th century, Kyiv’s House with lions, next to the brand’s showroom. Unfortunately, the original stucco was destroyed during the last reconstruction, ...



预览图片
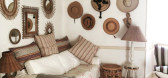
19 / 卢辛达·钱伯斯在《现代之家》播客中的世界前三大生活空间
6年前|TheModernHouse|软装|79%...resourcefulness, idiosyncratic flair and style that she has applied to her interior projects. Her own home in Shephard’s Bush, which, in utter contrast to her peripatetic childhood, she has lived in with her husband for over 30 years, can be described as one of her shoots often was: a lively mix o...



预览图片
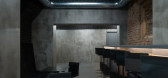
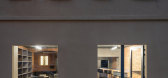
20 / 捷克 | Bar-studio Krymská | 酒吧 | 2021 | Papundekl Architects
4年前|archdaily|康乐|79%...ameless glazing that emphasises a stronger connection to the street.,The interior space is divided into three main parts. The entrance area with a small stage and café seating is connected to the central area by a long bar counter. In the centre of the layout, there is an open space with screenin...




预览图片
21 / make architects atlas building tallest in london tech city
7年前|jearry|住宅|78%...pens up space for terraces for the upper apartments
The interiors were designed by Woods Bagot. The architects used practical, high quality materials and finishes.
Kitchens are fully fitted with Siemens appliances and robust materials, such as composite sto...


预览图片
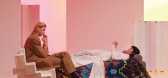
22 / CC TAPIS推出了新的2020年运动“频谱”。
6年前|Yellowtrace|产品|76%...nd size, and are intended to be layered across one another within a single interior.A diversion for product-focused shoots, cc-tapis included a human element in the Spectrum campaign. “Within these rooms are people: people who give life to these spaces, who shape their character through the ritual...



预览图片
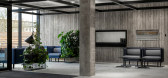
23 / 俄罗斯纳瓦爱沙尼亚安全科学院研究中心(2020)(3+1 Architects)设计
5年前|archdaily|建筑|76%...ma,业主:Estonian Academy of Security Sciences, University of Tartu,Interior Architecture:T43 Sisearhitektid,Landscape Architecture:Tajuruum,Structure 工程师:Arro & Agasild Inseneribüroo,Acoustic 顾问:Akukon,Contractor:Nordecon,City:Narva,Country:Estonia,设计师描...



预览图片
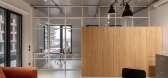
24 / ASKA 公寓 | berezen studio | 2023 | 乌克兰
2年前|behance|住宅|75%...n Naberezhno-Rybalska st. (Kyiv, Ukraine)Architects: berezen studioType: Interior ApartmentTotal Area: 70 m²Realization: 2023Photographs: Andrey BezuglovForeword: The ASKA project was created through various complications due to Covid quarantine restrictions and russia's large-scale offensive ag...





预览图片
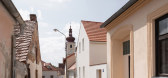
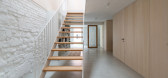
25 / 捷克 | Kozina House | 住宅 | 2021 | Atelier 111 Architekti
5年前|archdaily|住宅|75%...facade is an answer to the unique view of the church tower. Views from the interior of the courtyards enrich the overall perception of the space. We intentionally leave the newly created openings minimalistic to create a contrast with the original traditionally divided windows.,项目完工照片 ...




预览图片



