约有13项符合查询结果,库内数据总量为1205589项。[ 耗时:0.0031秒 ]
1 / 光影变化 | C2h.a Arquitetura | 2022 | 巴西
3年前|序赞精选|建筑|100%...telier C2HA
,工具软件:SketchUp, Shapespark
,主要材料:Concrete, stell, glass, natural stones, porcelain tile
,业主甲方:Private
,项目状态:Built
,项目类型:Residential › House


预览图片
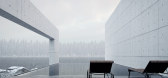
2 / Father’s House | Alexander Kovpak
5年前|behance|概念|100%...n the linesGetting the maximum from the minimum of the basic materials – concrete, glass and rebated roof – is possible due to a competent approach to the composition, strict project supervision and a successful dialogue between the customer and the chief architect. The experience of the profess...



预览图片
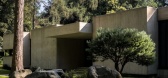


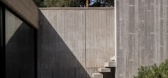
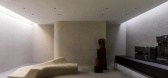
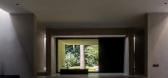
3 / The Greats | Glenn Sestig | 2025 | 比利时
8月前|estliving|住宅|100%...f the country’s pre-eminent architects: one who first designed the 1970s concrete pavilion, and the other who now calls it home.
Ghent-based architect Glenn Sestig recalls the moment when architect Ivan Van Mossevelde first visited his home in Sint-Martens-Latem, Belgium. “He had tears in his e...
预览图片
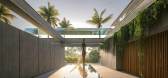
4 / 禅屋 | Van Good Design | 2024 | 多米尼加
3年前|序赞精选|概念|100%...Black
,项目建造:Redblue point construction
,主要材料:Concrete, Metal, Wood
,业主甲方:Redblue point construction
,项目状态:Under Construction
,项目类型:Residential › House



预览图片
5 / Peremena 咖啡店 | KIDZ | 2024 | 俄罗斯
2年前|KIDZ.studio|餐饮|100%...day.A separate feature of the space was real, raw building materials: bare concrete walls, brick columns that were not sewn up, plywood furniture, a bench standing on building blocks, transparent tables in which various parts - nuts, bolts and screws - drowned.Even the central rack we laid out of ti...


预览图片
6 / 俄罗斯城市公寓 | 2020 | CXEMA
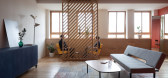
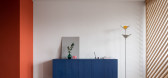
5年前|archdaily|住宅|100%...as the wall. Large slabs on the floor are custom-made. They were cast from concrete with coloured concrete pieces, which, unlike paint, will not allow the pattern on the floor to be erased.,We see the same colors and materials in a large circle in the living room ceiling. Architects decided to par...




预览图片
7 / 法国品酒大师空间(2019)(Elluin Duolé Gillon architecture)设计
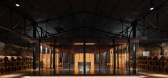
5年前|archdaily|建筑|100%...e project, an architectural setting with a strong identity: floor in rough concrete, thick walls covered in black mushrooms (torulas), a thin metal framework, with copper stills and oak barrels stored on site. In the centre of the space, the new tasting room skims the steel structure, nestled betwee...


预览图片
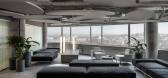
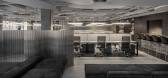
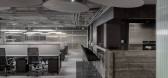
8 / Vol12 办公室 | balbek bureau | 2021 | 乌克兰
1年前|balbekbureau|办公|100%...distinctive elements. Materials were implemented in their authentic state: concrete – rugged and textured, metal – rough and bare, wood – always genuine, never imitated.,The space is divided into a reception area, open-plan workspace, executives offices, two meeting rooms, workspaces with ho...



预览图片
9 / 珊瑚礁旅馆 | Chris Briffa Architects | 2018 | 巴林
3年前|序赞精选|建筑|100%...ajjar
,项目可视化:Chris Briffa Architects
,主要材料:Concrete, Travertine, Glass, Timber
,业主甲方:Private
,项目状态:Built
,项目类型:Hospitality › Guest House


预览图片
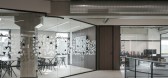
10 / Calefón 办公室 | Nan Arquitectos | 2023 | 西班牙
1年前|OfficeSnapshots|办公|100%...open space with an industrial appearance is sought where the prefabricated concrete slab is accompanied by a continuous pavement of the same material and is contrasted with “seen” installations and wooden furniture elements.,The counters are individualized spaces designed by the studio and als...

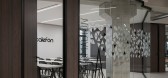

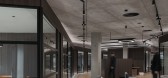

预览图片
11 / 奥地利维也纳博库图书馆和讨论会中心(2020)(SWAP Architekten + DELTA)设计
5年前|archdaily|建筑|100%..., which is partially underground, and the stairwell are made of reinforced concrete. Public and highly frequented rooms are situated on the lower levels. The two large seminar rooms on the entrance level can be joined and opened towards the foyer to provide a large space for events. The learning spa...

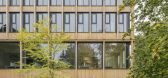


预览图片
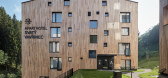
12 / 捷克 | Apart Hotel Svatý Vavřinec | 酒店 | 2018 | OV-A
4年前|archdaily|建筑|97%... a bench in the hillside. The house’s core construction is of reinforced concrete, changing to a brick system with concrete ceilings in the upper levels of the building. The slanted roofs are concrete monoliths. The bearing perimeter walls are insulated with mineral wool insulation covered by vene...
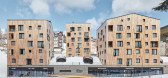


预览图片
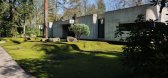
13 / 独家 | 探访Glenn Sestig私宅:绿光之庭
1年前|序赞精选|软装|94%...ot yet dissipated, sunlight had already flowed down along the edges of the concrete, leaving geometric light spots on the grey stone floor. This building, hidden in the suburbs of Durle, Belgium, is like a sleeping giant beast - the two staggered stone walls at the entrance are like its shadows, lea...



预览图片



