约有30项符合查询结果,库内数据总量为1205586项。[ 耗时:0.0077秒 ]
1 / 我的现代房子:伊利德·伊扎特和杰克·阿伦德尔在爱丁堡他们通风的乔治亚公寓里,在家里吃饭、建筑和工作。
6年前|TheModernHouse|软装|100%... supports their multifaceted lives, which at any one time sees them run an architecture practice, a design studio, a series of supper clubs and their holiday let, Porteous Studio, in the centre of town.
Eilidh: I said to Jack on our first date, ‘I have just bought a flat, but it’s got a ...


预览图片
2 / Spotlight Design News November 2013.
7年前|lbbz1314|产品应用|100%...灯”。在本月的设计新闻中,你可以读到Mim Design、Piccolo Architecture和Studio赤道的三个墨尔本项目;亨利·威尔逊(Henry Wilson)、空间家具、亚当·康尼什(Adam Cornish)、黄黛娃(黄色Diva)和设计师地毯的新产品;恐龙设计与杰克(Jac Jack)之...




预览图片
3 / Spotlight Design News November 2013.
7年前|[BLT]FQX|产品应用|100%...灯”。在本月的设计新闻中,你可以读到Mim Design、Piccolo Architecture和Studio赤道的三个墨尔本项目;亨利·威尔逊(Henry Wilson)、空间家具、亚当·康尼什(Adam Cornish)、黄黛娃(黄色Diva)和设计师地毯的新产品;恐龙设计与杰克(Jac Jack)之...



预览图片
4 / 野外工作:我们的团队在诺丁山的瓦尔默庭院探索光、影和物质。
6年前|TheModernHouse|办公|100%...ting Emma Mansell
We’re sending our team to live and stay in architecturally interesting homes up and down the county.
So far, we’ve visited Marcel Breuer’s Sea Lane House, a landmark Bauhaus home in Sussex, and Fiona Naylor’s Pump Station in Dungeness.
For the latest insta...





预览图片
5 / 美国劳伦斯灰街722号住宅(2020)(Studio 804)设计
5年前|archdaily|建筑|100%Landscape Architecture, Houses, Lawrence, United States,设计师:Studio 804, 面积: 2000 ft²,年份:2020,摄影:Corey Gaffer – Gaffer Photography,建造商: AutoDesk, FunderMax, Owens Corning, Tremco, ConTech Lighting, Daltile, Elkay, Fisher & Paykel, Hansgrohe, Kohler, Pel...


预览图片
6 / Casey Capital 办公室 | Studio 103 | 2024 | 澳大利亚
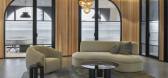
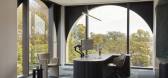
1年前|OfficeSnapshots|办公|100%... all contributing to a luxurious yet inviting atmosphere. The building’s architectural arched windows served as a key influence on the interior design, inspiring the curved forms seen in passageways and glazed partitions in the meeting rooms, adding a layer of elegance and continuity throughout.[*...




预览图片
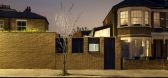
7 / 伦敦绿色工作室/Fraher Architects
12年前|xinshaojie|办公|98%...erfly House, The Studio is a garden based creative home work space for our Architectural Practice. Situated in South East of London the building was driven by the directors need to balance a young family with an increasing workload.
The studio’s shape and orientation has resulted from a detaile...





预览图片
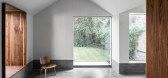
8 / 英国最优秀的建筑师将追随Instagram
6年前|TheModernHouse|设计情报|97%...ttention to the best British architects to follow on Instagram.
Look at architecture publications and you’ll see immaculate, perfectly-composed images of finished buildings. Turn to Instagram, however, and you’ll see the work that goes on behind the scenes. Our favourite British architects to...




预览图片
9 / 1334工作室 (2019) (debartolo architects)设计
6年前|archdaily|办公|94%... downtown Phoenix with the intent to transform the raw building into their architectural studio. With a varied history as a mechanic shop, body shop, and storage facility, the largely brick structure was most admired for its simple form – a 50’ x 100’ rectangle. With a clear height of 12’, t...




预览图片
10 / Inside Surf Hotel | Pasquale Cook | 2026 | 澳大利亚
1月前|PasqualeCook|酒店|92%... terracotta in local surf heritage.
There’s a certain type of red brick architecture that can be found dotted along Victoria’s Surf Coast; 1980s vintage, weathered by decades of salt air, beach traffic and budget motel fit-outs. At the newly renovated Surf Hotel, that brick has been given a sec...


预览图片
11 / 现代大师:尼娜·托尔斯特鲁普
6年前|TheModernHouse|产品应用|92%... defied the barriers between product design, furniture design and interior architecture.
Jack and I work together and our interiors work started from a series of personal projects. The first was our own home, then a summer house in Whitstable, and Carpenter’s House in London, which we rent as a...


预览图片
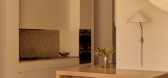
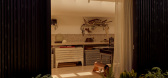
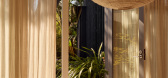
12 / Holland Grove | Hecker Guthrie | 2026 | 澳大利亚
1月前|Hecker.Guthrie|住宅|91%...yone to live comfortably, and a new vision emerged.
Blair Smith Architecture was brought on board to help revitalise the existing home, adding a connected main bedroom suite and a freestanding studio for the clients’ art-therapy practice, complete with its own discreet access. Designed ...



预览图片
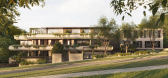
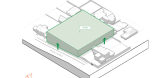
13 / Maleela | Cera Stribley | 2023 | 澳大利亚
1年前|Cera.Stribley|概念|88%
Rooted in a deep appreciation for Balwyn’s architectural legacy, Maleela Avenue reinterprets the suburb’s rich heritage through a contemporary lens.
The design draws inspiration from the eclectic character of the street – from the order of Georgian Revival to the craftsmanship of Tudor br...




预览图片
14 / 爱尔兰软木黄油博物馆(2019)(Datum Architectural Studio+Stephen Foley Architects)设计
5年前|archdaily|建筑|84%...lhe, Interiores De Museus E Expografias, Cork, Irlanda,设计师:Datum Architectural Studio, Stephen Foley Architects, 面积:187 m²,年份:2019,摄影:Jack Lehane,Arquitetos Responsáveis:Jason O'Shaughnessy, Stephen Foley, Viktor Gekker,Marcenaria:Modet Furniture,Construtor:...





预览图片
15 / 设计故事//细黑线,重访。
6年前|Yellowtrace|产品|84%...Diaz. LVDV by i.s.m.architecten // LVDV is a renovation project by Belgian architecture practice i.s.m.architecten. The main goal of the renovation was to adapt the existing apartment to its new inhabitant. The existing structural wall that runs through the two compartments forms the backbone of the...


预览图片
16 / 软木黄油博物馆(2019)(基准建筑工作室)设计
5年前|archdaily|建筑|83%..., Detail, Museum & Exhibition Interiors, Cork, Ireland,设计师:Datum Architectural Studio, Stephen Foley Architects, 面积: 187 m²,年份:2019,摄影:Jack Lehane,Lead 设计师:Jason O'Shaughnessy, Stephen Foley, Viktor Gekker,Joinery:Modet Furniture,Main Contractor:Enga...






预览图片
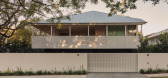
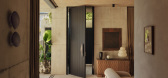
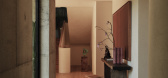
17 / Elystan | Samantha Leigh | 2026 | 澳大利亚
3月前|The.Local.Proje|住宅|79%... an ivory concrete high bar and custom horseshoe sofa. Here, landscape and architecture work in harmony, instilling calm across this meditative abode.
Elystan cultivates a softness and calm that radiates from within. Weighty materials meet refined, delicate details to build a layered inte...



预览图片
18 / 日本寿日本雪松禁止烧焦的木头包层,一个循序渐进的指南
6年前|TheModernHouse|住宅|77%...he D-Day landings in France, was transformed into a modern holiday home by architecture studio Johnson Naylor in 2018. Situated on a shingle beach in Dungeness, Kent, the concrete structure retains many of its original features, including a concrete plank ceiling supported by steel beams. It was the...




预览图片
19 / 英国 | 百货公司工作室 | 2021 | Squire & Partners
4年前|OfficeSnapshots|办公|76%...e model of regional workspaces acting as satellite hubs to a central HQ.,Architecture,Externally, designs draw on the robust Edwardian structure of its older sibling The Department Store, built in 1906 as an extension to the Brixton Bon Marche. Following the corner boundary at the junction of Be...





预览图片
20 / Sculpted | Madeleine Blanchfield | 2026 | 澳大利亚
2月前|Madeleine.Blanc|软装|75%...ist's family has been carved into the landscape with precision, distilling architecture to its essential expression. The design celebrates raw materiality: structural brick walls and concrete slabs remain exposed as final surfaces, requiring meticulous detailing and workmanship.
Having admired a pr...




预览图片
21 / 时尚前沿:在时装设计师、模特和编辑的家中
6年前|TheModernHouse|软装|71%...Fashion designer Bella Freud collaborated with Maria Speake, co-founder of architectural salvage company Retrouvius, on the interiors of this three-bedroom penthouse, currently for sale via The Modern House. The elegant apartment sits at the top of The Helios, a circular structure at the core of the...


预览图片
22 / TOMO东木设计:精品酒店X方程式
5年前|地产设计趋势|设计情报|66%...ory, and discovers the possibilities of the lifestyle of new travelers and architecture space. The brand’s core value is built through the ‘X+C²’model, X standing for the unknown while C² standing for the thought towards city and culture, so as to put forward a beautiful life formula of ICON...


预览图片
23 / 美国大谷仓改造住宅 | 2018 | Faulkner Architects
5年前|Faulkner.Archit|建筑|62%...eering
,岩土工程:NV5
,景观设计:Michael Boucher Landscape Architecture
,灯光顾问:Ken Fulk
,室内设计:Ken Fulk
,建设项目管理:Walker Construction Management
,灌溉设计:Dickson & Associates
,树艺师:Bartlett Trees
,负责人:Greg Faulkn...





预览图片
24 / 这个室内设计师将她的千篇一律的小屋变成了个人艺术画廊
5年前|ArchitecturalDi|软装|51%... this wallpaper and instantly fell in love with it.”
,转载自:Architectural Digest
,语言:English
,阅读原文




预览图片
25 / 我的现代之家:在他们17世纪莱思的商人之家,克里斯汀·汉内斯多特和尼古拉斯·格罗夫斯·雷恩斯回顾了苏格兰房屋修复的一生。
6年前|TheModernHouse|软装|37%... up in a small Georgian country house in Ireland.
“Nick came to study architecture in Scotland in the late 1950s, which I did also, 10 years later. When I met Nick he had already started his practice and that was it: we’ve worked together ever since. We’ve been married for 45 years, and wor...


预览图片



