约有30项符合查询结果,库内数据总量为1204688项。[ 耗时:0.0074秒 ]
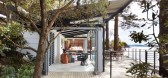
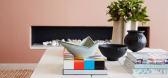
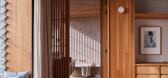
1 / 普拉亚之家 | Hugh-Jones Mackintosh | 2022 | 澳大利亚
3年前|The.Local.Proje|软装|100%...Jones Mackintosh,摄影布景:Olga Lewis,景观设计:Fifth Season Landscapes,转载自:The Local Project,图片@The Local Project,语言:英语,编辑:序赞网,阅读原文




预览图片
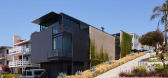
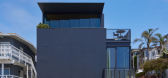
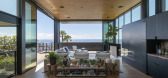
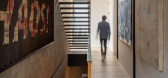
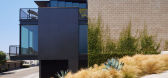
2 / Manhattan Beach Residence | Olson Kundig | 2021 | 美国
10月前|OlsonKundig|建筑|100%...itect And 项目经理: Nathan Boyd,Architectural Staff: Kozo Nozawa,Landscape Architect (Through Permitting): Michelle Arab,Kinetic Engineering And Design: Phil Turner, Stephen Wong,总承包商: Dowbuilt,Interior Design: HRH Design, Olson Kundig,Lighting 设计师: O- Lighting[*...
预览图片
3 / 肯莫尔住宅 | KIN Architects | 2022 | 澳大利亚
3年前|The.Local.Proje|住宅|100%...ones,项目施工:A.H. Done Builders,室内设计:KIN Architects,Landscape 室内设计:Arbour Essence,细木工:William McMahon Cabinetmaker,结构工程:NJA Consulting,转载自:The Local Project,图片@The Local Project,语言:英语,编辑:序赞网,阅读原...


预览图片
4 / 银行路住宅 | Shaun Lockyer Architects | 2022 | 澳大利亚
3年前|The.Local.Proje|住宅|100%...tions,室内设计:Shaun Lockyer Architects,景观设计:Greencare Landscape Management,转载自:The Local Project,图片@The Local Project,语言:英语,编辑:序赞网,阅读原文
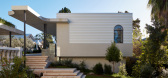
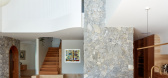
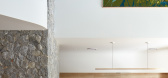

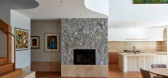

预览图片
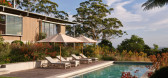
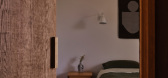
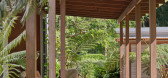
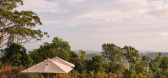
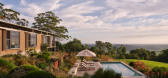
5 / Currawong Ridge | DFJ Architects | 2026 | 澳大利亚
昨天 |The.Local.Proje|住宅|100%...te has been approached with restraint; rather than asserting itself on the landscape, the project works with it. It’s a careful composition of light, materials and planting that privileges intimacy and adaptability over scale.
The brief reflected a moment of transition for the client. W...
预览图片
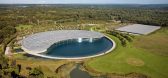
6 / 英国伦敦迈凯轮生产中心 mclaren production centre
14年前|charliexu|建筑|100%...cs, CDM: buro happold
services and environmental consultant: PHA consult
landscape architect planning consultant: terence o’rourke
quantity surveyor: gardiner + thebold
gross area: 34, 500 square meters
external plant area: 620 square meters
building height: 6.6 meters
building length: 200 ...





预览图片
7 / 洛杉矶Hyperion办公室设计
5年前|OfficeSnapshots|办公|100%...ered on the creation of a contemporary creative office campus enveloping a landscaped courtyard and amphitheater.
Divided into five zones over two floors within a U-shaped footprint – equipped with the ability to conjoin or subdivide as required – the building consists of a primary office spa...


预览图片
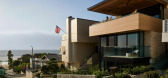
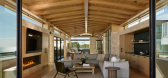
8 / HA Residence | Laney LA | 2025 | 美国
9月前|The.Local.Proje|住宅|100%...chitecture and interior design by Laney LA. Build by Baldwin Construction. Landscape design by Jones Landscape. Appliances by Gaggenau. Artwork by Anthony Pieters.
,项目文案:André Bankier-Perry,项目摄影:Roger Davies,转载自:The Local Project,图片@The Local Project,...
预览图片
9 / 科技与质感 | Seekers眼镜店 | Flack Studio | 2022 | 澳大利亚
4年前|David.Flack|商业|99%...Flack Studio,摄影布景:Flack Studio,摄影布景:Jayson Stone,Landscape by:Florian Wild,转载自:The Local Project,图片@The Local Project,语言:英语,编辑:序赞网,阅读原文


预览图片
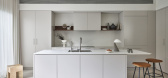
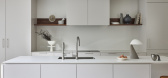
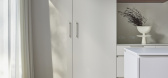
10 / 安静的心情 | Studio Quarters | 2021 | 澳大利亚
4年前|The.Local.Proje|住宅|94%...Studio Quarters,摄影布景:Atelier Lab ,景观设计:Tanya Wood Landscape Architecture,Tiles and Porcelain Panels:Artedomus,转载自:The Local Project,图片@The Local Project,语言:英语,编辑:序赞网,阅读原文
预览图片
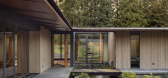
11 / French Creek Workshops | Wittman Estes | 2025 | 澳大利亚
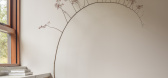
9月前|The.Local.Proje|住宅|87%...so the owners can engage with it,” says Wittman. “They really wanted a landscape house.”
The compound centres around a courtyard, where eaves pour rainwater into a series of reflecting pools below. Inspired by the impluvium – an ancient Roman feature that collected rainwater for b...
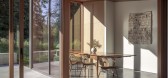
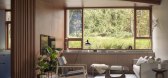
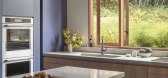
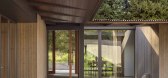
预览图片
12 / 加拿大Edge办公楼,太阳能板铺满立面(2019)(Dub Architects)设计
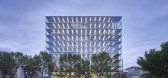
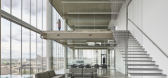
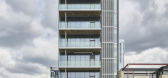
5年前|archdaily|建筑|83%...*]结构工程师:T.C. Biggs Construction,电气工程师:Design North Landscape Architecture,市政工程师:Read Jones Christoffersen,景观设计:TWS Engineering,机电工程师:Vital Engineering,City:埃德蒙顿,Country:加拿大,设计师描述 | Designer description:Edge办...


预览图片
13 / West Cliff and Oxford Residences | Marmol Radziner
6月前|The.Local.Proje|住宅|80%...iff Residence add texture. The palette is pulled directly from the coastal landscape.The kitchens exemplify the homes’ subtle contrast in tone and shared sensibility. At West Cliff Residence, the design embraces simplicity, anchored by a large island made for entertaining. Across the courtyard, Ox...


预览图片
14 / 澳大利亚布里斯班--Taringa House
13年前|白人大毛|住宅|80%...oup
工程师:Geo Consulting
园林绿化地理咨询:Conlon Birrell Landscape Architects
室内设计: Eileen Middleton Interior Design摄 影:Christopher Frederick Jones
背景
塔林加房子,原本四室工人的小屋位于,沿赤柱露台,一个传统的街道两...




预览图片
15 / Humbird酒店 | Skylab | 2024 | 美国
1年前|序赞精选|酒店|79%... Designer)
Humbird Project Team
Architecture: Skylab
Interiors: Skylab
Landscape Architects: THK Associates
Contractor: Jackson Contractor Group
Acoustical Engineer: Listen Acoustics
ADA: Marx Okubo
Civil Engineer: James Sewell Associates; T.O. Engineers
Client: Schweitzer Mountain Resort
...


预览图片
16 / 居民指南:布鲁顿,萨默塞特
5年前|TheModernHouse|建筑|78%... rather than a functional dwelling, and has become an icon of the Somerset landscape. Visitors are able to climb to the top of the tower for panoramic views of the surrounding countryside.
5. Westcombe Dairy
Map
The artisan dairy at Lower Westcombe Farm...


预览图片
17 / Twin Gable House (住宅) by Ryan Leidner Architecture
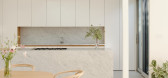
6年前|Ryan.Leidner.Ar|住宅|77%...dens, almost every room in the house opens onto the outdoors, where a lush landscape designed by Stephens Design Studio, balances the clean minimalism of the interiors. A primary goal of the renovation was to peel back the many layers of remodels that had occurred over the previous decades, which me...


预览图片
18 / 新鲜牧场:我们最喜欢的当代乡村住宅待售
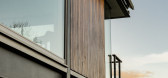
5年前|TheModernHouse|建筑|74%...tional buildings are tucked away in the peaceful oasis of a sunken garden, landscaped by Chelsea Gold Award winner Andy Sturgeon.
Bressingham II, Norfolk
The striking, clean-lined exterior of this barn conversion captivatingly contrasts with its natural environs. The house occupies a plot of lan...


预览图片
19 / Tamarama Residence | Flack Studio | 2026 | 澳大利亚
6月前|David.Flack|住宅|72%...th and detail.
Interior design by Flack Studio. Build by Boon Building. Landscape by Florian Wild.
,项目文案:Lauren Jones
,项目摄影:Anson Smart
,摄影布景:Joseph Gardner
,转载自:The Local Project
,图片@The Local Project
,语言:英语
,编辑...


预览图片
20 / 阿联酋 | 迪拜世博会 | 德国馆 | 2021 | LAVA
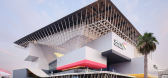
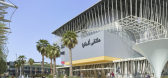
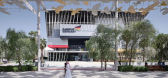
4年前|archdaily|建筑|71%...ctions (restaurant, pre-show, office, back-of-house) formed as an abstract landscape. This created a large volume at the centre, and a roof creates shade and comfort – a technical cloud. A sandwich of three parts: landscape – stacked cubes – roof. People between nature and technology.,The cl...



预览图片
21 / J. G. Jabbra图书馆与R. Nassar行政中心 | Atelier Pagnamenta Torriani | 2023 | 黎巴嫩
2年前|序赞精选|建筑|70%...letion Year: 2020

Gross Built Area (m/ ft): 88,000 SF Library | 47,000 SF Landscape Grounds
Project Location: Jbeil, Lebanon
Program / Use / Building Function: Library and Central Administration Building Client : Lebanese American University
Lead Architects: Atelier Pagnamenta Torriani
Lead Arc...


预览图片
22 / Duane House | OWIU Design | 2025 | 美国
8月前|The.Local.Proje|软装|65%... both enduring and timeless.
Architecture, interior design, styling and landscape design by OWIU Design. Build by Inflexion Builds.
,项目文案:Lauren Jones,项目摄影:Justin Chung,转载自:The Local Project,图片@The Local Project,语言:英语,编辑:序赞网[*...




预览图片
23 / 我的现代之家:杰西卡·史密斯在索尔兹伯里的罗氏法院展示了艺术家之家。
5年前|TheModernHouse|住宅|60%...y with the surrounding buildings. They enhance the setting and the natural landscape. In the context of the Gallery, the floating roof mirrors the pitch of the main house while the giant timber doors reference the columns that can be seen in the Orangery. They also act as the key structural supports...


预览图片
24 / (美术博物馆休斯顿校园扩张)Steven Holl Architects设计
5年前|Archilovers|文育|59%...xperience open to the community. We envision a new horizontal extension of landscape as a unifying character of the entire Fayez S. Sarofim campus. The new 164,000-square-foot museum building shaped by gardens of horizontal porosity is open on all sides. A public plaza will be integrated with the ne...


预览图片
25 / Brickworks’ audacious plan for B20发布100多款新建筑材料(附视频)
5年前|Yellowtrace|产品|53%...carbon-neutral range Outlander.Outlander is inspired by the famous, rugged landscapes of the Tasmanian wilderness. With eight unique colours in both a straight edge and rugged texture, the complexity of the collection means that no two bricks are alike.From NSW hails an updated classic from Bowral B...





预览图片



