约有80项符合查询结果,库内数据总量为1205569项。[ 耗时:0.0063秒 ]
1 / Hoggs Hollow | Kim Lambert Design
6年前|Kim.Lambert.Des|住宅|100%
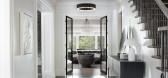
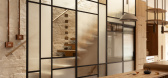
Set on a windy river and nestled deep in one of Toronto’s prestigious neighborhoods, this home invites a dialogue between moody palettes, thoughtfully curated pieces, and unique finishes within a considered white classic envelope. A contemporary thread of details runs throughout.
...



预览图片
2 / Haiku House | Kim Kneipp Studio | 2025 | 澳大利亚
10月前|The.Local.Proje|住宅|100%...n past and present.
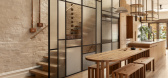
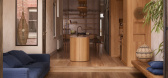
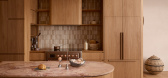
Reimagined by Steffen Welsch Architects and Kim Kneipp Studio around the idea of togetherness, the house is a reminder of the beloved spirit of the former abode, while serving the demands of a family of five. “The clients first met in a terrace in their twenties – ...

预览图片
3 / 我的现代房子:为什么肯特州西萨特的1970年代翻修的房子是金和理查德·希尔完美的家庭之家?
6年前|TheModernHouse|建筑|100%... was a Victorian terrace in Nunhead, where we lived for seven years.”
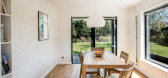
Kim: “It had been done up in the era of Laurence Llewelyn-Bowen. There were feature walls, some of which were two-tone orange and red, others were blue with purple ceilings.
“We gutted it and started again. I loved it,...



预览图片
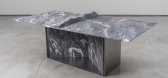
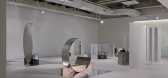
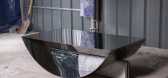
4 / 金锡金的功能性雕塑结合了设计、安装和艺术指导。
6年前|Yellowtrace|产品|100%...-Pong table—so it is as playful as it is arresting. Balance from a line (Kim Jin Sik solo show in 2017). Exhibition by Sophis Gallery in Korea. ,摄影 @ Sangpil Lee. Hosted last year at Sophis Gallery in Seoul, Jinsik’s solo exhibition Balance from a line explored the design possibilities o...

预览图片
5 / 韩国自我构建的房子(2017)(Dongjin Kim + L'eau Design)设计
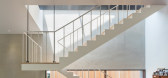
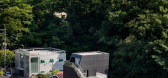
5年前|archdaily|建筑|100%Houses, Gangnam-gu, South Korea,设计师:Dongjin Kim, L'eau Design, 面积: 184 m²,年份:2017,摄影:Kyungsub Shin,Structural Engineer:SDM, SDM,Mechanical Engineer:Sungsin, Sungsin,Electrical Engineer:Kukdong electronic, Kukdong electronic,设计团队:Jihye Yoon, Yuri ...




预览图片
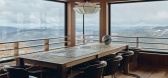
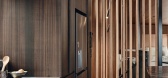
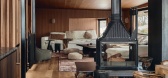
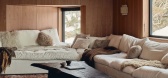
6 / 霍桑山高山旅馆静修居所 | Kim Kneipp | 2026 | 美国
2月前|estliving|民宿|100%...and restoration as a design brief.
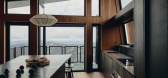
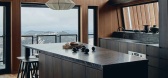
When Melbourne-based interior designer Kim Kneipp joined Alpine Lodge, the base slab was down, and Darwin-founded Troppo Architects had already set a strong external tone in corten steel, stacked stone and dark timber cladding. The interior brief, however, was sti...
预览图片
7 / 首尔克洛虚拟办公室设计
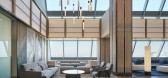
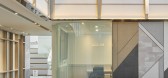
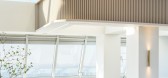
3年前|OfficeSnapshots|办公|100%... to allow for various purposes.,设计师:SPACEBASE,团队:Youngun Kim, Geunhui Do, Jaeeun Shin, Jonghee Lee, Minwoo Jeong,Construction: Seongyong Kim,摄影:Dongkyu Kim31 Images | expand for additional detail,转载自:Office Snapshots,语言:English,编辑:序赞网,阅...



预览图片
8 / 海变:英国最畅销的海滨住宅
6年前|TheModernHouse|文育|100%...t
Shingle Street, Suffolk
During our recent visit to Kim and Richard Hill’s converted 1970s house in Seasalter, Kent, the couple told us how moving near the sea had given them the change of pace and sense of calm they had been looking for after years in living London. If, lik...


预览图片
9 / 巴西穆卡社区的公寓翻新(2018)(Firma)设计
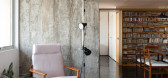
5年前|archdaily|建筑|100%..., NS Brasil, Portinari, reka iluminacao,Lead 设计师:Bruno Jin Young Kim, Carlos Eduardo Murgel Miller,Project Team:Claudia Kim Kim, Marina Novaes de Camillo,Lighting:Reka,Wood Work:Visual Móbile,Furniture:Fernando Jaeger,City: Parque da Mooca,Country:Brazil,设计师描述 | De...




预览图片
10 / 韩国Nampa之家餐厅(2020)(Listen Communication)设计
5年前|archdaily|建筑|100%...ten Communication, 面积: 269 m²,年份:2020,摄影:Jaeyoon Kim,负责建筑师:Sangyoon Kim,设计团队:Jonghwa Nah, Sojin Lee, Jisoo Kang,Country:South Korea,设计师描述 | Designer description: Nampa House is a restaurant that originated from a homemade food that ...


预览图片
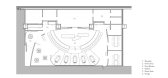
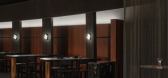
11 / 诚信餐厅 | stof. | 2023 | 韩国
2年前|archdaily|餐饮|100%....,项目面积: 137m²,项目年份:2023,项目摄影: Donggyu Kim ,灯光顾问:Arti Lighting,MEP 项目顾问:Junwon,Lead 设计师: Seongjae Park,设计团队: Park Seongjae, Lee Sungmo, Kim Seongho,项目成市: Jung-gu,项目国家: South Korea,转载自...


预览图片
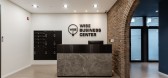
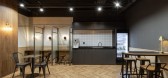
12 / 仁川Cheongna智慧商务中心办公室设计
5年前|OfficeSnapshots|办公|100%...ss Services, ,设计师:STUDIO IMA,团队:Jae Hyun-Ahn, Young Hyun-Kim, Ho Yong-Lee, Won A-Kim,摄影:Pyo Joon Lee,转载自:Office Snapshots,语言:English,阅读原文




预览图片
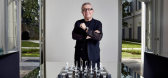
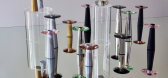
13 / 施华洛世奇工作室首次推出豪华配件系列。
6年前|Yellowtrace|产品|100%...ting designers include Aldo Bakker, Daniel Libeskind, Fredrikson Stallard, Kim Thomé, Raw Edges, Ron Arad, Tomás Alonso, Tord Boontje and the late Zaha Hadid.The inaugural collection includes centrepieces and home accessories created from mixed materials such as marble, metals and resins together ...




预览图片
14 / SYSTEM LAB作品,Paul Smith的亚洲首家旗舰店
11年前|eminamcd|商业|100%...o viewers-much like a typical design from Paul Smith. Written by Chanjoong Kim
Gangnam Commercial Building
Architect: _SYSTEM LAB(Chanjoong Kim, Taek Hong)Location : 16-9, Dosan-daero 45-gil, Gangnam-gu, Seoul, S.Korea
Program: Commercial (Shop, Office)
Site area: 330.20С
Building area: 194...
预览图片
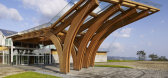
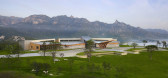
15 / 韩国昆康阿南蒂高尔夫水疗度假村(2015)(SKM Architects)设计
5年前|archdaily|建筑|100%...计师:SKM Architects, 面积: 30232 m²,年份:2015,摄影:Kim Yong Kwan,Lead Architect:Ken Sungjin Min,设计团队:Cho Pyung-jae, Jang Soek-yong, Han Hyun-soo, Moon Kyung-min, Lee Seung-june, Ku Ja-hong, Ryu jae-gun, Cho Seong-gon, Cha jae-yoon, Lee Ae-kyoung, Kim Jeong-tae[*...


预览图片
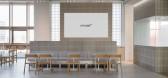
16 / ATHOME 办公室 | SPACEBASE | 2025 | 韩国
1年前|OfficeSnapshots|办公|100%... creativity, focus, and growth.,设计师:SPACEBASE,团队:Youngun Kim, Soyun Jo, Seungmin Baek, Jungmin Lee,Contractor: Jihoon Jo,摄影:Dongkyu Kim13 Images | expand for additional detail,转载自:Office Snapshots,语言:English,编辑:序赞网,阅读原文




预览图片
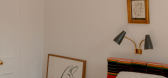
17 / Garcé纽约公寓
5年前|Yellowtrace|软装|100%...three new pieces especially for the home studio alongside work from Minjae Kim, Green River Project, R & Company and other collaborators the designs sit in comfortable symbiosis, something not achievable at a standard gallery opening.
Kim, a chameleon of the design world working across the sphe...



预览图片
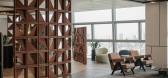
18 / 首尔DB金融投资机构设计
3年前|OfficeSnapshots|办公|100%...or a brighter future.,设计师:Steven Leach Group,团队:Jonathan Kim, Donnie Yoon, Yeeun Kim, Seonghoon Yoo,摄影:TEO Interior Photo studio12 Images | expand for additional detail,转载自:Office Snapshots,语言:English,编辑:序赞网,阅读原文




预览图片
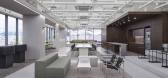
19 / yooncoms 办公室 | SPACEBASE | 2024 | 韩国
1年前|OfficeSnapshots|办公|100%...sion and values in the process.,设计师:SPACEBASE,团队:Youngun Kim, Soyun Jo, Seunghwa Lee,Construction: Chungheon Cha,摄影:Dongkyu Kim12 Images | expand for additional detail,转载自:Office Snapshots,语言:English,编辑:序赞网,阅读原文




预览图片
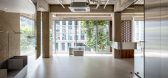
20 / 韩国 | Towpath Shop | 服装店 | 2020 | Studio GIMGEOSIL
4年前|archdaily|商业|100%...计师:Studio GIMGEOSIL, 面积: 78 m²,年份:2020,摄影:Kim Dongkyu,首席建筑师:Kim YongChul,业主:Go Eunbi,设计师:Studio GIMGEOSIL,城市:龙山区,国家:韩国
The Towpath is an experience-based store. It all starts with the openness between the in...


预览图片
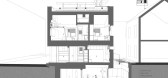
21 / 板桥两庭院别墅 | June Architects | 2023 | 韩国
2年前|archdaily|建筑|100%...年份:2023,项目摄影:Kyungsub Shin ,首席设计师:Hyonseok Kim,Structure 工程师:Yigunkuzo,项目建造:Ino&Tech,设计团队: Yunji Yeom, Kunyoung Kim, Soona Lee,项目成市: Seongnam-si,项目国家: South Korea,转载自:Archdaily,设计师:June Arch...


预览图片
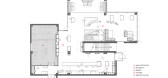
22 / 502 咖啡烘焙机 | stof. | 2023 | 韩国
2年前|archdaily|餐饮|100%...,项目面积: 6500m²,项目年份:2023,项目摄影: Donggyu Kim ,项目建造:Eum,灯光顾问:Arti Lighting,Sound 项目顾问:Zimmermann,Project Designers: Park Seongjae, Kim Hyejin, Baek Sunghyun,Project 项目设计:DIMA,Branding: Service Center,项目成市...




预览图片
23 / 埃及数字遗产博物馆获奖名单公布
10月前|序赞精选|设计情报|100%...:《圆·冢·环》
Third Prize: [Round, Mound, Around]
Jihyeon Kim, Donghui Kim, Seongjae Hong, Hyeonsoo Kim
荣誉提名 1:《新罗塞塔》
Honorable Mention 1: [Rosetta Nova]
Eunhu Choi, Yeongjoon Ko, Yeseung Lee, Sungmin Yoon, Suyoung Han
荣誉提名 2:《沙...


预览图片
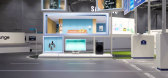
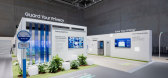
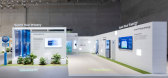
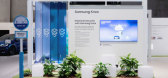
24 / SAMSUNG IFA 2024 | LABOTORY | 德国
9月前|LABOTORY|商业|100%...ronics Exhibition
,Creative Direction: Jung Jin Ho
,SI Design: Kim Min A, Kim Ji Hyun, Lee young woon, kim ki sung, Song ji eun
,照片: Choi Yong Joon
,转自:LABOTORY
,图片©LABOTORY
,编辑:序赞网
,阅读原文


预览图片
25 / 韩屋遗产屋 | Listen Communication | 2023 | 韩国
2年前|archdaily|民宿|100%...n,项目面积: 1468m²,项目年份:2023,项目摄影:Jaeyoon Kim ,首席设计师:Sangyoon Kim,项目成市: Yeongweol,项目国家: South Korea,转载自:Archdaily,设计师:Listen Communication,图片©Listen Communication,语言:英语,编辑:序赞网[...


预览图片



