1 / 法国巴黎的社区住宅
14年前|大陈|设计情报|100%
Passage de la Brie Housing by Explorations Architecture
http://static.dezeen.com/uploads/2011/09/dezeen_Passage-de-la-Brie-Housing-by-Explorations-Architecture_1.jpg
French studio Explorations Architecture have completed a social housing block beside one of the narrowest streets in Paris.
...
预览图片
2 / Maison Drolet | La Shed Architecture | 2026 | 加拿大
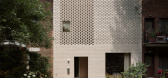
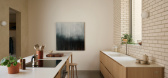
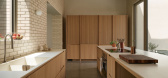
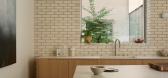
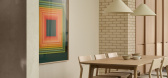
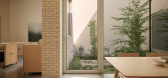
16天前|The.Local.Proje|住宅|100%...heir boxy massing, require preservation, the structure had few significant architectural details and didn’t require such conservation efforts.
Instead, La Shed Architecture worked with the owners to develop programming and an elevated facade that took the one-storey form and transformed...
预览图片
3 / 意大利透视公寓(2020)La Macchina Studio设计
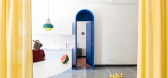
5年前|Archilovers|住宅|100%... founders, the studio celebrates the graphic sign, in a project that fuses architecture, theatre, music and illustration.
In alignment with the wishes of the clients – a young couple – the architects have, on the one hand with the help of local craftsmen, recovered the pre-existing Veneti...


预览图片
4 / la segreta italy
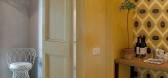
10年前|zerken|酒店|100%...YEAR 2015
Photos ©2015 Eric van den Brulle
keywords:architecture, architecture news, interiors, interior design, portfolio, spec, brands, marketplace, products La Segreta - Italy
关键词:建筑、建筑新闻、室内设计、室内设计、组合、规格、品...



预览图片
5 / Ca摧毁地球(Ca # 39; n Terra) Ensamble工作室设计
5年前|Archilovers|建筑|100%...erra, the process is inverted and history interpreted to transform it into architecture. The transfer from drawing to built mass gives way to the translation of given matter to digital data through the architectural reading of a geological discovery. The discovered space has industrial logic as a fo...


预览图片
6 / 阿根廷CJP住宅(2020)(ONA - Oficina Nómada de Arquitectura)设计
5年前|Archilovers|建筑|100%... vineyards and fruit trees. The small number of buildings and the low-rise architecture of the area allow for an imposing view of the Andes mountains.
#2_ PROGRAM & TYPOLOGY
The request consisted of the design of a living unit -for two adults and two children- which developed into a L-shap...




预览图片
7 / La Biglietteria (La Biglietteria)小设计
5年前|Archilovers|餐饮|100%...le of the building, the Bari-based design studio SMALL - Soft Metropolitan Architecture & Landscape Lab - chose to revisit the New Déco style environments, enhancing what remained of the original structure, such as the Bardiglio marble floor, the wood doors, the vaulted ceilings and the old theater...

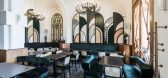


预览图片
8 / HA Residence | Laney LA | 2025 | 美国
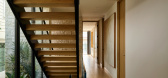
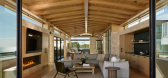
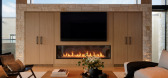
8月前|The.Local.Proje|住宅|100%...y Laney. In response to the constraints of this 250-square-metre site, the architecture reaches skyward in search of solitude and sweeping outlooks. “It’s a uniquely dense suburban environment. Neighbours are nearly within arms-reach, so privacy was a priority in the design,” he adds.Traversin...
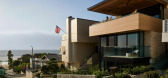
预览图片
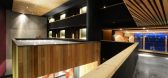
9 / 智利卡斯特罗De La Isla Hotel
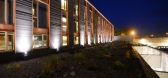
12年前|xinshaojie|酒店|100%...eritage and cultural identity. It is marked by an extraordinary and varied architecture among the “palafitos” (stilt houses) and sixteen churches neoclassical style, which have been declared “World Heritage”.
Courtesy of Estudio Larrain
Geographic location“Hotel de la Isla” is loca...




预览图片
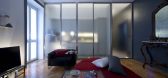
10 / house in via lunigiana
7年前|GohVMqbI|住宅|100%... SIZE 0 sqft - 1000 sqft
BUDGET $50K - 100K
keywords:architecture, architecture news, interiors, interior design, portfolio, spec, brands, marketplace, products house in via lunigiana
关键词:建筑、建筑新闻、室内设计、室内设计、组合、规格...


预览图片
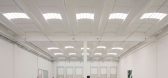
11 / (Ugolini总部)Barreca & La Varra设计
5年前|Archilovers|办公|100%...nvolved in the project in its entirety: from the masterplan design, to the architectural project, to landscape design and interior design. The input, strongly desired by the client from the very beginning of the project activities, to concentrate in a single entrance the access of all the company's ...




预览图片
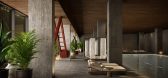
12 / 中国香格里拉首钢公园(2022)(Lissoni & Partners)设计
5年前|Archilovers|建筑|100%...2 rooms.
This integrated project by Lissoni Casal Ribeiro regards the architecture of the façades together with the design of the interiors and that of the internal and external green spaces.
Main Building
The existing structural framework of the Main Building is maintained but empt...


预览图片
13 / 元界别墅 | Cristina La Porta Studio | 2023 | 意大利
2年前|behance|建筑|100%...UT METAVERSE VILLAS"Metaverse Villas" is a new series that focuses on the architectural and interior design of some villas in the Metaverse made with AI. The concept is based on the design of these architectures within a place not very far from us, where peace and tranquility reign: a place where ...



预览图片
14 / 美国 LA LA 住宅 | Dezest Design
5年前|Dezest.Design|概念|100%...perfectly.
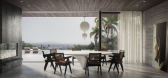
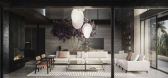
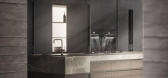
The First Sense. VisionHiding fantastic California views is an architectural and aesthetical crime. So, of course, never. We did everything to open all the external walls. And in the living room they are not just transparent, they can become open connecting the living room with the terra...



预览图片
15 / 蒙特利尔Eidos蒙特利尔办事处设计
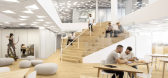
5年前|OfficeSnapshots|办公|100%...located in the heart of Montréal and designed in collaboration with local architecture firm La SHED, now occupies an area of nearly 60,000 square feet (more than six U.S. football fields)! Its initiators see the project as a new way to envision video game production: at the intersection of creativi...


预览图片
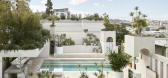
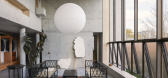
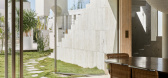
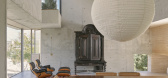
16 / Architects at Home | Richards & Spence
7月前|The.Local.Proje|住宅|100%...rities of its founding occupants. Ingrid Richards and Adrian Spence of the architecture practice Richards & Spence describe it as a “future ruin”, an aesthetically apt label for the building’s concrete mass – emerging from lush vegetation – that has been broken down and built up in picture...

预览图片
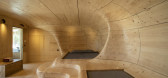
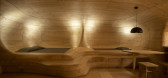
17 / Cueva de madera(2020)(Tenon Architecture)设计
5年前|archdaily|建筑|100%...jamiento, Renovación, Kato Trikala Korinthias, Grecia,设计师:Tenon Architecture, 面积:55 m²,年份:2020,摄影:Spyros Hound Photography,提供协助:Kanellopoulos, Michalis Gianeskis, Petros Hamilos,负责建筑师:Apostolos Mitropoulos, Thanos Zervos,业主:Hyades...



预览图片
18 / Chitón 酒吧 | De la Villa Studio
6月前|NewNorm|康乐|100%... accommodates the restaurant, articulated through a sober palette and calm architectural language. Custom furniture and carefully calibrated lighting contribute to an environment that feels composed rather than performative. At the rear, a Rosso Levanto marble bar anchors the room, operating as a sc...


预览图片
19 / 2h apartments la finestra sul cortile
7年前|ksee|产品应用|100%... Under Construction
SIZE 0 sqft - 1000 sqft
keywords:architecture, architecture news, interiors, interior design, portfolio, spec, brands, marketplace, products 2H apartments | La finestra sul cortile
关键词:建筑,建筑新闻,室内设计,组合,规格...


预览图片
20 / 加拿大卡菲蒂埃拉餐厅(2020) MRDK | Ménard Dworkind architecture & design
5年前|Archilovers|餐饮|100%...top at any hour of the day.
DESIGNER/ARCHITECT: Ménard Dworkind architecture & design
PROJECT ADRESS : 2055 rue Stanley, Montréal Quebec H3A 1R7
AREA: 745 SQFT
DATE: July 2020
PHOTOGRAPHY: David Dworkind
MATERIAL: Mosaic tile, black terrazzo, powder coated st...




预览图片
21 / Carlo Scarpa - Oltre la Materia | Lorenzo Pennati
5年前|behance|文育|100%... to be able to tell about it.I strongly wanted to move away from a normal architectural reading, and impose a photographic interpretation of passion and human soul, trying to tell it as, until now, it had not been told.In March 2021 It will published by Rizzoli USA“Voglio vedere le cose, non m...



预览图片
22 / 沙漠中的私人粉色别墅 | Cristina La Porta Studio | 2023 | 意大利
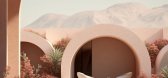
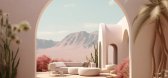
2年前|behance|产品|100%...ject featuring villas adorned in soft pink tones and inspired by brutalist architecture, highlighted by captivating arches. Crafted using advanced artificial intelligence and computer-generated imagery (CGI), this project presents detailed visualizations that capture the graceful fusion of the gent...



预览图片
23 / 萨尔瓦多La Piscucha住宅
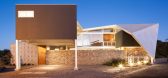
12年前|xinshaojie|住宅|100%...t. Jose Roberto Paredes and his team of architects at cincopatasalgato, an architecture-interior-furniture design company in El Salvador, designed this home “La Piscucha” located atop a hill in San Salvador. The environmentally conscious owners wanted to build a house with a “summer home” fe...


预览图片
24 / 意大利现代大厦改造(2021)(Atelier(s) Alfonso Femia / AF517)设计
5年前|Archilovers|建筑|100%...o, urbanistico preliminare e definitivo, progetto paesaggistico | projet d'architecture APS, APD et de paysage | architectural urbanistic, preliminary, definitive and landscape design
Atelier(s) Alfonso Femia / AF517
architetto mandatario | architecte | architect in charge
Alfonso Femia
...



预览图片
25 / 加拿大海滨住宅(2020)Architecture49 Montréal设计
5年前|archdaily|建筑|100%Houses, La Malbaie, Canada,设计师:Architecture49, 面积: 220 m²,年份:2020,摄影:Stéphane Brügger,Designer And Project Manager :Viviane Zhang,Client :Charlevoixchalets.com,Structural Engineering :SBSA,Building Mechanics:Habitat Refrigeration,General Contractor:Hab...


预览图片



