1 / designers naihan li and zhoujie zhang inaugurate gallery all in downtown la
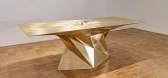
7年前|JJcfTVgo|产品应用|100%For its first show opening tomorrow, Gallery All in downtown LA commissioned a series of new works from rising Chinese design stars Naihan Li and Zhoujie Zhang. Pictured is Li's 'The Crate Series'
很多关于洛杉矶周围的艺术画廊的数量已经被提及,但是没有一...




预览图片
2 / designers naihan li and zhoujie zhang inaugurate gallery all in downtown la
7年前|skywater.hy|产品应用|100%For its first show opening tomorrow, Gallery All in downtown LA commissioned a series of new works from rising Chinese design stars Naihan Li and Zhoujie Zhang. Pictured is Li's 'The Crate Series'
很多关于洛杉矶周围的艺术画廊的数量已经被提及,但是没有一...




预览图片
3 / 中国阿兰亚创意中心(2017)(Atelier TeamMinus)设计
5年前|archdaily|建筑|100%...ectrónicos:Jinsong Huang, Wen Gu,Ingenieros De 暖通空调:Peng Guo, Laiquan Gao,景观设计:BJF (Beijing) International Landscape Architecture, Ltd. / Atelier TeamMinus,Diseño De 景观设计:Hang Kou,Ran Tao, Guanglu Dou,照明:Atelier Zhang Xin,Diseño De 照明:Xin Zhang,...




预览图片
4 / Edificio Prince Plaza en Shenzhen(2020)(OMA)设计
6年前|archdaily|建筑|100%...,Arquitecto Del Proyecto:Bauke Albada,Equipo De Competencia:Andreas Viglakis, Chee Yuen Choi, Lingxiu Chong, Luke Lu, Xu Yang, Yang Shi with Max Bergman, Helen Chen, Tim Cheung, Vanessa Chik, Jocelyn Chiu, Ikki Kondo, Erick Kristanto, Charles Lai, Anthony Lam, Federico Letizia, Arthas Qian, Jue ...


预览图片
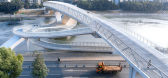
5 / Puente Wuchazi(2019)(SCSJ)设计
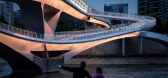
6年前|archdaily|建筑|100%..., Ltd.,Ciudad:Chengdu,Pais:China,El puente Wuchazi se encuentra a lo largo del río Jin en la parte sur de la zona de alta tecnología de Chengdu. Es un puente peatonal crucial que conecta los distritos de Guixi y Zhonghe. Este puente peatonal adopta vigas y arcos de acero como forma estructur...



预览图片
6 / 中国北京 | 由古建筑改造而成的中式餐厅 | 2020 | LDH | 刘道华
4年前|LDH.刘道华|餐饮|100%...的宁静。
,不同的空间具有不同的形式和意义。 对于 La Maison Xun 而言,其设计核心在于美学和艺术的内省体验,以及直观的时代感。 让您在古胡同的生活氛围中感受城市的自然宁静。
About LDH Architectural Design
,LDH A...





预览图片
7 / PH Scalabrini Ortiz(2019)(Kohan Ratto Arquitectos)设计
6年前|archdaily|建筑|100%...2019,摄影:Javier Agustín Rojas,负责建筑师:Brian Kohan + Milagros Ratto,Área Cubierta:52 m2,Área Descubierta:26 m2,Ciudad:Palermo,Pais:Argentina,设计师描述 | Designer description:El proyecto se ubica en el barrio de Palermo, en un complejo de viviendas en propie...


预览图片
8 / 德国 | La Visione | 地毯餐厅 | 2020 | Ipolito Fleitz Group
6年前|Ippolito.Fleitz|餐饮|100%...况,现在终于有了一个充满治愈希望的地方:这间名为“La Visione”的意式餐厅,兼具共享办公、员工会面和酒吧等多种功能。对座落在Denkendorf的知名地毯制造商Object Carpet来说,最重要的一点就是,这里让他们与世界保持联通,...


预览图片
9 / Xpace Digital Park(2020)(JL-Office)设计
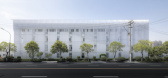
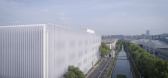
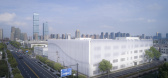
6年前|archdaily|建筑|100%...., Ltd.,设计师描述 | Designer description:Xpace Digital Park recicla un complejo de fábricas abandonadas en el distrito de Xiaoshan, Hangzhou, China, en un nuevo campus para empresas tecnológicas emergentes. El proyecto actualiza los edificios existentes mediante el diseño de una nueva i...
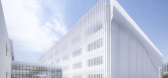

预览图片
10 / 立陶宛道路交叉处的房子(2020)(arches)设计
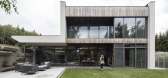
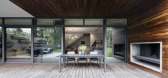
5年前|archdaily|建筑|100%...šviesos,Contratista General:Profesionalios statybos,Paisajismo:Herbela,Proyecto De Iluminación Interior:Aromas,Pais:Lituania,设计师描述 | Designer description:Cuando pensamos en un cruce de caminos, rara vez lo determinamos como un lugar de 'encuentro', si no que simplemente e...


预览图片
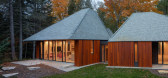
11 / 美国 亭楼 | 2020 | La Dallman
5年前|archdaily|建筑|100%Houses, United States,设计师:La Dallman, 面积: 3310 ft²,年份:2020,摄影:Kevin Miyazaki,General Contractor:Van's Lumber and Custom Builders Inc.,Structural Engineer:Spire Engineering Inc.,设计团队:James Dallman, Grace La, Joel Koeppen, Nancy Nichols, Megan Gilfil...



预览图片
12 / TOPOS DESIGN丨L Living上海幸福里展廳
6年前|Hi设计|设计情报|100%“The city is the locus of the collective memory. This relationship between the locus and the citizenry then becomes the city’s predominant image,both of architecture and of landscape, and as certain artifacts become part of its memory, new ones emerge.”
——Aldo Rossi
2019年是原...


预览图片
13 / Disegnare la musica
13年前|天际浮尘|建筑|100%...ano
Provvisorio ed effimero, l’Auditorium in legno progettato a L’Aquila da Renzo Piano ha ricevuto la certificazione ARCA per le costruzioni sostenibili realizzate in legno.
"La più bella avventura, per un architetto, è quella di costruire una sala per concerti. Forse è ancora più bello...

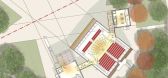
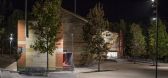
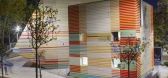
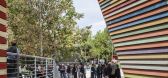

预览图片
14 / 意大利天鹅绒公寓(VELVET)Flussocreativo Design Studio设计
5年前|Archilovers|住宅|90%
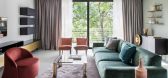
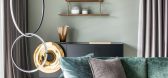
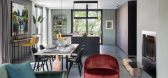
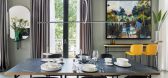
L’eleganza degli ambienti più lussuosi, la più pura esaltazione delle finiture naturali: questo è Velvet. Quanto ammirabile è frutto di un restyling operato all’interno di un appartamento, situato in una nuova architettura dedicata ai nuclei familiari della committenza, di ben 240 metri qu...


预览图片
15 / 勒前辅助皮埃尔的房子(Le Pre辅助皮埃尔的房子)局大卫Apheceix设计
5年前|Archilovers|建筑|88%...uses at an angle, the project aims at opening them towards the surrounding landscape and towards each other, through new parallel lines.
This pattern has the effect to carve volumes into the existing buildings, producing new façades, spaces and architectural elements. The existing vernacular m...



预览图片
16 / 孟也设计—【路】--润泽庄园别墅
11年前|xiao娃娃|住宅|80%...http://www.jiane86.com/data/attachment/forum/201411/14/165153ngcmdcxx89y3d8la.jpg.thumb.jpg
http://www.jiane86.com/data/attachment/forum/201411/14/165154gy0ru0r5590dl092.jpg.thumb.jpg
http://www.jiane86.com/data/attachment/forum/201411/14/165154rllu01z5f5l1ldtl.jpg.thumb.jpg
预览图片
17 / Pujiang Platform | MVRDV | 2025 | 中国四川
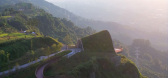
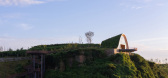
9月前|序赞精选|建筑|71%...h-Exist
▽夜间近景© Arch-Exist
Facts
Project Name: Pujiang Platform
Location: Pujiang, China
Year: 2022-2025
Client: Pujiang County Planning and Resources Bureau
Size and Programme: 414 m2 Event pavilion and viewing platform
Sustainability certification: China Green Building Labe...
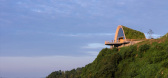
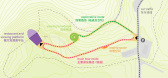
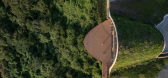
预览图片
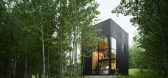
18 / 尚美客住宅酒店 | CLB Architects | 2022 | 美国
2年前|CLB.Architects|住宅|64%...*]项目年份:2022
,项目摄影:Matthew Millman, Aaron Kraft, Douglas Friedman
,供应商: 1stdibs, Campana Brothers, De La Vega, Future Perfect, Johanna Grawunder, Kyle Bunting x Douglas Friedman, Lowen Windows, Marc Philips Rugs, Montana Timberworks, Remains Lighting, Robert Montgom...
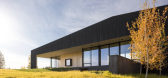



预览图片
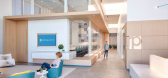
19 / El Segundo放射合作伙伴办公室设计
6年前|OfficeSnapshots|办公|62%...The new HQ of Radiology Partners (“RP”), located in El Segundo, is the latest of three successful projects HLW has had the pleasure to design for this repeat client, thus far. The raw space of the newly constructed base building offered freshly poured concrete floors, upwards of 20 feet in heigh...



预览图片
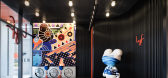
20 / 中国浙江 | LYF杭州共享生活空间住居酒店 | 2021 | 朗奥建筑
4年前|序赞精选|酒店|61%...街道祥茂路6号
,主创设计团队:LOD建筑设计事务所
,La Living and Other People’s Rooms Design (LOD)
,参与合伙人:
,LOD创意设计总监:Ann Yan | 严春岚 ;LOD建筑设计总监:Yimei Chan | 陈绮薇
,项目经理: Xenia Cheng | 程骁;
,建...




预览图片
21 / 骏地設計 | 山水远阔,诗意栖居—广州中冶·逸璟台
6年前|环亚室内|设计情报|57%...nt hills, the trait of open-minded and fusion of the Lingnan civilization plays the music of a nice vision, in which earthly lives are perfectly combined with the natural environment.
▼图片来自网络 From The Internet
项目充分尊重高达25米的场地高差,骏地設計将复杂的高...



预览图片
22 / 山水远阔,诗意栖居 | 广州中冶·逸璟台
6年前|AR发布|建筑|55%...nt hills, the trait of open-minded and fusion of the Lingnan civilization plays the music of a nice vision, in which earthly lives are perfectly combined with the natural environment.
▼图片来自网络 From The Internet
项目充分尊重高达25米的场地高差,骏地設計将复杂...


预览图片
23 / 重庆Centro de幽魂头颅葬于云阳黄浦江em(2019)(工作室Deshaus)设计
5年前|archdaily|建筑|44%...argantas em Chongqing, China. Nesse contexto, um centro de visitantes foi planejado ao longo do cinturão verde ribeirinho para servir aos cidadãos oferecendo espaços de lazer. O cliente queria utilizar a pequena baía do porto de Yunyang e reivindicá-la como local para o projeto. Em contraste co...





预览图片
24 / CCD | 以时间成就完美之道
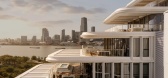
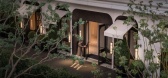
9月前|CCD|设计情报|35%....” The eternal waltz upon the shores of Qiantan. Reborn from a historic landmark on the Bund, it artfully blends neoclassical grandeur with Art Deco elegance. With the concept of a "secret garden," it offers timeless luxury and unparalleled tranquility in the heart of the city.
大理艾迪逊...


预览图片
25 / Ensue 餐厅 | 召禾设计 | 2019 | 中国深圳
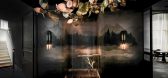
6年前|召禾室内设计|餐饮|33%...rney. As you enter Ensue, guests are immediately introduced to the natural landscape of Napa, along with Cantonese influences that honor the heritage of Shenzhen.
简约而自然的元素为客人带来全新的美食体验,通过一种更加自然质朴的美学方式同时融合细腻的设计...



预览图片



