1 / Baru | 5Solidos | 2026 | 哥伦比亚
5月前|5Sólidos|建筑|100%
El proyecto, que se planteó a borde de playa, pretende hacer una lectura del terreno que comunique de manera constante la arquitectura con el mar. Sin embargo, el objetivo de la lectura topográfica está en el potenciamiento del paisaje a través de los recorridos y las transiciones entre la...


预览图片
2 / 莱尔德Vinde娱乐中心(2020)(SCHEMAA)设计
5年前|archdaily|建筑|100%...nd uses part of the recreational area of the schoolyard. The playground is planted with trees and is bordered to the east by a planted embankment which gives it a remarkable landscaped character. ,The leisure center is positioned perpendicular to the existing gymnasium and leans against the plant...


预览图片
3 / 最好的Instagram说明了植物的灵感
6年前|TheModernHouse|景观|100%...servatory_archives
@haarkon_
@haarkon_
@houseplantjournal
@urbanjungleblog
@jamies_jungle
@studio.roco. Photo taken from Root, Nurture, Grow by Caro Langton and Rose Ray of Ro Co (Quadrille) Photography ©Erika Raxworthy
Instagr...




预览图片
4 / 美国 LA LA 住宅 | Dezest Design
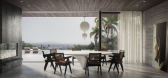
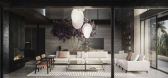
5年前|Dezest.Design|概念|100%...and the sunset which is too good to forget. Numerous and various trees and plants around the house and the whole landscape - everything covers up the hosts from someone’s eyes, at the same time allowing them to look. And see.The Second Sense. SmellThe smell of a cozy home evening or the sweet, fre...



预览图片
5 / 粉红绿洲 | Cristina La Porta Studio | 2024 | 意大利
2年前|behance|产品|100%...n bridges over artificial ponds, and meditation areas surrounded by exotic plants in every 3D detail. The design of the environments is designed to maximize immersion, offering a sensation of virtual presence."Metaverse Oasis” is a 3D rendering project that offers an extraordinary visual and senso...






预览图片
6 / HA Residence | Laney LA | 2025 | 美国
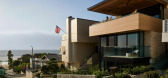
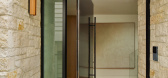
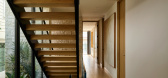
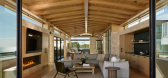
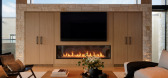
11月前|The.Local.Proje|住宅|100%...rs must search for the formal entry, which is tucked away within a densely planted side yard,” explains Laney. “Guests enter onto the secluded second level of the home and are immediately ushered upstairs to the primary living domain.”
Inspired by the pared-back beauty of an honest ...

预览图片
7 / 中国北京 | 由古建筑改造而成的中式餐厅 | 2020 | LDH | 刘道华
4年前|LDH.刘道华|餐饮|100%...an from ArtDepot (Art Cooperator), Creative Director of spatial flower and plant of Cohim Yu Honghui (Spatial flower and plant design)
,建筑面积:500m²
,完成年份:2020
,灯光设计:Beijing Guangshe Lighting Design Co., Ltd
,主要材料:Wood, Glass, Stone, Steel
...





预览图片
8 / (Ugolini总部)Barreca & La Varra设计
5年前|Archilovers|办公|100%...itigating the perception of the industrial climate through the presence of plants: this principle has guided the design choices at the basis of the intervention, which involves the construction of three separate buildings arranged in a trapezoidal lot of 64,000 square meters, which lies along the fo...




预览图片
9 / 墨西哥 | Refugio bajo las hojas | 民宿 | 2021 | Punto Arquitectónico
4年前|archdaily|民宿|100%... y la vegetación es mucho más fuerte, desde el piso hasta los muebles se planteó como un esquema que brinda la posibilidad de diferentes acomodos para múltiples funciones.
Al concentrar las actividades de convivencia en las áreas antes mencionadas, la habitación se vuelve un espacio enfocado ...



预览图片
10 / 智利Conjunto Patagonia住宅(2019)Estudio Base Arquitectos
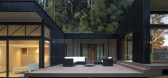
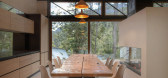
5年前|archdaily|住宅|100%...ir lo menos posible el terreno, la casa se desarrolla en un solo nivel; se plantean volúmenes independientes, con un espacio común en entre ella para las reuniones familiares.
El gran desafío de este proyecto fue la construcción, con todas las dificultades que implica el traslado de materiale...


预览图片
11 / Co-work Tipografía(2016)(Alexandre Loureiro Architecture Studio)设计
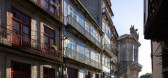
6年前|archdaily|办公|100%... no solo devolvió un edificio significativo a la ciudad sino que también planteó un desafío para la conversión de edificios dentro de los centros históricos que demostró que estas estructuras centenarias son capaces de sostener desarrollos programáticos contemporáneos y otras funciones asoc...


预览图片
12 / Casa deambulatorio(2019)(Behark)设计
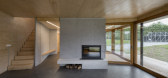
6年前|archdaily|建筑|100%...ao, pero dado que el solar había de acoger en un futuro dos viviendas, se planteó una primera fase de estudio para ordenación de la parcela que incluía el anteproyecto de ambas casas, de forma que se garantizase una convivencia adecuada de las mismas y el correcto encaje urbanístico de la propu...




预览图片
13 / 印度什哈拉之家(2019)(Wallmakers)设计
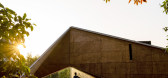
5年前|archdaily|建筑|100%...na pared sólida con pequeñas aberturas, la falta de ventilación cruzada planteó un nuevo problema. Después de buscar comida en el mercado, la respuesta surgió en forma de láminas de aluminio para monedas que estaban perforadas para dejar entrar la luz y el aire. Se elaboró un patrón ondulad...



预览图片
14 / Pabellón en Parque Santa Clara(2017)(Estudio Frolik)设计
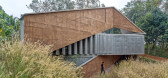
6年前|archdaily|建筑|100%...lúdica de los distintos espacios, revalorizando el sitio y el paisaje. La planta inferior se organiza a partir de una estricta retícula en donde se inscriben tanto las columnas como los tabiques de hormigón que conforman los recintos más privados, correspondientes a los vestuarios, sanitarios, c...


预览图片
15 / La Trufera房子(2019)(Rodrigo Aguilar)设计
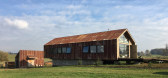
6年前|archdaily|建筑|100%...is located in the middle of a site of almost 4 hectares in southern Chile, planted with holm oaks for the cultivation of truffles.,Starting from the acquisition of an old barn shed approximately 80 years old located near the property, the first challenge of the house was the reuse of the old noble...



预览图片
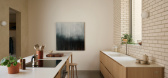
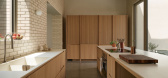
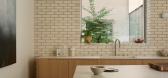
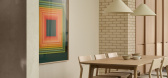
16 / Maison Drolet | La Shed Architecture | 2026 | 加拿大
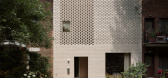
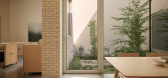
3月前|The.Local.Proje|住宅|100%...s a moment of solitude within the dense urban environment. Additionally, a planted interior courtyard captures natural light and provides a harmonious environment.
As Lemieux says, “Drolet House asserts a contemporary architecture while weaving a delicate dialogue with its Montreal context. Fro...
预览图片
17 / Edificio Isabel(2018)(Christian Dávila Arquitectos)设计
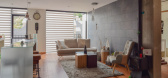
6年前|archdaily|建筑|100%...bilidad para todos se debían bajar lo más posible los costos comunes. Se planteó una estructura sencilla de concreto armado, que permita resolver a partir de ella las mejores condiciones de asoleamiento, iluminación y ventilación posibles en los ocho departamentos.,En base a la forma y orient...


预览图片
18 / Orxa Energies 办公室 | Kumar La Noce | 2023 | 印度
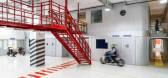
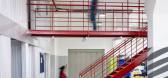
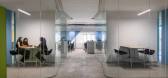
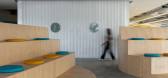
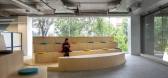
1年前|OfficeSnapshots|办公|100%... lighting. The overall facility has an ecoSTP( zero power sewage treatment plant) and a vehicle test track made of recycled plastic. Furniture and partitions from the startup’s earlier office have been repurposed for use in the new space.,The material palette of corrugated metal sheets, perforat...

预览图片
19 / 英国石油公司大厦(2019)(Cadaval & Solà-Morales)设计
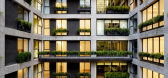
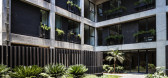
5年前|archdaily|建筑|100%...at avoid large gaps and therefore structural cost overruns. Each of the 10 plants of the project has 4 departments; Along with two apartments that enjoy a private patio on the ground floor, the project has a total of 40 units. The apartments are distributed around the central patio, totally consolid...



预览图片
20 / 参观著名收藏家的独特的伦敦住宅
5年前|ArchitecturalDi|软装|100%...lly have outdoor space, only little balconies,” says the designer. “We planted fruit trees recently, and have lunch here in the summer.” The colorful chairs are Moroso’s “Tropicalia” model by Patricia Urquiola.
“When I saw this gilded mantel, I had sleepless nights,” says de la Cr...





预览图片
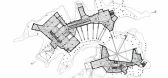
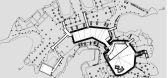
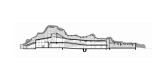
21 / 匈牙利布达佩斯巨石动物园--PLANT – Atelier Peter Kis
10年前|395230458|建筑|100%
建筑师:PLANT – Atelier Peter Kis
地址:Budapest, Hungary
主建筑师:Péter Kis
设计团队:Bea Molnár, Péter Nyitrai, Tamás Ükös
合作商:Péter Romvári, Orsolya Hőna, Péter Hámori, Róbert Erdélyi, Piroska Varga, Ádám Potzner
摄影师:Zsolt Batár
...



预览图片
22 / (博士ATL 285公寓) BAAQ'设计

6年前|Archilovers|住宅|100%...ausing a social connection among all the neighbors.
A water treatment plant was placed under the old courtyard to eliminate drainage discharges. It recirculates 100% of the water used. On top, a tree garden welcomes users creating the feeling of a park, regenerating the air quality of the entir...



预览图片
23 / 比佛利山人寿金融集团办事处设计
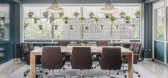
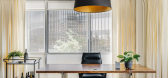
6年前|OfficeSnapshots|办公|100%...thing from the custom lion wall mural in the reception area to the hanging plants in the conference room give visitors a one-of-a-kind experience.9 张图片 | Pictures设计:IDF Studio 客户:Life Line Financial Group, 面积:2,500 sqft年份:2019坐落:Beverly Hills, California, United...




预览图片
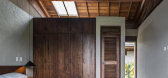
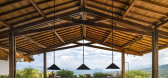
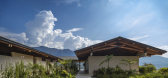
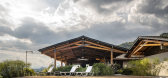
24 / 哥伦比亚乡间民宿|2021|Hernán Arango+MDE estudio
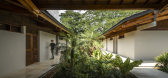
5年前|archdaily|民宿|99%...ss possible. Thus, the visitor remains here in an open space surrounded by plants, giving way to one of the most important geographical landmarks in the region: Los farallones de la pintada.
,项目完工照片 | Finished Photos
,转载自:Archdaily
,设计师:Hernán Arango
,分...

预览图片
25 / 中国香格里拉首钢公园(2022)(Lissoni & Partners)设计
5年前|Archilovers|建筑|99%...tion and a generous lounge area.
An enormous quantity of greenery and plants fill the spaces, almost as if nature is seeking to take possession of these once abandoned buildings, and dialogue with the architecture and the predominant materials of cement and wood. The furnishings are custom-made...


预览图片



