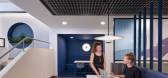
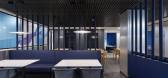
1 / Lake Constance 办公室 | SCOPE Architekten | 2023 | 德国
1年前|OfficeSnapshots|办公|100%,客户:Lake Constance Water Supply Association, ,面积:2,583 sqft,年份:2023,坐落:Stuttgart, Germany, ,行业: Utilities, ,Extensive revitalisation has given the office canteen of the Lake Constance Water Supply Association (Zweckverband Boden-see-Wasserversorgung) an ent...


预览图片
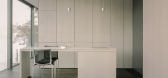
2 / 翻新的度假住宅(2019)(Raffaele Cammarata architetto)设计
5年前|archdaily|住宅|100%...zerland,设计师描述 | Designer description: Overlooking the Lugano Lake, between the woods and the hill at its shoulders, we were called to transform an existing building, one constructed in the 50s. On the somewhat compact property you can see two spaces built at opposite ends - holiday hom...




预览图片
3 / Waterfront Luxury Home On Lake Travis
13年前|0312tt|住宅|100%项目名称:Waterfront Luxury Home On Lake Travis
项目地点: Austin (美国)
This Hill Country style home, front exterior, uses stone, stucco, reclaimed barn wood, and a metal roof to give it an modern Hill country appearance.


预览图片
4 / 英国伦敦科茨沃尔德The Lakes 私人庄园--Kelly Hoppen
13年前|charliexu|住宅|100% 本帖最后由 DesigNet 于 2012-9-16 15:48 编辑
The Lakes is a Raven Group & yoo project
The Lakes is a private estate set amongst 650 acres of idyllic Cotswold countryside just 90 minutes from London, that enables owners to experience the very best of the British seasons.
A joint ven...


预览图片
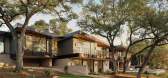
5 / Lakesong | CoXist Studio | 2025 | 美国
8月前|The.Local.Proje|建筑|100%
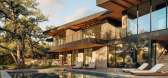
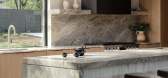
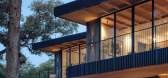
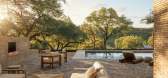
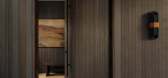
Light, reflection and movement are the central motifs of Lakesong, a meticulously crafted home by CoXist Studio, inspired by the residence’s waterside locale in Austin, Texas.Set one street back from the water’s edge in Austin, Texas, Lakesong is conceived as a quiet, continuous conversati...
预览图片
6 / Lugu Lake Pavilion Boutique Hotel / Atelierba 设计
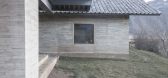
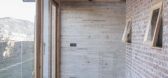
6年前|archdaily|建筑|100%Hotels, Lugu Lake, China,Architects: Atelierba, Area: 975 m²,Year: 2019,Photographs: Jorge Gonzalez,Design Team:Jorge Gonzalez, Zhao Qing,Text description provided by the architects. Luguhu is a minority-driven realm in Yunnan, characterized by the big lake with clear water and a...



预览图片
7 / ARTIFICIAL LAKES / Work for Visit Hungary | Gabor Nagy
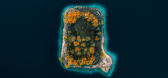
5年前|behance|图像标识|100%VISIT HUNGARYARTIFICIAL LAKES OF DÉLEGYHÁZA FROM ABOVEPHOTO SERIES ABOUT THE CHARMING VILLAGE OF DÉLEGYHÁZA COMMISSIONED by TOURISM BOARD of HUNGARYSpring has definitely arrived to Hungary as well, so when the Tourism Board of Hungary asked me to produce a new series about the countryside, I i...




预览图片
8 / 加尔达湖-Garda Lake 酒店水疗SPA
13年前|wenming-1980|康乐|100% 本帖最后由 yanqihu 于 2013-8-29 10:58 编辑
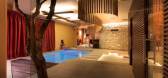
The architect Alberto Apostoli, responsible of the project, commented: “The space is very homogeneous from an aesthetic point of view but it is also full of innovative solutions, and small details that were constructed with. I care and respect ...




预览图片
9 / 中国苏州湾大剧院(2020)(2Portzamparc)设计
5年前|Archilovers|建筑|100%... a series of emblematic projects initiated by the city through the Wujiang Lakefront Masterplan. On the shores of Lake Tai, Christian de Portzamparc discovered the deserted plain in 2013, while appreciating the plan of the future city. It was then built so quickly, we were he was amazed at each visi...


预览图片
10 / Great Lakes House | And And And Studio | 2025 | 澳大利亚
8月前|The.Local.Proje|住宅|100%
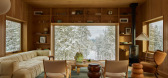
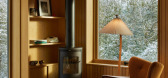
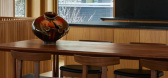
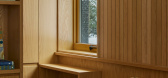
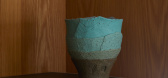
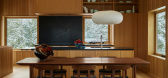
A nuanced brief for a deconstructed house overlooking Lake Michigan with unpretentious yet elevated interiors has been realised by And And And Studio and Salmela Architect.Annie Ritz, co-founder of Los Angeles-based design firm And And And Studio alongside her husband Daniel Rabin, describes t...
预览图片
11 / 杭州经济技术开发区建筑设计方案探讨
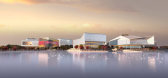
14年前|mrchildren|建筑|100%...ge Centre is thought of as one continuous composition that embraces Jinsha Lake and the surrounding landscape and carefully places the buildings with in it. The geometry of the Jinsha Lake and its coastline are the initial reference point for the establishment of new topography and series of landsca...


预览图片
12 / 抚仙湖希尔顿酒店 Hilton Fuxian
10年前|charliexu|酒店|100%...egion, Hilton Fuxian is scheduled to open in this year. Hilton Yuxi Fuxian Lake Resort will be located at the northeast bank of Fuxian Lake, where one can enjoy stunning views of Fuxian Lake in the front, while views of an 18 hole golf course impress you at the back. All of the stylish guest rooms a...


预览图片
13 / 上海巨人網絡總部
12年前|82514297|办公|100%...a folded landscape plane. Situated amid existing canals and a new man made lake, the undulating office building interacts with an augmented ground plane, joining architecture to landscape and environment to site. The East Campus office building contains three zones: open, non-hierarchical office spa...



预览图片
14 / Duane House | OWIU Design | 2025 | 美国
9月前|The.Local.Proje|软装|100%
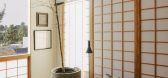
In Los Angeles’ Silver Lake neighbourhood, an area swathed in mid-century gems, OWIU Design co-principals Joel Wong and Amanda Gunawan elevated an iconic 1962 home, inserting their minimalist, organic aesthetic.East Los Angeles is an architecture lover’s dream. For OWIU Design co-principal...




预览图片
15 / 加拿大拜耶尔之家(2018)(Atelier l'Abri)设计
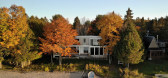
5年前|archdaily|住宅|100%...e stood the family cottage, the project is drawn in dialogue with the calm lake and the changing colors of the surrounding nature and its mature trees. The design puts forward the use of local materials and a sensibility to the site's environment and natural qualities. The materials are celebrated f...




预览图片
16 / 澳大利亚沃利斯湖之家(2019)(Matthew Woodward Architecture)设计
5年前|archdaily|建筑|100%...师描述 | Designer description: With cinematic sublimity, the Wallis Lake House is situated to command box-seat viewing over Wallis Lake on the Mid-North Coast of NSW, Australia. Whether it’s the lake-glass of sunset pinks, the salt spray ocean mists rolling over the Booti Booti National Park,...


预览图片
17 / 斯里兰卡博尔戈达之家(2018)(Lalin Design)设计
5年前|archdaily|建筑|100%...: The Bolgoda house was built on an elevated, fan shaped land facing the lake. There was a pre-existing old house on the elevated land, and the project scope was to retain this house as the back end, and construct a new house that straddled the edge of the cliff taking-in the breathtaking panorami...


预览图片
18 / 太浩湖小屋 | RO | ROCKETT DESIGN | 2023 | 美国
2年前|archdaily|建筑|100%
The Lake Tahoe Cabins is comprised of three discrete structures that traverse the rugged and complex Crystal Bay shoreline. Each cabin is strategically arranged around the site’s elemental intricacies with distinct connections to the Tahoe landscape and lakefront below.
The individu...



预览图片
19 / 盐湖城商店共同办公 | EskewDumezRipple | 2022 | 美国
3年前|OfficeSnapshots|办公|100%...户:The Shop, ,面积:30,000 sqft,年份:2022,坐落:Salt Lake City, Utah, United States, ,行业: Coworking, ,EskewDumezRipple designed the The Shop coworking offices to create space for work and community in Salt Lake City, Utah.,The Big Picture,A new way to live and work ...


预览图片
20 / 印度Weekend民宿|2020|SAK Designs
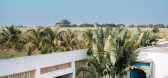
5年前|archdaily|民宿|100%...an the house, the cantilevered deck, the floating balconies, and a manmade lake. The façade reflects minimalism, while the scale and details of the built-form resonates optimism as one walks down the unpaved contours of the house. Opening the west-facing blue wooden door, one feels welcomed by a lo...




预览图片
21 / 瑞士一栋私人豪宅
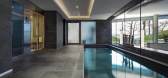
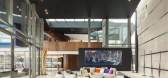
11年前|ponds|住宅|100%Located in the delightful commune of Genthod on a large plot by the lake, this exceptional property has extremely impressive features. The bold, original architecture includes glass facades providing a breathtaking view over Lake Geneva from all rooms. The house has a 6,942 sq.ft / 645 sq.m living a...




预览图片
22 / Aurelia | PKA Architecture | 2026 | 澳大利亚
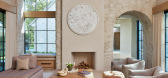
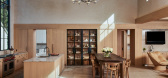
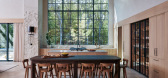
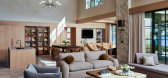
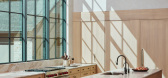
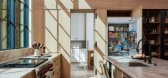
13天前|The.Local.Proje|建筑|100%...uble-height ceilings and large expanses of glazing frame wide views of the lakefront and surrounding mature trees, while open communal spaces create easy connections between indoor and outdoor living and provide plenty of room for entertaining.
The home opens into a circular foyer, creating an eleg...
预览图片
23 / 杭州城中香格里拉大酒店 Midtown Shangri-La Hangzhou
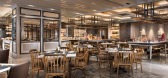
10年前|charliexu|酒店|100%... high-endshopping mall -- and is a five-minute walk to the historical West Lake and acclaimed UNESCOsite. Nearby are the high-speed train station and international airport, as well as anotherrenowned World Heritage cultural site, the Beijing-Hangzhou Grand Canal.
"We couldn't be more excited to ope...



预览图片
24 / 日内瓦施罗德(施罗德)办公室设计
3年前|OfficeSnapshots|办公|100%...lients’ comfort and for staff to work, socialise or relax.,Inspired by Lake Geneva and its vibrant water patterns, the reception incorporates glass partitions and mirrors evoking the reflection of the lake helping amplify the space.,The working area include six client conference rooms designed...


预览图片
25 / 银川Sunac销售中心办公室设计
5年前|OfficeSnapshots|办公|100%... a sense of hometown identity.
The sales center is situated within Gedi Lake Wetland Park. Both the architecture and interior show integration with the surroundings, as well as the perfect combination between natural landscape and functionality, the solid and void. The interior design not only em...



预览图片



