约有80项符合查询结果,库内数据总量为1205566项。[ 耗时:0.0343秒 ]
1 / 圣塞巴斯蒂安Mendi Argia精品酒店(Openhouse Studio)设计
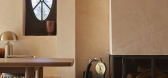
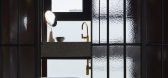
6年前|Yellowtrace|酒店|100%...eply relaxing communal area. A peach coloured arched wall becomes the main architectural feature in the room alongside a black-framed fireplace. A mirrored art piece Big Round by Sabine Marcelis and Brit Van Nerven welcomes guests upon arrival, designers choosing it for “its magical interplay of l...




预览图片
2 / 米兰设计周&沙龙del Mobile 2017预览。
6年前|Yellowtrace|产品|100%...flora, fauna and folklore from different cultures, Jaime Hayon designed an architectural pavilion, which references the famous Crystal Palace built in Hyde Park, London for the Great Exhibition of 1851, combining over 48 Caesarstone colours with metal and stained glass.Palazzo SerbelloniLee Broom’...


预览图片
3 / AME Studio | BetweenSpaces | 2024 | 印度
1年前|archdaily|建筑|100%
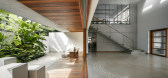
AME Studio was envisioned as a versatile yet understated architectural expression, reflecting our love for modest and unassuming architecture. The design of AME studio went beyond fulfilling a set of functional requirements; it was about creating a space that could nurture and elevate the owner'...



预览图片
4 / 比利时 Æ Studio 事务所,工艺、材质与克制
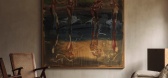
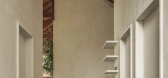
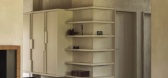
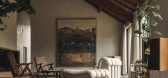
2月前|序赞精选|软装|100%... it is an ongoing dialogue—one shaped together with the inhabitants, the architecture itself, craftsmanship, materials, and the spirit of the place.” Since its founding in 2013, the practice has remained committed to responding to everyday life through a restrained and finely considered design a...

预览图片
5 / 堪萨斯城Gould Evans办事处设计
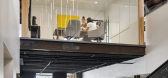
6年前|OfficeSnapshots|办公|100%Gould Evans has designed and completed the design of their architectural firm offices located in Kansas City, Missouri.Gould Evans’ new Kansas City Studio speaks to the firm’s continued investment in the Westport District, which it has called home for the last 22 years. A 1925 era historic build...



预览图片
6 / 蒙特利尔Eidos蒙特利尔办事处设计
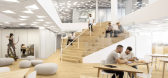
6年前|OfficeSnapshots|办公|100%...located in the heart of Montréal and designed in collaboration with local architecture firm La SHED, now occupies an area of nearly 60,000 square feet (more than six U.S. football fields)! Its initiators see the project as a new way to envision video game production: at the intersection of creativi...


预览图片
7 / (北格林威治雕塑屏幕)NEIHEISER ARGYROS设计
6年前|Archilovers|建筑|100%
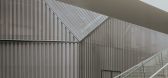
London and Athens-based architecture studio Neiheiser Argyros have completed a 14-metre tall perforated metal sculptural screen that wraps around a London Underground exhaust vent and fire escape. The enclosure folds and thickens to contain a large digital media screen, a small cafe, and public re...




预览图片
8 / 曼哈顿的宁静 | Danny Kaplan Studio | 2026 | 美国
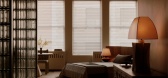
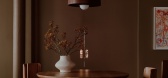
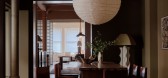
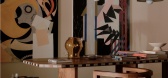
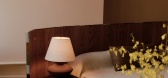
2月前|序赞精选|住宅|100%...t also a “creative hub,” says Kaplan. “The neighborhood’s historic architecture and artistic spirit has always resonated with me.” Custom furniture made exclusively for the showroom mixes with rugs by Armadillo, chairs by Thomas Barger, and Sophie Lou Jacobsen vessels. Collaborations betwe...
预览图片
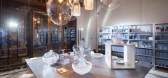
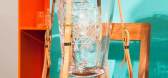
9 / crystal clear pop up skloglass goes on show at pragues new ziba museum
7年前|月光晓辉|产品应用|100%...est', an installation from the glass studio at Prague’s Academy of Arts, Architecture and Design (UMPRUM)
'Manifest' features studio glass uniting art, design, architecture and craftsmanship from the glass studio at Prague’s Academy of Art, Architecture and Design (UMPRUM) led ...


预览图片
10 / Overlook | Altruist | 2025 | 澳大利亚
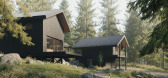
10月前|The.Local.Proje|建筑|100%...t brings together the rural vernacular of Idaho, the restraint of Japanese architecture and forward-thinking building principles to create poised homes at one with their surrounds.Set on a glacial hillside in McCall, Idaho, Overlook reads as a retreat shaped by patience rather than haste – a proje...
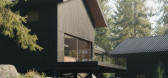
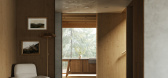


预览图片
11 / Sorairo | J Hous Studio | 2025 | 马来西亚
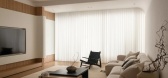
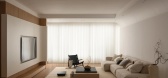
8月前|NewNorm|住宅|100%...out drawing attention to its mechanisms.

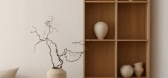
Daylight is treated as a primary architectural element. Natural light enters gradually across the day, sliding across walls and surfaces to register time and atmosphere. Fine-grained textures soften this movement, producing a low-contrast environment that av...

预览图片
12 / 哥斯达黎加Bell Lloc之家(2020)Studio Saxe
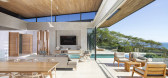
5年前|archdaily|住宅|100%...ns: “This project is a testament of how concrete can be used in Tropical Architecture to achieve low maintenance and longevity without loosing openness and deep connections to nature beyond.”
,Concept. In order to adapt to the topographic conditions, Studio Saxe decided to “push” the h...


预览图片
13 / 泰国T.R.O.P新办公室(2020)Junsekino Architect and Design
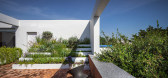
5年前|archdaily|办公|100%...the environment. Bricks were chosen as a main material for integrating the architecture and landscape.,Nevertheless, nature is designed to become part of the building with void working as a light well allowing natural elements including light and ventilation to illuminate and flow throughout the w...



预览图片
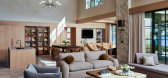
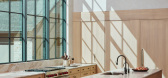
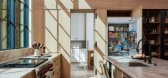
14 / Aurelia | PKA Architecture | 2026 | 澳大利亚
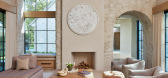
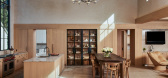
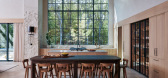
1月前|The.Local.Proje|建筑|100%...to escape the hustle of everyday life. Their brief to local architects PKA Architecture called for a home that would serve as a base for restorative family time while also doubling as a venue for hosting parties and creating lasting holiday memories with friends and extended family.
Inspi...
预览图片
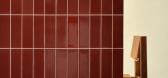
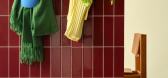
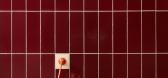
15 / UU Tiles by Unknown, Untitled
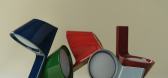
1年前|NewNorm|产品|100%...functional components.
"These tiles act as a physical interface between architecture and living space, effectively blurring the boundaries between objects and their environment," explained the studio.
Developed in collaboration with a historic tile manufacturer in Normandy, the collection bega...


预览图片
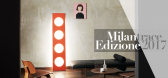
16 / 2017年欧洲照明展最佳新照明。
6年前|Yellowtrace|产品|100%...rst time with a stand design and a new collection inspired by the 1920’s architectural masterpiece Schindler House.Of course, there are too many other brands to single out here, so I’ll just let you peruse all the images in the galleries below at your leisure. You will notice that the images ar...



预览图片
17 / 最佳展会:2017年斯德哥尔摩家具展。
6年前|Yellowtrace|产品|100%...berg Waern, Hanna Nova Beatrice and hosted at ArkDes (Swedish Centre for Architecture and Design), ‘Designed to Last’ exhibition launched during Stockholm Design Week 2017. Reflecting on some of the most important issues currently facing the design industry – sustainability and designing for...


预览图片
18 / 英国最优秀的建筑师将追随Instagram
6年前|TheModernHouse|设计情报|100%...ttention to the best British architects to follow on Instagram.
Look at architecture publications and you’ll see immaculate, perfectly-composed images of finished buildings. Turn to Instagram, however, and you’ll see the work that goes on behind the scenes. Our favourite British architects to...




预览图片
19 / 瓦伦西亚Studio 73办公室设计
5年前|OfficeSnapshots|办公|99%...ars with an undefined reticle between them. The studio opts to avoid these architectural elements and appropriates the space. The execution of their proposal consists of enhancing open spaces thanks to a design with soft and round shapes with corners and geometries which are pleasant to look at. By ...


预览图片
20 / Garcé纽约公寓
5年前|Yellowtrace|软装|98%...n into a gallery.
Related: Blue Building in Brooklyn by Lot Office for Architecture.
The team behind the project, from left to right: Ian Felton, Sean Davidon and Olivier Garcé. ,图片 © Olivier Garcé. ,摄影 @ Sean Davidson ,转载自:Yellowtrace,语言:English,阅读...



预览图片
21 / 这座现代化的房子搬到了一个新的办公室,它位于南华克的一个以前的教堂大厅里。
6年前|TheModernHouse|设计情报|98%...onverted 1930s church hall, which was given a light-handed makeover by TDO architecture to comprise a flexible, functional space for our ever-growing team, which has doubled in the last two years.
Here, we’re talking to Nicola Loughton, Georgia Grunfeld, Oliva Quirke and Charlie Russell of The ...


预览图片
22 / 泰国隐园旅社(2020)(Full Scale Studio)设计
5年前|archdaily|酒店|98%...plays the vital role of the material in new design. It is used for various architectural elements such as roof, door, window, handrail and furniture. All decorative elements and objects are also selected from local manufacturers to reflect the identity of Chiang Mai and to support the spirit of loca...


预览图片
23 / 澳大利亚设计师最新的灯具设计,给生活成为拉库姆巴潮流内饰点缀
5年前|Yellowtrace|产品|97%... explains Nikolai. “Indre captures that connection between lighting and architecture and brings it into the interior architect’s spatial environment.”
2020 has been a prick of a year for many. And while some have retracted and stayed idle, others have used it as an opportunity to – no, I...



预览图片
24 / 巴西圣保罗立方体住宅
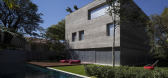
13年前|DesigNet|住宅|96%...iew to the surrounding area.
Like its simple volumes, Casa Cubo uses few architectural materials. The façades are comprised of rough concrete – shaped using a handcrafted wooden mold – and the metallic panels – whose color is reminiscent of the concrete itself. The inside is structured by a...



预览图片
25 / 希腊自然庇护所 (2020)(MOLD architects)设计
5年前|Archilovers|建筑|96%... 360m2
Site area: 6.000m2
Construction: Mold Architects
Year: 2020
Architectural Design: Mold Architects –Iliana Kerestetzi
Consultant Architect: Manos Kerestetzis
Design Team: Iliana Kerestetzi, Konstantinos Vlachoulis, Mixalis Xirokostas
Structural Engineer: Studio 265
Mechanic...




预览图片



