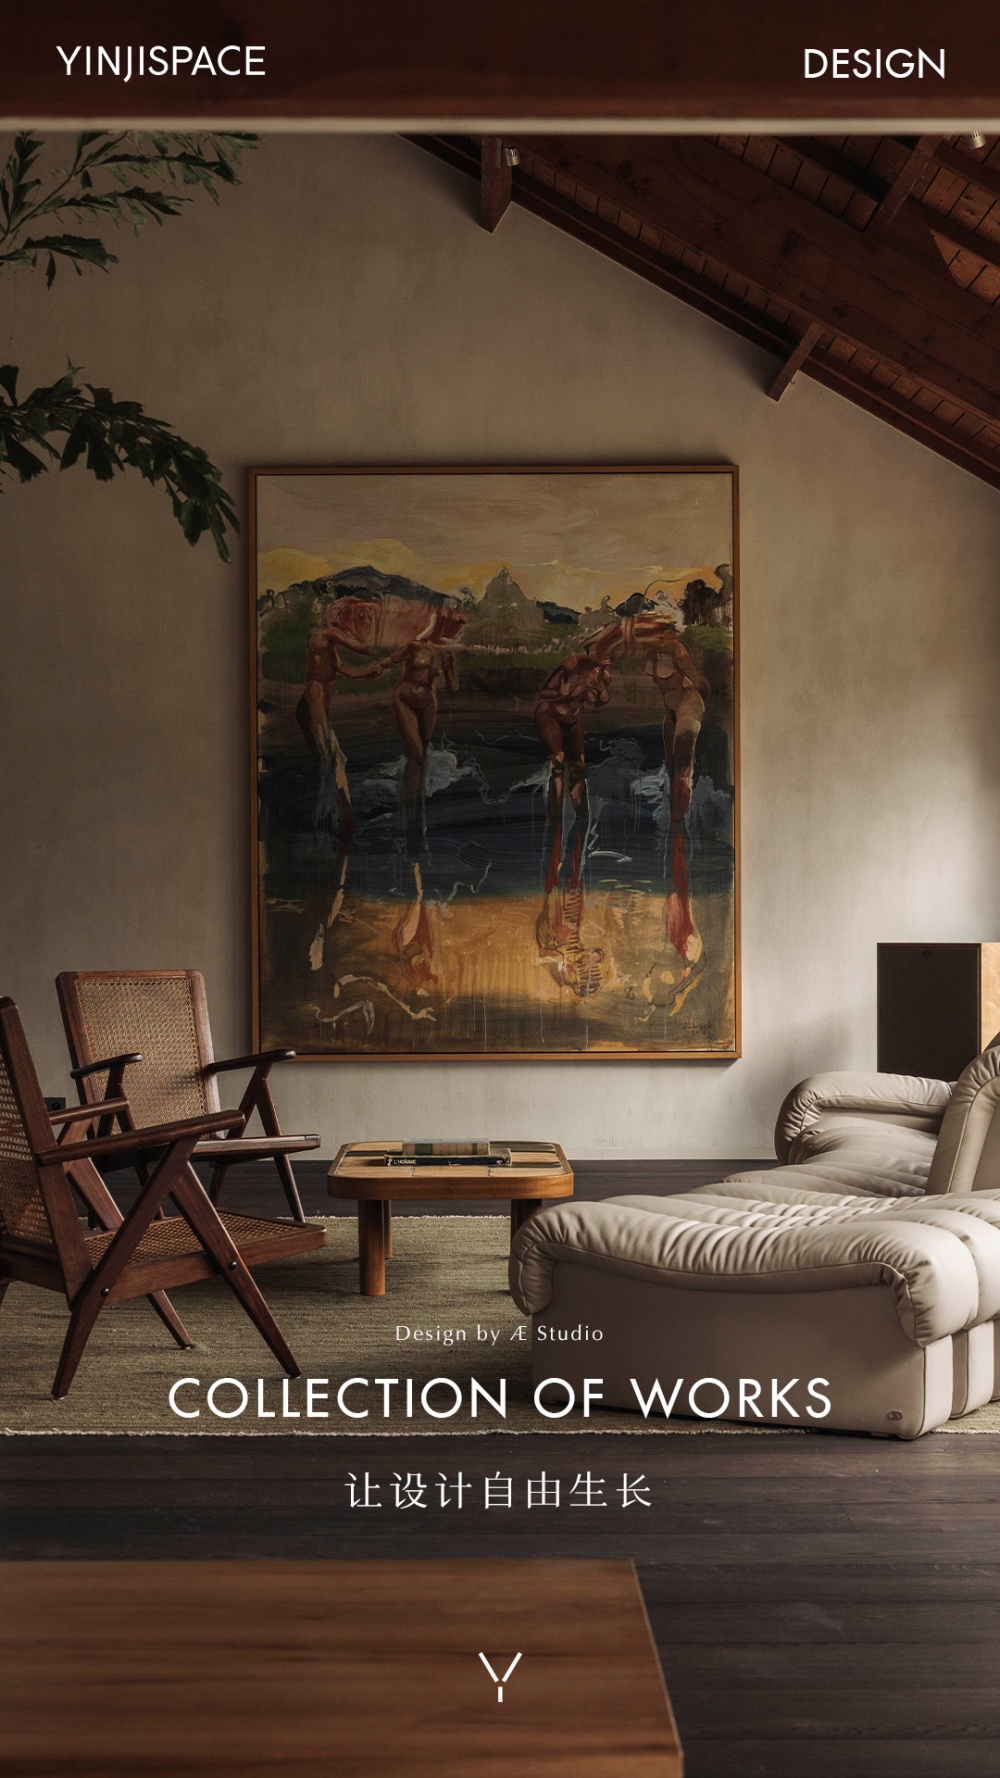
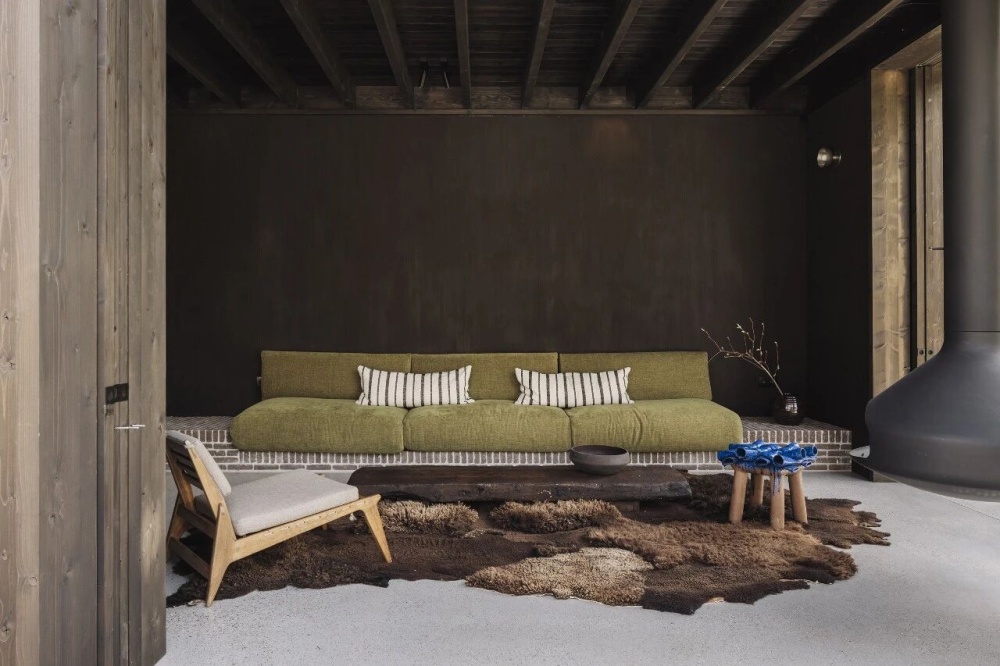
比利时 Æ Studio 事务所,工艺、材质与克制
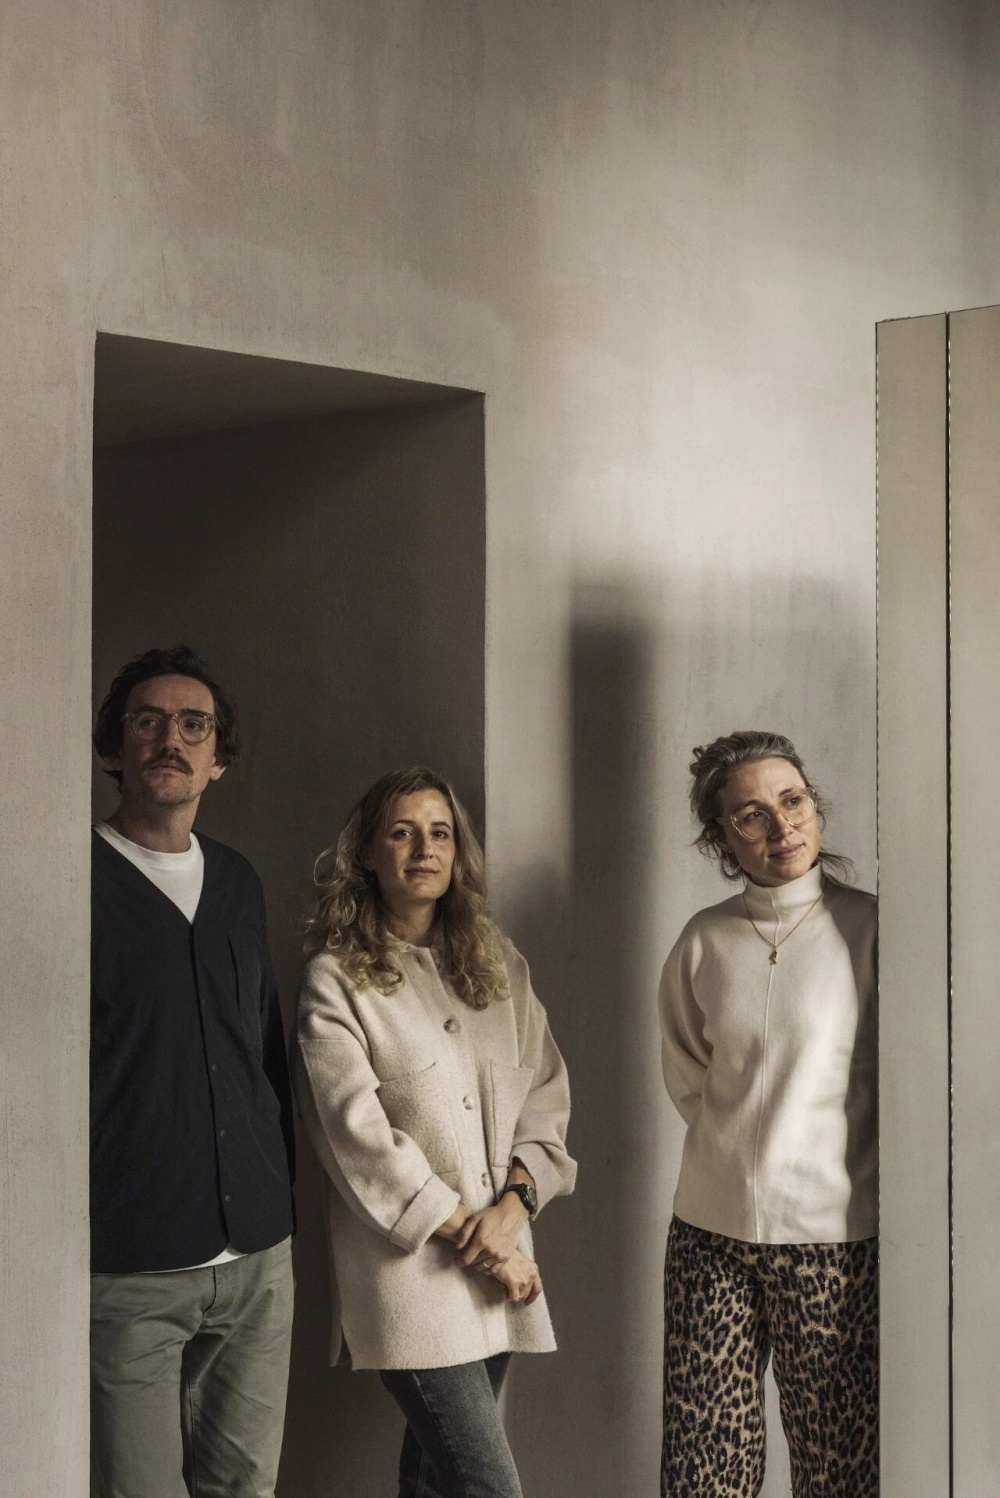
“真正能够历久弥新的空间,并非源于鲜明的风格,而是来自始终如一的价值观。”在与 Æ Studio 的交流中,他们告诉我们:“设计从来不是形式的表达,而是一场持续展开的对话——与居住者、建筑本身、工艺、材料以及场所共同完成的创作过程。”事务所自2013年创立以来,始终坚持以克制而细腻的设计回应真实生活,让空间在时间中不断沉淀,而非停留于完成的瞬间。
“Spaces that truly stand the test of time are not defined by a distinctive style, but by a consistent set of values.” In our conversation with Æ Studio, the team told us: “Design is never merely a formal expression; it is an ongoing dialogue—one shaped together with the inhabitants, the architecture itself, craftsmanship, materials, and the spirit of the place.” Since its founding in 2013, the practice has remained committed to responding to everyday life through a restrained and finely considered design approach, creating spaces that continue to evolve over time rather than existing as finished objects.
Æ Studio 不追逐潮流,而是致力于创造具有持久生命力与真实感的空间。以精湛工艺、纯粹材质和克制的搭配为基础,每个项目都经得起时间考验,并持续回应未来的生活需求。他们打造的室内空间层次丰富、历久弥新,在时间的沉淀中不断展现更深的内涵,也因此愈发富有意义
这种思考也贯穿于 Æ Studio 的每一个项目之中,他们更关注建筑原有的潜力如何被重新发现,人与空间如何建立长久的情感联系,以及材料、光线、家具与艺术如何共同塑造一种自然发生的生活秩序。从根特对经典住宅的细致修复,到安特卫普郊区家庭住宅的重新组织,再到花园亭阁中建筑与景观的相互融合,三个项目虽然回应着不同的场所与需求,却共同展现了事务所对“经典”的理解,他们认为,正经得起时间考验的设计,不是刻意创造新的风格,而是在尊重场所与生活的基础上,让空间随着岁月不断生长,并始终保持真实而持久的生命力。
This philosophy runs through every project by Æ Studio. Rather than imposing a new identity, the studio is interested in uncovering the latent potential of a building, fostering lasting emotional connections between people and space, and orchestrating materials, light, furniture, and art into a living spatial composition. From the careful renovation of a modernist home in Ghent, to the reorganisation of a family residence on the outskirts of Antwerp, and the seamless integration of a contemporary garden pavilion with its landscape, each project responds to a different context and brief while expressing the studio’s understanding of what makes a design truly timeless. For Æ Studio, enduring architecture is not about creating a new style, but about respecting the character of a place and the rhythms of everyday life, allowing spaces to mature gracefully and retain their authenticity and vitality over time.
印际:Vintage 家具、当代设计与艺术品经常共同出现在Æ Studio的作品中。您是如何将这些不同的元素整合成一个完整的空间?
YINJISPACE: Vintage pieces, contemporary furniture and artworks often coexist in your interiors. How do you curate these different elements into one cohesive space?
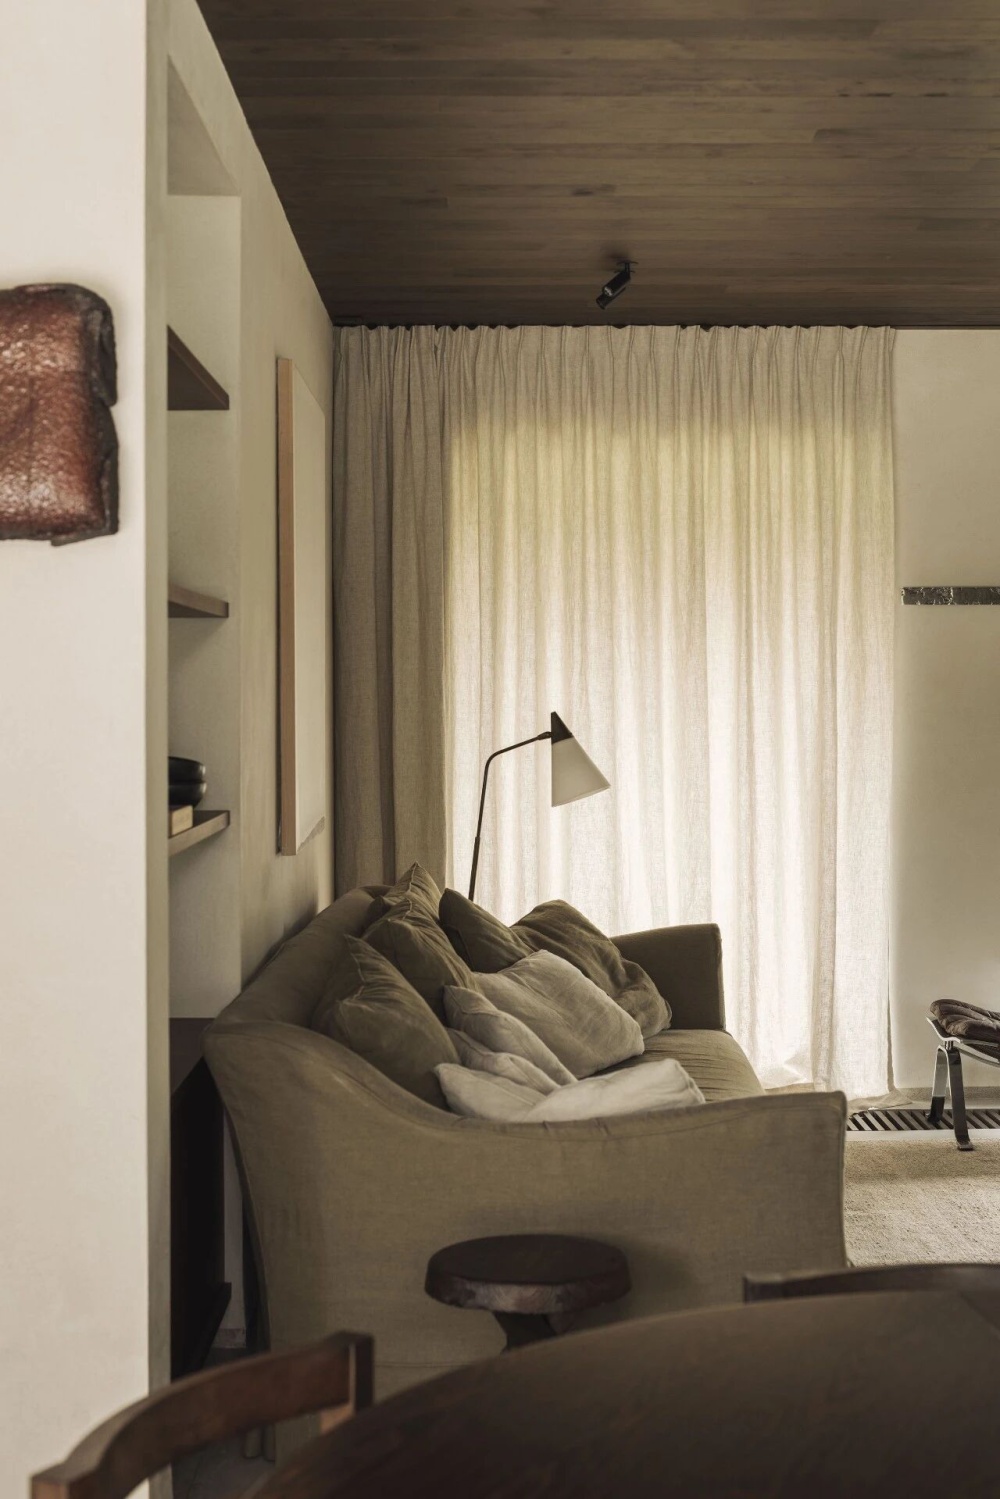
Æ Studio:对建筑与设计史的热爱,是 Æ Studio 创作的核心。现代主义理念、中世纪家具以及收藏级设计,持续影响着事务所的设计实践,使不同年代的元素能够在同一空间中自然共存。从项目初期开始,精心挑选的 Vintage 家具、当代作品、定制建筑介入以及艺术品,便被视为同一整体进行共同构思。这种层次丰富的设计方式,使空间超越潮流与风格标签,在今天与未来数十年间,都能保持持久的生命力。
Æ Studio: At the heart of Æ Studio's identity lies a passion for architecture and design history. Modernist principles, mid-century furniture and collectible design frequently inform the studio's work, creating interiors where different periods coexist effortlessly. Carefully sourced vintage pieces, contemporary furnishings, bespoke architectural interventions and curated artworks are considered as part of a single composition from the earliest stages of a project. This layered approach results in spaces that resist trends and easy categorization - interiors that feel equally relevant today as they might decades from now.
印际:材料始终是 Æ Studio 作品中的核心。您如何通过材料塑造一个空间的氛围与情绪?
YINJISPACE: Materiality is central to your work. How do materials help shape the atmosphere and emotional quality of a space?
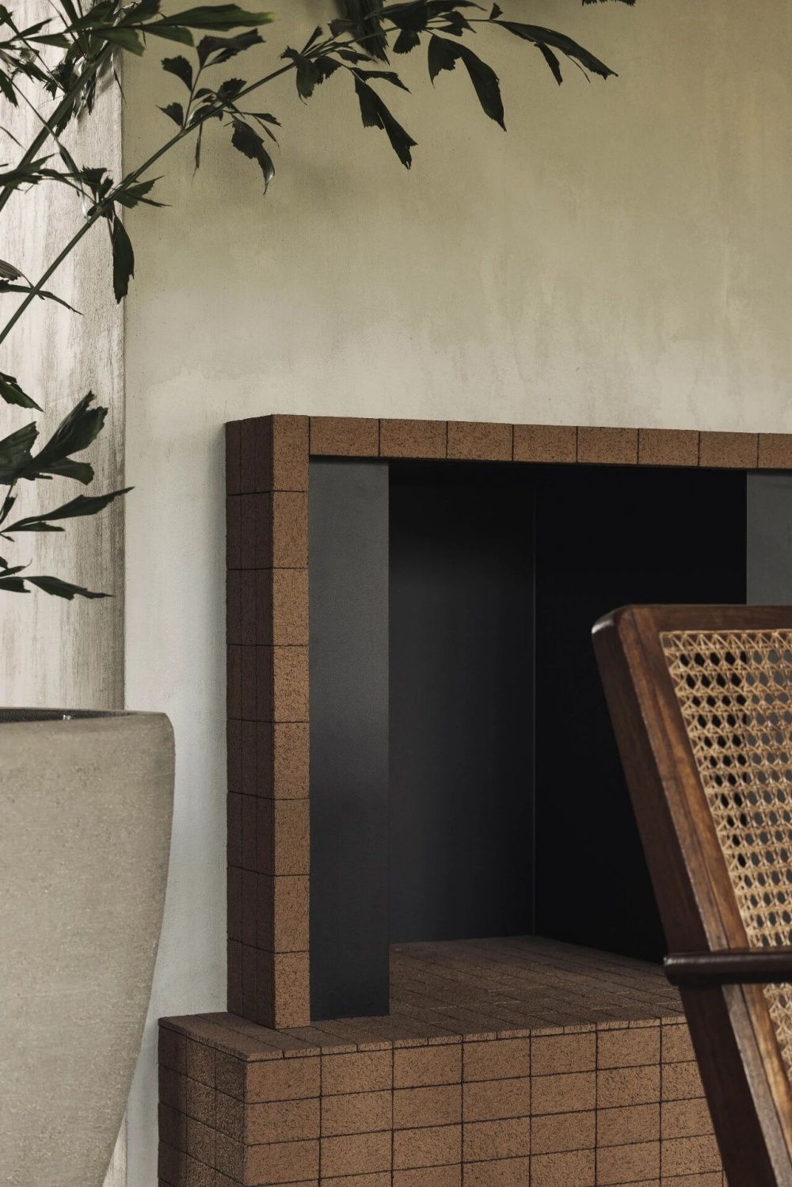
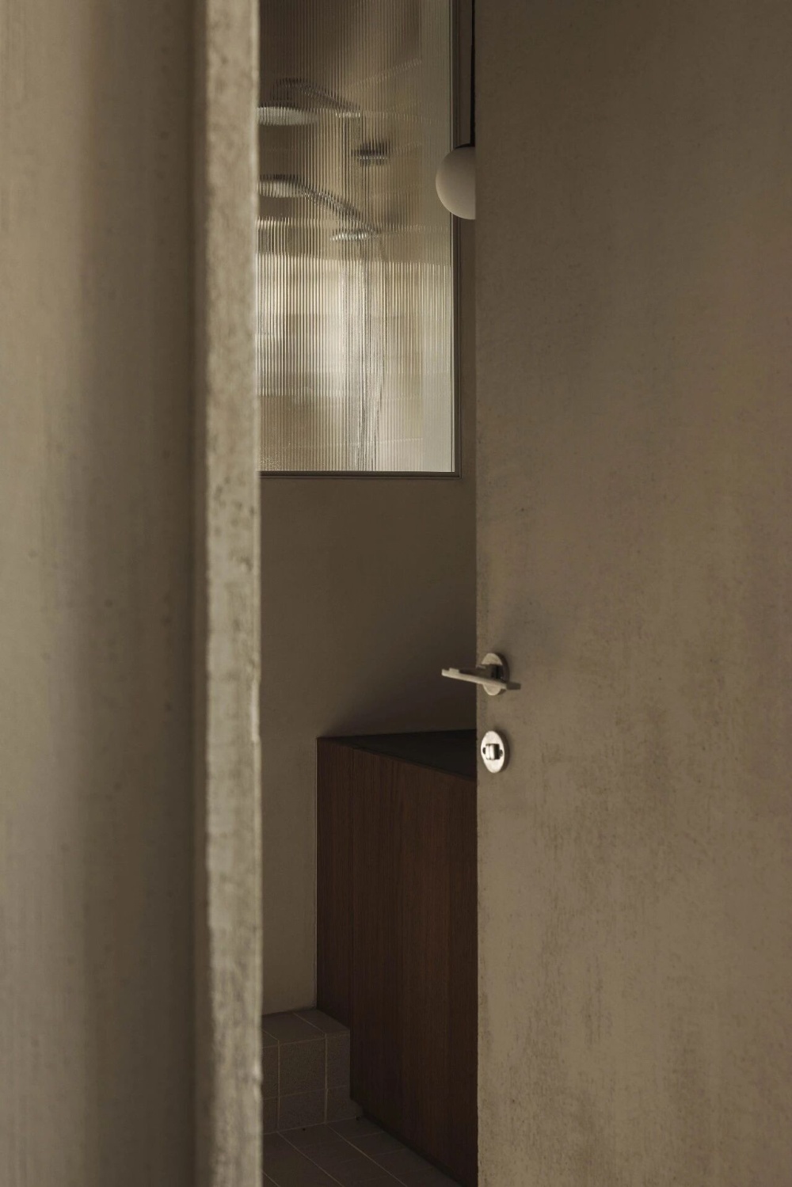
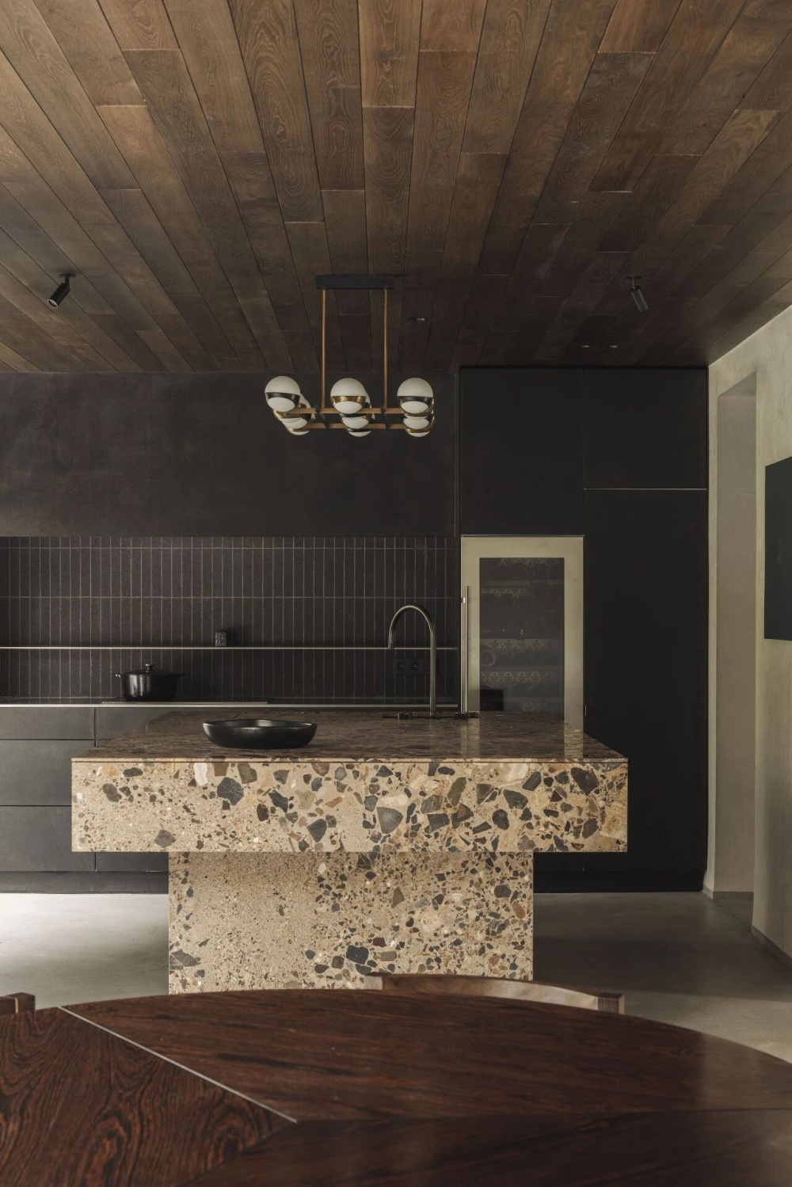
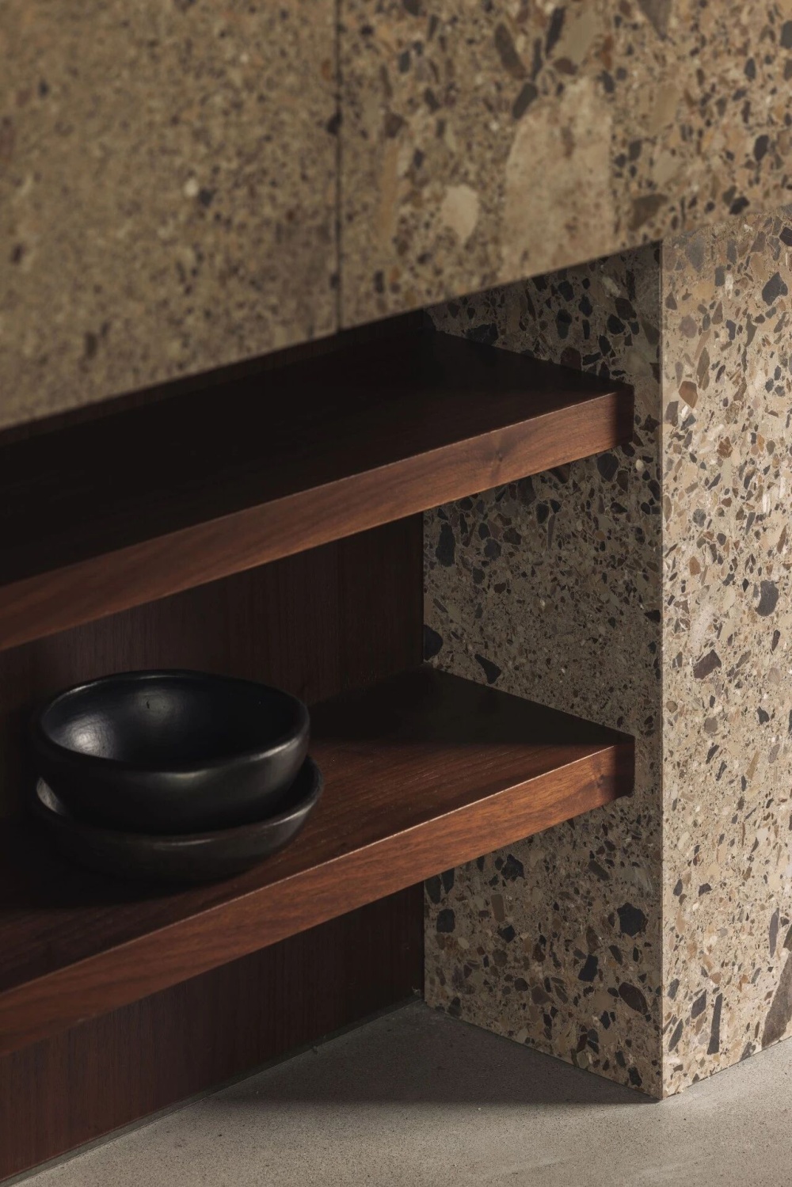
Æ Studio:材料始终是 Æ Studio 设计语言的重要组成部分。天然石材、木材、矿物质饰面与富有肌理的织物,以克制而精准的方式组合,让每一种材料自身的特质自然呈现。空间的氛围并非依赖装饰性的表达,而是建立在肌理、比例、光线与工艺之间的平衡之上。温度来自可触摸的材质、细腻的节点处理,以及材料之间自然的过渡。这种克制同样体现在事务所的策展思维中,让家具、器物与艺术作品能够在平静的建筑背景下自在呼吸,最终形成一种艺术、材料与日常生活和谐共存的空间语言。
Æ Studio: Materiality plays a defining role throughout the work. Natural stone, timber, mineral finishes and richly textured fabrics are combined with restraint, allowing the inherent qualities of each material to emerge naturally. Rather than relying on decorative statements, the interiors derive their atmosphere from texture, proportion, light and craftsmanship. Warmth is expressed through tactile surfaces, nuanced detailing and subtle material transitions. This restrained approach extends to the studio's curatorial sensibility, where furniture, objects and artworks are given room to breathe within calm architectural settings. The result is an interior language in which art, materials and everyday life coexist in quiet balance.
Ghent KB
宁静而开阔
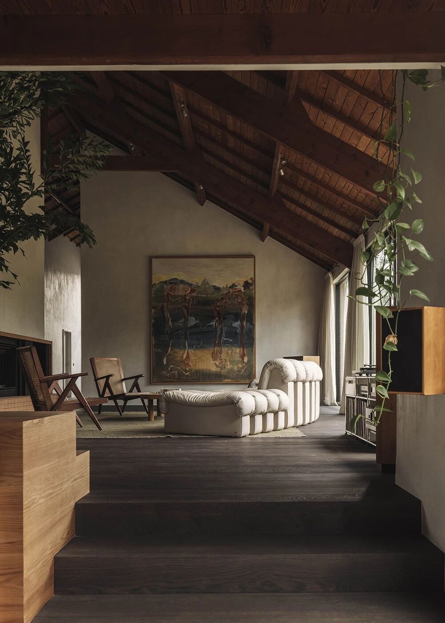
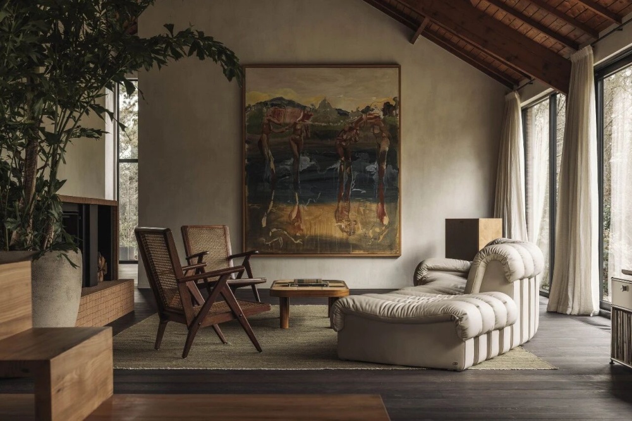
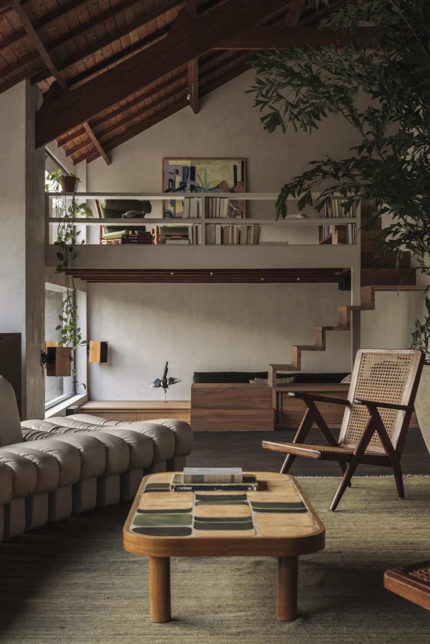
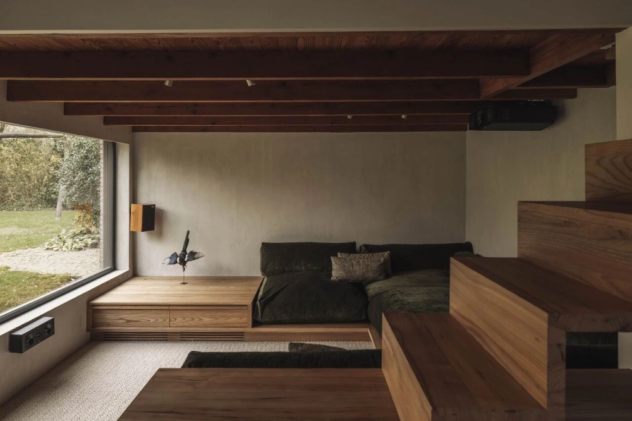
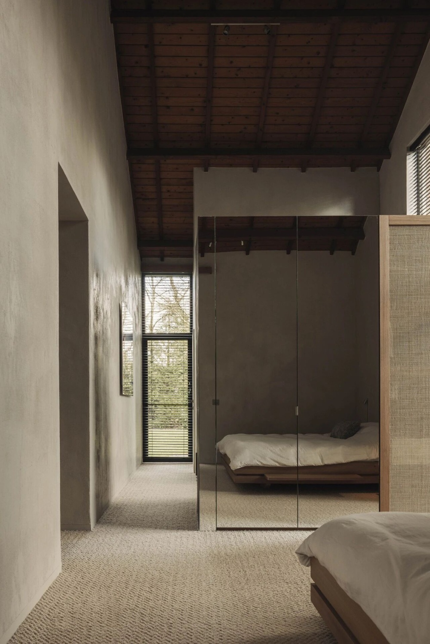
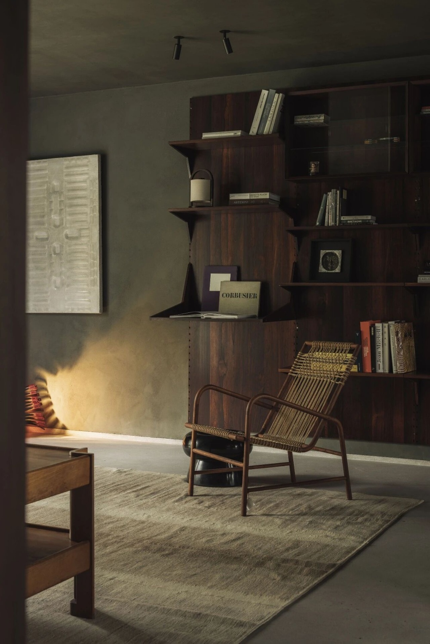
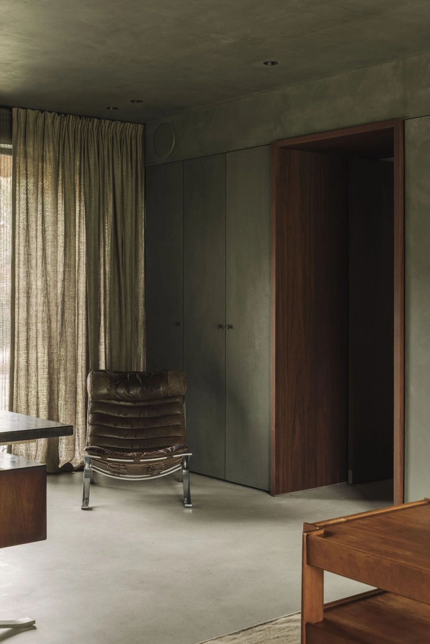
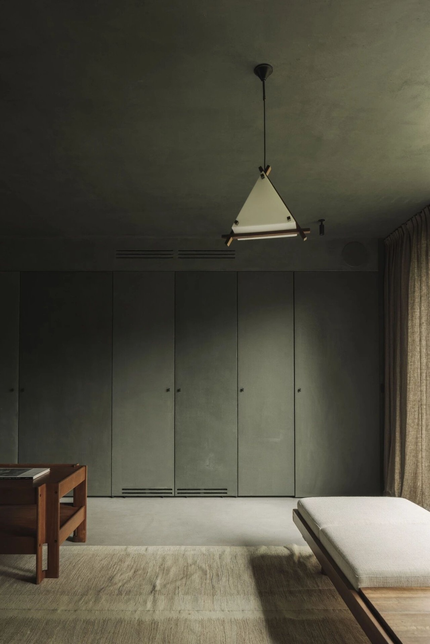
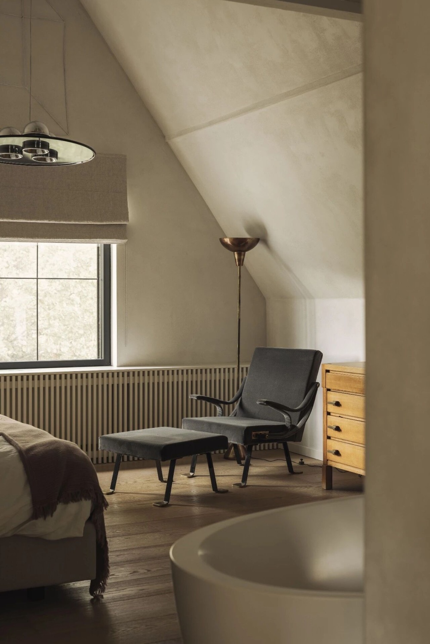
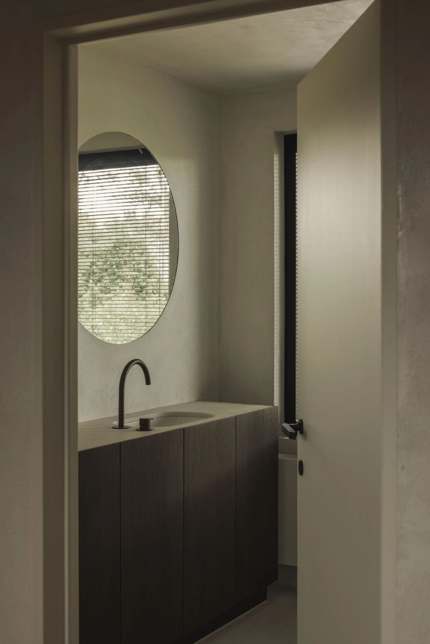
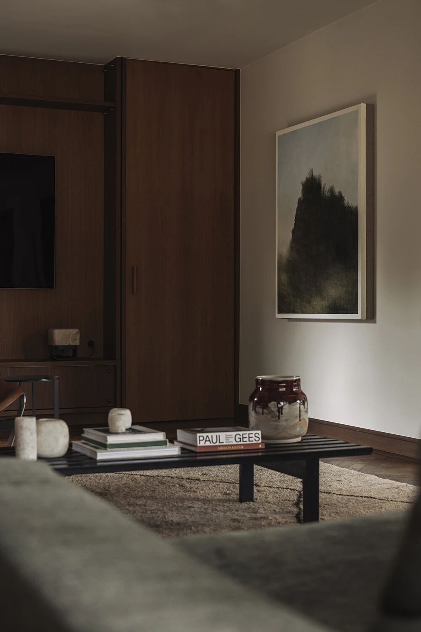
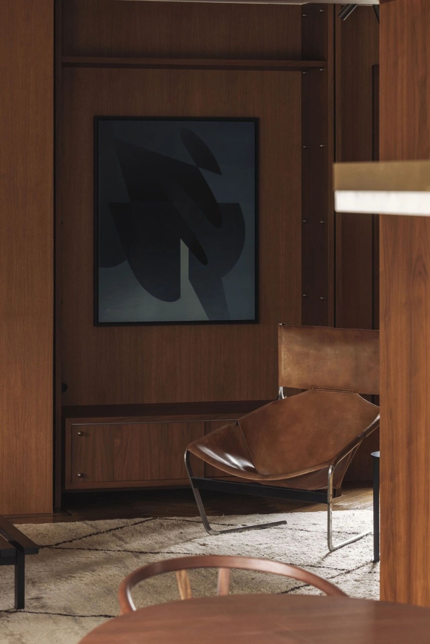
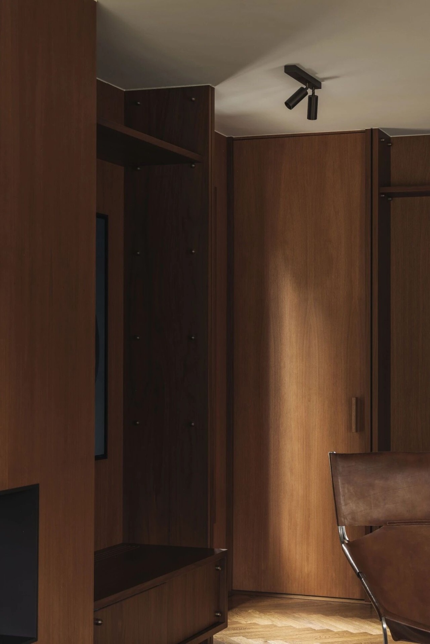
这座位于比利时根特的住宅,最初由建筑师 Jean Zerck 与 Claire Mulder 于1981年设计,Æ Studio 于2023至2024年间对其进行精心翻新。在保留原有平面布局的基础上,每一种材料、每一处表面以及所有室内元素都经过重新考量,以进一步凸显并强化建筑本身的空间特质。
Originally designed in 1981 by architects Jean Zerck & Claire Mulder, this residence was thoughtfully renovated by Æ Studio between 2023 and 2024. While the original floor plan was carefully preserved, every material, surface and interior element was reconsidered to reveal and strengthen the home's architectural character.
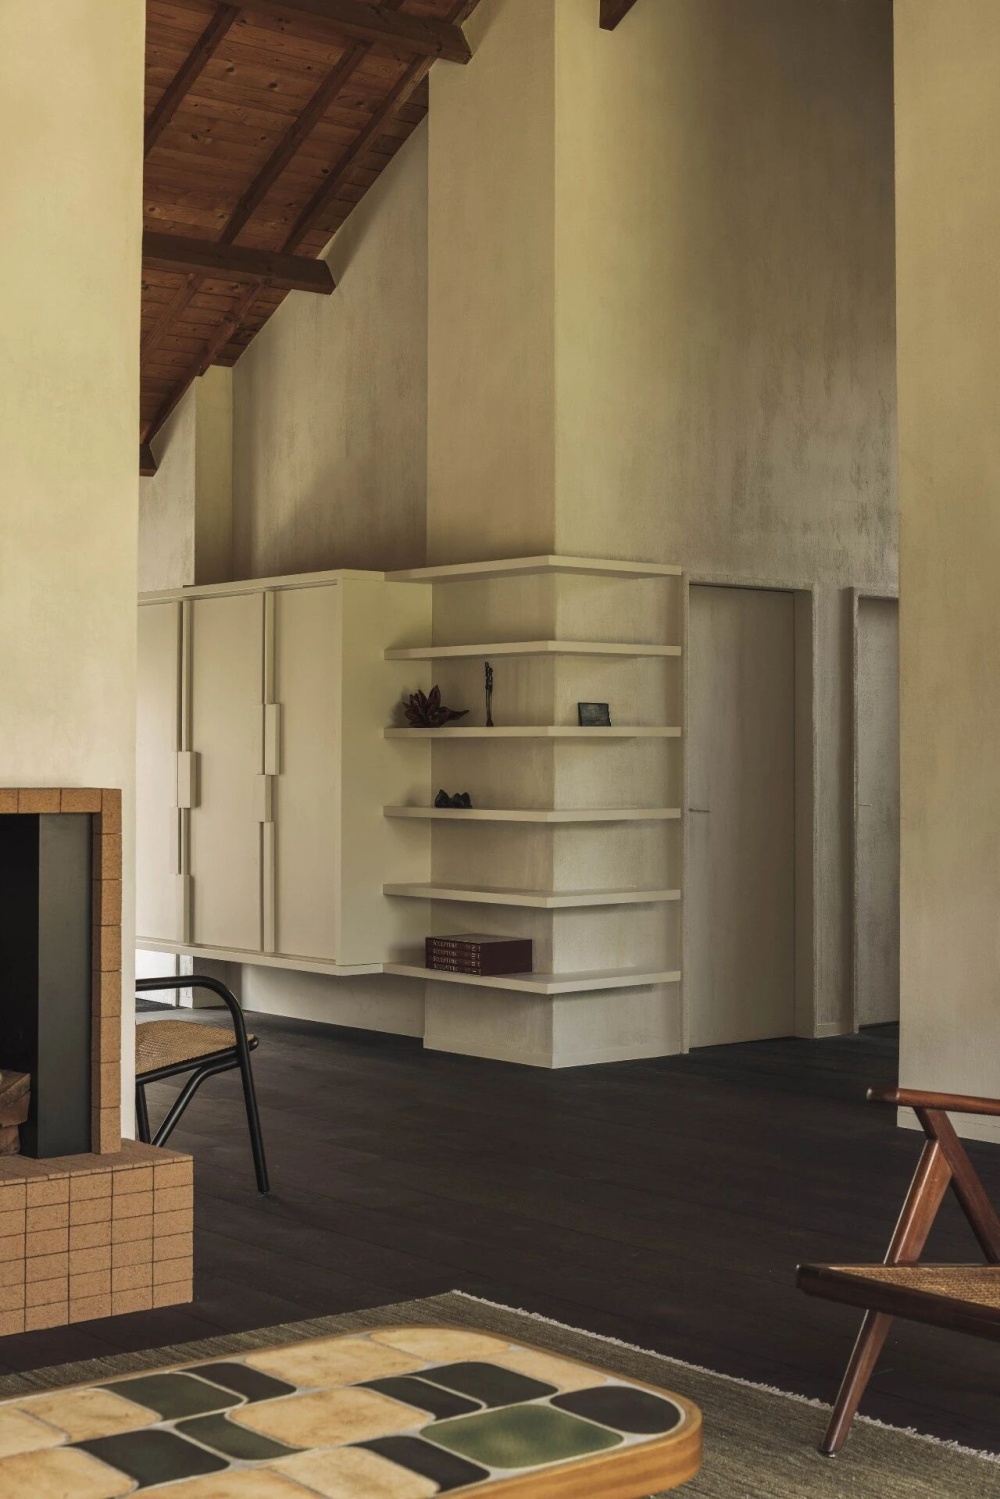
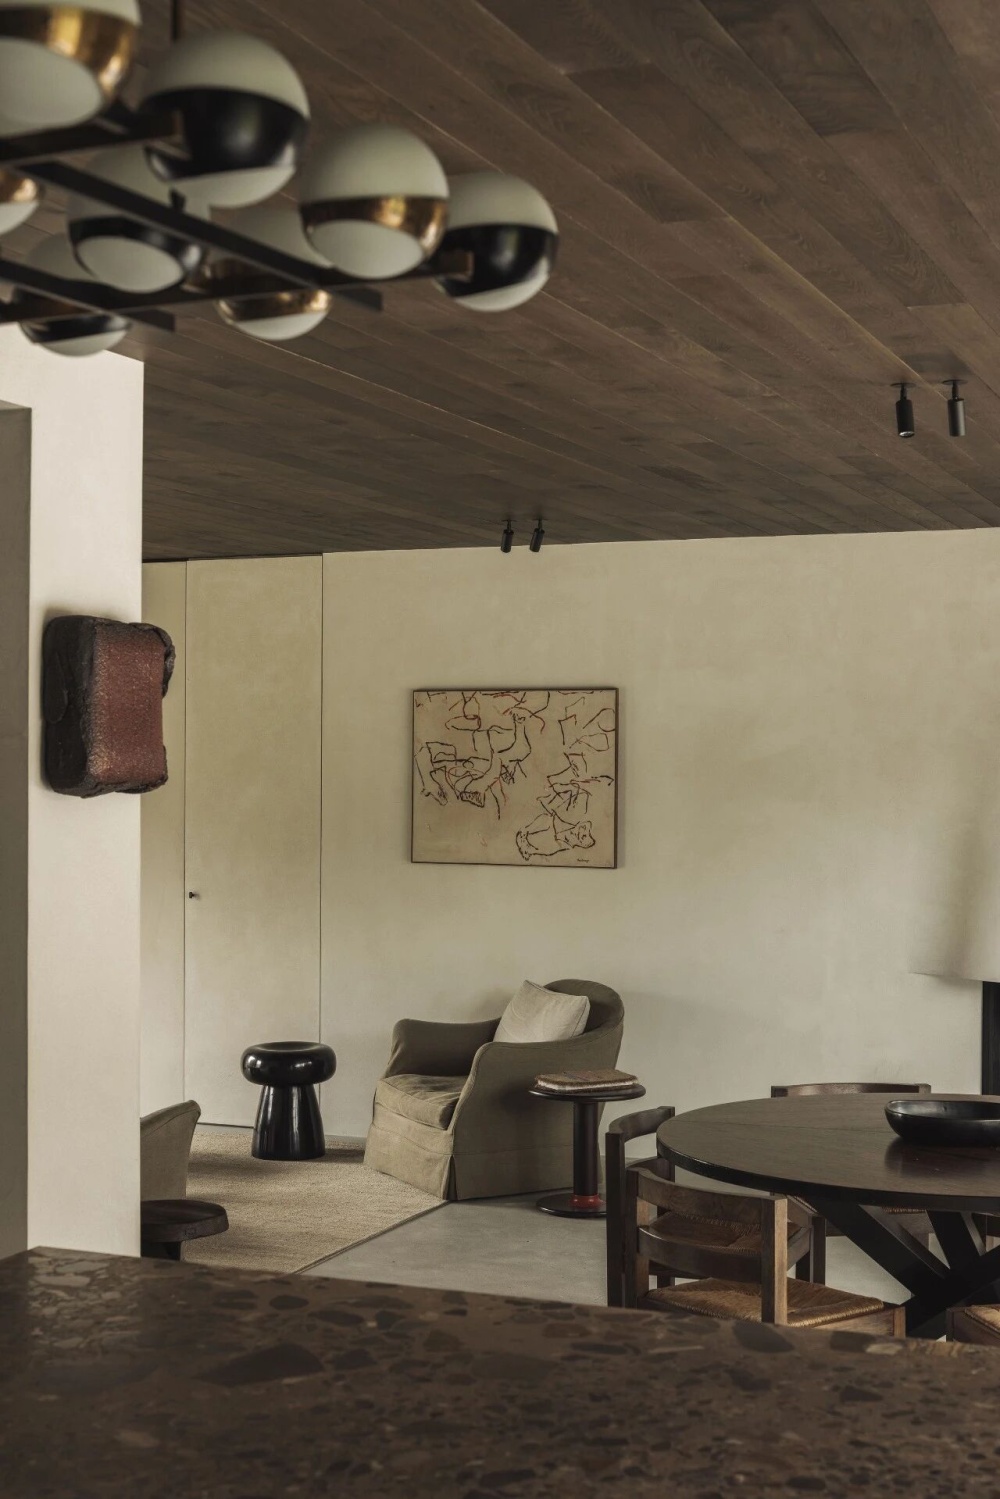
此次翻新并未试图改变建筑本身,而在于加强其与周围花园之间的联系,以进一步强化住宅宁静而开阔的空间氛围。Æ Studio 从加州现代主义从容自然的精神中汲取灵感,以充沛的自然光、宽敞的空间体量,以及石灰石膏、深色木材、天然石材和手工饰面的克制材质语言,共同营造出沉静而富有质感的居住体验。
Rather than transforming the architecture, the renovation focused on enhancing its relationship with the surrounding garden and reinforcing its calm, open atmosphere. Inspired by the effortless spirit of Californian modernism, the project embraces natural light, generous volumes and a restrained palette of lime plaster, dark timber, natural stone and handcrafted finishes.
Schilde EVD
克制的表达
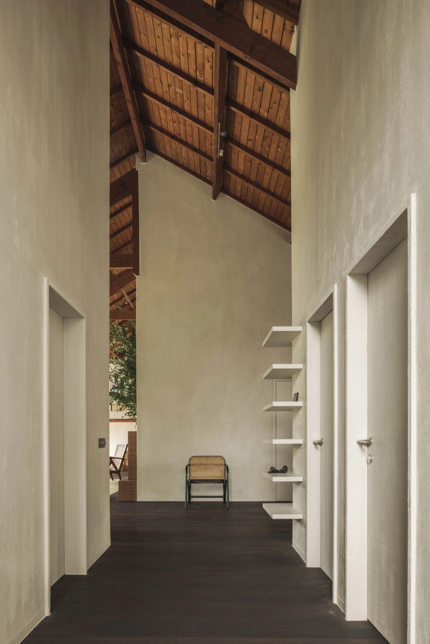
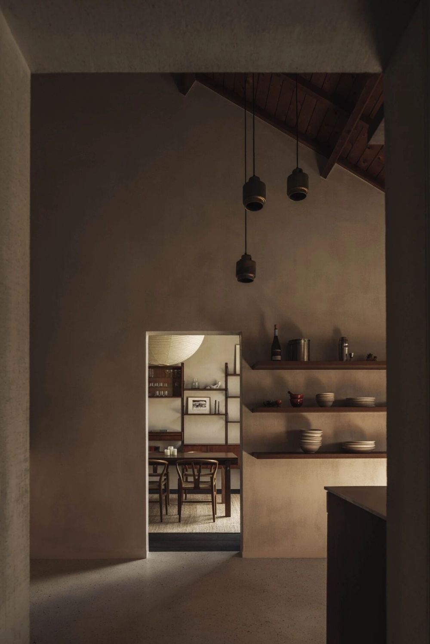
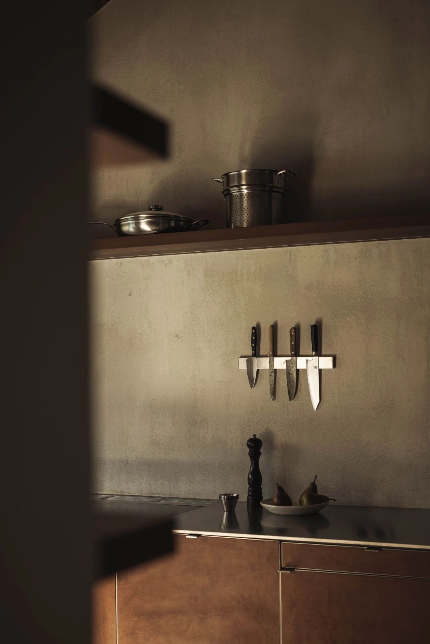
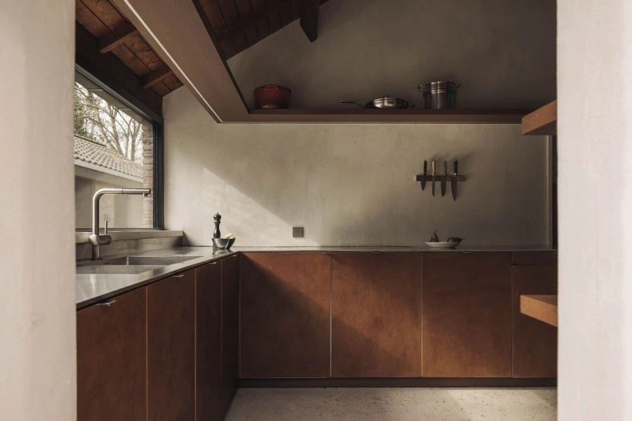
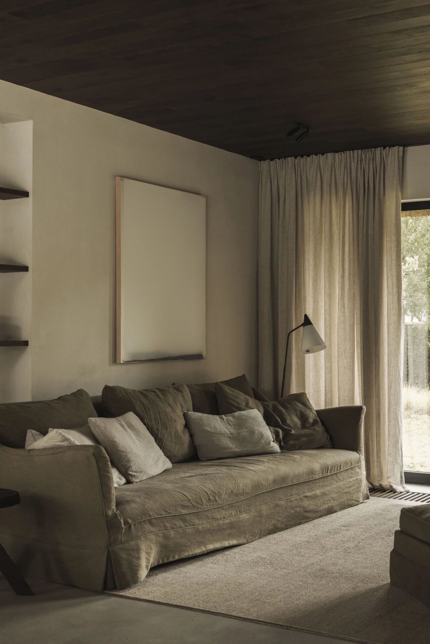
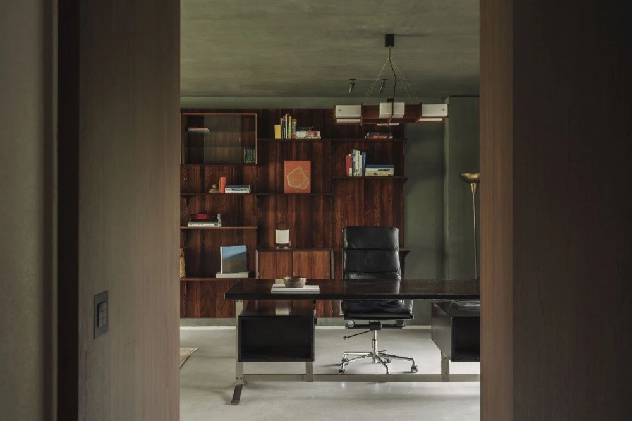
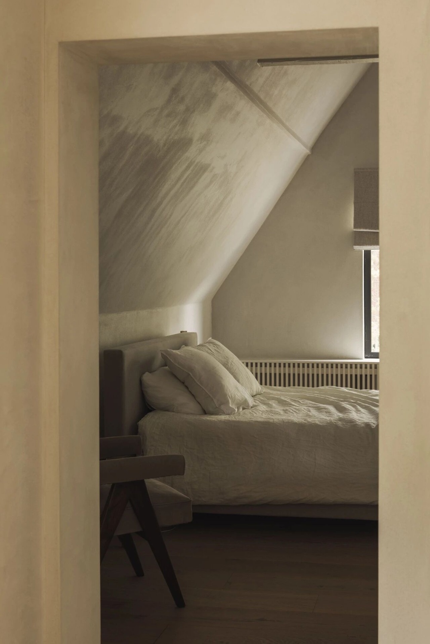
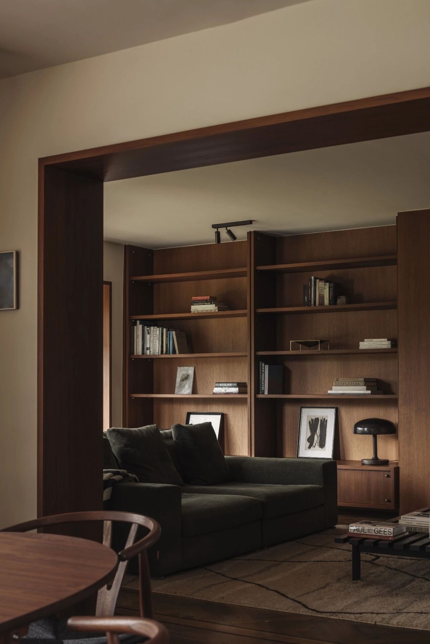
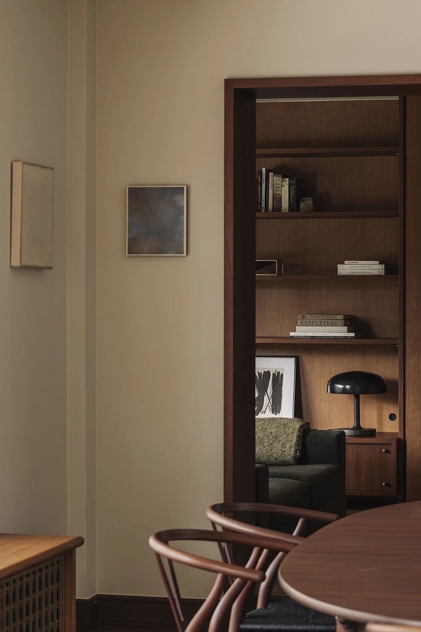
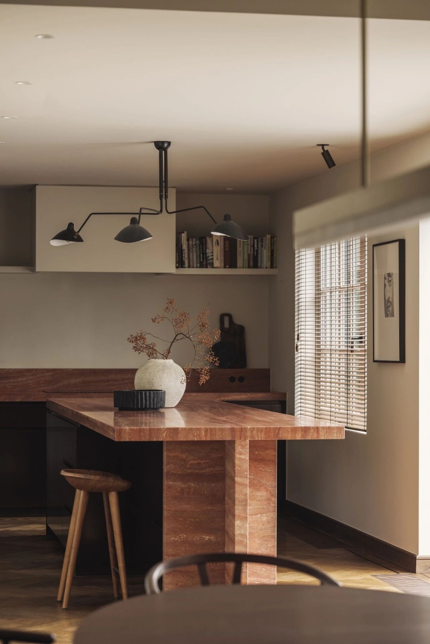
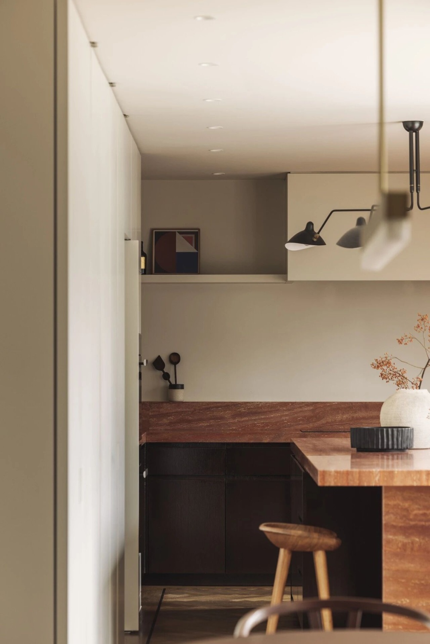
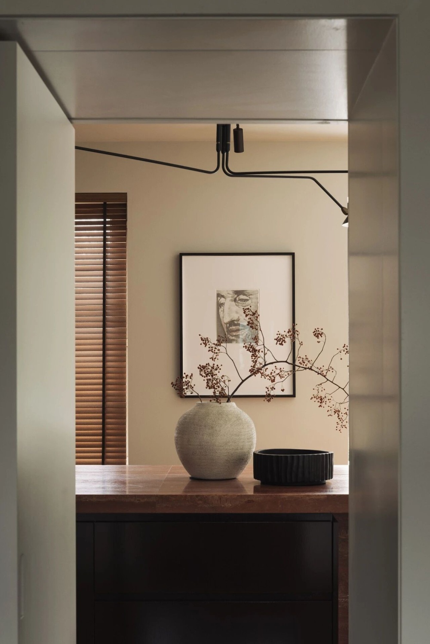
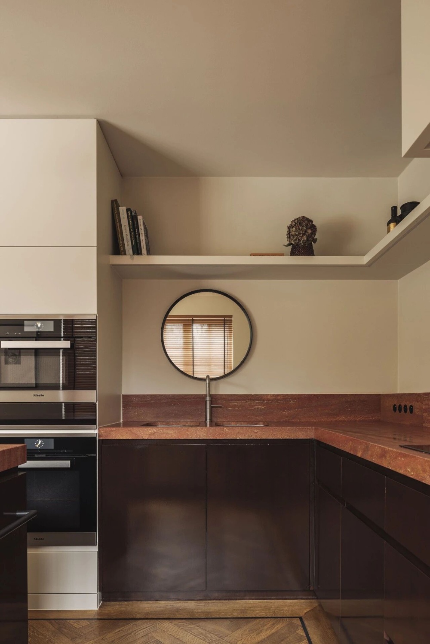
在安特卫普绿意盎然的近郊,距市中心约30分钟车程处,Æ Studio 将这座建于1960年代的独立住宅改造成一个温暖且富有层次感的家庭住宅。此次设计的主要挑战在于,重新构想底层空间,建立更清晰的视线关系,并加强厨房、起居空间与家庭办公室之间的联系。中央走廊不再只是单纯的交通空间,而成为居住环境的重要组成部分,通过框景般的艺术品视角,将各个房间串联成一个统一的整体。
In the green outskirts of Antwerp, approximately a 30-minute drive from the city centre, this detached 1960s residence was transformed by Æ Studio into a warm and layered family home. The main challenge lay in rethinking the ground floor, creating clearer sightlines and strengthening the connection between the kitchen, living spaces and home office. The central hallway no longer reads as a circulation space, but instead becomes an integral part of the living environment, framing curated views towards artworks and connecting the different rooms into a cohesive whole.
Æ Studio 从 Dom Hans van der Laan 设计的修道院中汲取建筑语言 ,以清晰的秩序、精准的比例与克制的表达,营造出既庄严又富有抚慰感的空间。业主收藏的复古家具作品也进一步影响了设计,使建筑与家具共同演化为一个统一的整体。
The architectural language draws inspiration from the monasteries of Dom Hans van der Laan, where clarity, proportion and restraint create spaces that feel both monumental and deeply comforting. Pieces from the client's vintage furniture collection further informed the design, allowing architecture and furniture to evolve as a single composition.
Schoten AS
艺术收藏家之家
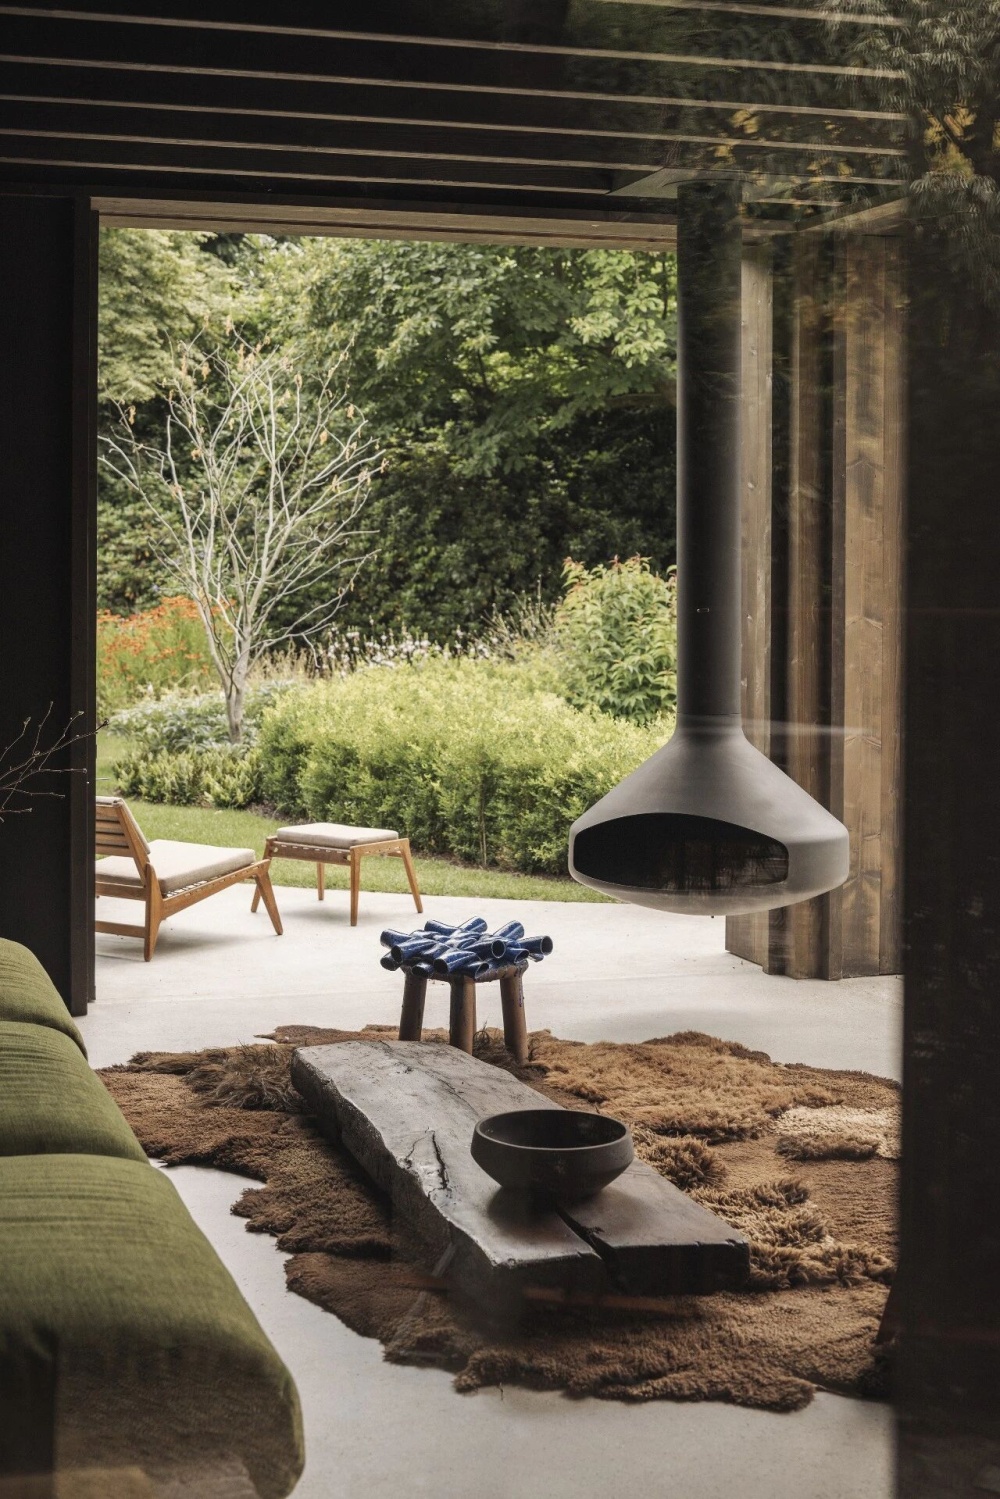
Schoten AS 是专门为一位热衷于艺术收藏的收藏家所打造的住宅,它被 Æ Studio 设计为一座现代风格的花园亭阁,旨在为居者提供一个宁静的建筑环境,让艺术、自然与日常生活和谐共存。设计工作室将住宅延伸至周边景观之中,最终营造出一个既适合放松、也适宜工作的私密户外空间。
Conceived as a contemporary garden pavilion, this project extends the home into the surrounding landscape, creating an intimate outdoor room designed for both relaxation and work. Created for a passionate art collector, the pavilion provides a quiet architectural setting where art, nature and daily life coexist effortlessly.
设计通过与着名景观建筑师 Wirtz 紧密合作完成,巧妙模糊了住宅与花园之间的界限,使建筑与景观融为一体,营造出连贯且沉浸式的空间体验。丰富的核桃木拼接工艺、手工涂装饰面以及克制的材质搭配,共同营造出温暖、富有触感且历久弥新的优雅氛围。
Developed in close collaboration with renowned landscape architects Wirtz, the intervention blurs the boundary between house and garden, allowing architecture and landscape to unfold as one continuous experience. Rich walnut joinery, artisanal paint finishes and a restrained material palette define an atmosphere of warmth, tactility and timeless elegance.
Æ Studio 的三个项目、三种不同的回应方式,却始终指向同一种设计方法。他们并未试图以统一的形式定义作品,而是让每一次介入都建立在对具体场所、具体人物与具体生活的理解之上。也正因如此,这些空间都不会因时间的流逝而失去价值,反而会随着使用被不断丰富。这种留有余地、允许生活参与完成设计的态度,或许正是事务所最鲜明、也最持久的设计特质。
Across these three projects, Æ Studio responds to different contexts in different ways, yet they all reflect the same design philosophy. Rather than defining its work through a singular formal language, the studio approaches each intervention with a deep understanding of its specific place, its people, and the way they live. As a result, these spaces do not diminish with the passage of time; instead, they become richer through everyday use. This openness—allowing life itself to complete the design—is perhaps the defining quality of Æ Studio’s practice, and the reason its work continues to resonate with lasting relevance.
|
|