1 / Layered House | Ascend Design | 2024 | 新加坡
8天前|AscendDesign|住宅|100%...an mask the building, Ascend Design worked with it — softening the bones layer by layer, with arched timber forms, warm joinery and a restrained material palette, until the house began to feel less like a townhouse and more like a home that could hold a young family for the next decade.
...



预览图片



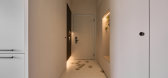
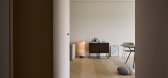
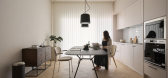
3 / Layered House | Nordico | 2025 | 中国台湾
1年前|Nordico.Design|住宅|100%,转自:Nordico Design,图片©Nordico Design,编辑:序赞网,阅读原文



预览图片
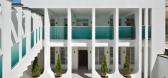
4 / (母亲的房子翻新)Salar Keshavarz设计
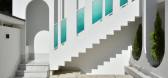
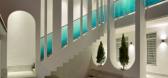
5年前|Archilovers|建筑|100%...use (Sarv banoo) which was previously integrated, must be redefined in two layers, also, the upper layer must be sufficiently independent for children and grandchildren. One of our main challenges was the need to create a structure that responds to the ideological dichotomy of generations, which at ...



预览图片
5 / sten layered glass tables
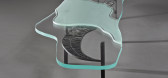
7年前|cnpith|产品应用|100%...iors, interior design, portfolio, spec, brands, marketplace, products STEN layered glass tables
关键词:建筑,建筑新闻,室内设计,组合,规格,品牌,市场,产品分层玻璃桌子
两层玻璃咖啡桌探索了抽象的自然形式与工业技术相...



预览图片
6 / Patchwork House | Decus | 2025 | 澳大利亚
6月前|Decus|软装|100%
A layered, multi-generational home in Sydney’s Vaucluse, Patchwork House sees Decus rebel against minimalism, weaving global references, rich colour and bespoke craftsmanship.
Something of a chameleon, Patchwork House is a confident refusal of restraint. Set high in Sydney’s Vaucluse with...


预览图片
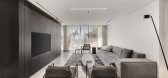
7 / 分层屋 | Erez Hyatt | 2021 | 以色列
4年前|Erez.Hyatt|住宅|100%
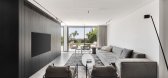
LAYERS HOUSE
,项目名称:LAYERS HOUSE
,完成年份:2021
,户内面积:130㎡
,户外面积:180㎡
,项目摄影:Oded Smadar
,转自:Erez Hyatt,图片©Erez Hyatt,编辑:序赞网,阅读原文



预览图片
8 / (Te Pakeke Retreat)Fearon Hay Architects 设计
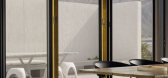
5年前|archdaily|建筑|100%...he client.,The house is set within a courtyard perimeter wall, providing layers of space for occupants as an extension of the house whilst also providing shelter from cold prevailing winds.,Solid concrete walls and glazed openings are strategically placed to control the views enjoyed from the ho...




预览图片
9 / MS ISTINYE HOUSE | Escapefromsofa | 2025 | 土耳其
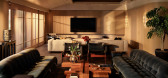
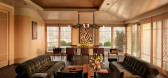
7月前|Escapefromsofa|住宅|100%...ily life while maintaining a thoughtful urban sophistication.
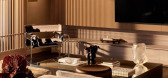
A layered palette of natural woods, mineral textures, and soft fabrics forms the tactile backbone of the interior. Light filters through generous openings, gently animating the spaces and framing subtle shifts throughout the da...



预览图片
10 / 伊朗 | Layers Villa | 别墅 | 概念 | 2020 | OJAN Design Studio
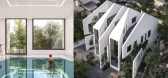
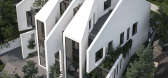
4年前|序赞精选|建筑|100%...图在其中创造与立方房屋的创新组合。
,项目名称:Layers Villa
,建筑公司:OJAN Design Studio
,项目地点:No. 28, Shahriar St., Hashtgerd, Alborz, Iran
,工具软件:Rhinoceros 3D, Autodesk 3ds Max, V-ray, AutoCAD, Adobe Photoshop, Adobe Illustrator
...



预览图片
11 / 沙漠中的“四合院”-Desert Courtyard House
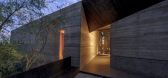
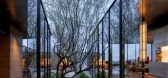
11年前|wanwan1031|住宅|100%...toward the west into an edge condition dominated by an expansive vista – layers and layers of distant mountain ranges – that in the evening seem to epitomize the drama of the Arizona Sunset. Due to the elevation of the site beneath the community’s gaze and the entry gate at the road it became ...



预览图片
12 / House Between Light | k2LD | 2026 | 新加坡
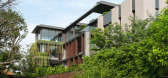
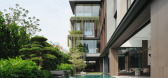
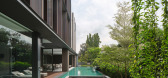
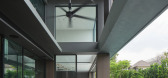
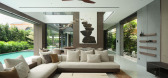
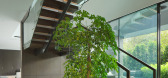
2月前|k2LD|住宅|100%...ouse negotiates varying degrees of exposure, privacy, and openness through layered environmental thresholds. Along the front elevation, a slim-tile double skin façade forms a permeable edge against the morning sun. This ventilated screen filters heat and glare while allowing softened daylight to en...
预览图片
13 / Polyphonic house--Jun Igarashi Office
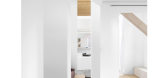
12年前|邓仲文|建筑|100%...寒地区还是炎热带地区均能适应。
建筑师过去的项目“Layered House” “ Ordos 100”和 “House of Eden ”也有使用到同类的方法。不过相对过去极致的内部空间,
这个项目同时还具有与外界联系的观念,虽然它身处北海道有着厚厚...




预览图片
14 / 樱草花的房子(2019)(工作室Carver)设计
5年前|archdaily|建筑|100%...dered the thermal performance of the glass extension, adding a thick 120mm layer of insulation to the roof. To avoid the roof feeling heavy with such dense materials atop the frameless glass extension, the architects designed an intricate green roof of layered copper, zinc, and sedum to break down t...


预览图片
15 / Kolkata Home | Pooja Bihani
3天前|ArchitecturalDi|住宅|100%...the concept of framing reveals itself as both an organising and conceptual layer. “Designing for four generations was never about dividing the house into separate territories,” Bihani explains. “It was about understanding how a family lives together every day, where they naturally come togethe...


预览图片
16 / Aqua网格的房子(2020)(Mindspace)设计
5年前|archdaily|住宅|100%...round. A cobbled arrival courtyard with blank wall as a backdrop creates a layer of privacy. The journey into the house starts from this court and is directed by series of water courts which culminate into the swimming pool nestled behind the blank wall of the arrival court. The entire house sits ar...


预览图片
17 / Hendry Compound | HB Design | 2026 | 加拿大
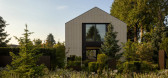
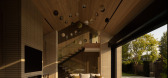
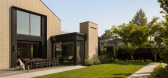

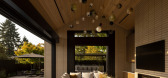
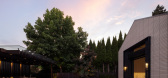
4月前|The.Local.Proje|建筑|100%...ce and a guest and pool house, unified by a shared architectural language, layered interiors and a landscape that beautifully binds it all together.
For Garret Werner, founder and principal of his eponymous practice based in Seattle, Washington, the location of Hendry Compound resonated. ...
预览图片
18 / 越南董里之家(2020)(Nguyen Thanh Trung Architects)设计
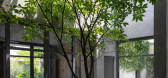
5年前|archdaily|建筑|100%...mmer.,To cool the house in the summer, the roof has been designed with a layer of insulation material. It is a layer of mesh and rock that is spread over it, creating a void with the concrete ceiling, allowing heat to be released quickly in the afternoon. In terms of shaping, we use simple shapes,...


预览图片
19 / Surray House | k2LD | 2025 | 新加坡
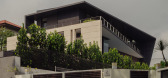
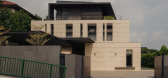
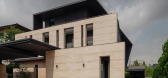
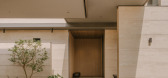
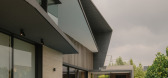
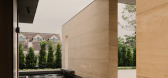
8月前|k2LD|建筑|100%... a composition of classical travertine-clad walls, arranged in overlapping layers that both conceal and reveal. The warm, earthy tone of the travertine lends a timeless character, grounding the house in its natural setting.
Subtle openings offer curated glimpses of the interior, evoking a sense of ...
预览图片
20 / Louisville House | BYCERNY | 2025 | 澳大利亚
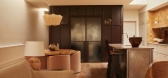
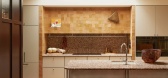
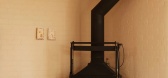
7月前|NewNorm|软装|100%...t has been reimagined by interior designer Alexandra Cerny of ByCerny as a layered journey between history and contemporary living.
The project was commissioned after the architectural envelope had been resolved, allowing the interiors to become an interpretive response that mediates between old an...
预览图片
21 / 中央公园路住宅 | studiofour
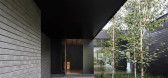
6年前|studiofour|住宅|100%...面形成对比的是,在入口处展开且相互堆叠的空间。
The layering of these spaces was further strengthened by adding plate glass walls that intersected the solid walls. Whilst spaces were isolated acoustically, a controlled visual connection was promoted. In contrast to the modest ...




预览图片
22 / 澳大利亚A + C住宅(2019)(buckandsimple)设计
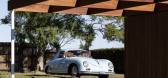
5年前|archdaily|建筑|100%...of with slender circular column supports, framed by crisp white fascias.,Layered beneath, a new timber pergola extends, framing and animating the entry to the home with an interplay of light and shadow. These floating, overlapping planes enhance the horizontal expression of the home in keeping wit...


预览图片
23 / RE House | Presisi Interior
8月前|NewNorm|住宅|100%.... These spaces continue the home’s palette with controlled contrasts and layered surfaces, offering a quieter and more intimate interpretation of the materials used throughout the lower level.
Presisi Interior, the Bandung-based studio behind the project, focuses on crafting interiors characteris...


预览图片
24 / Robson Rak | 建筑与室内的完美结合
8年前|Robson.Rak|住宅|100%...cks House
Layer House
Armadale House
Toorak
...


预览图片
25 / QR3D | Park + Associates | 2026 | 新加坡
6月前|Habitus|住宅|100%...ent, with a patent first appearing in 1981 when Hideo Kodama presented his layer-by-layer process using photosensitive resin. The process was mind-bogglingly futuristic but limited in application and certainly not suited to construction. In 1983, Chuck (Charles) Hull progressed Kodama’s idea forwa...


预览图片



