1 / 印度投资办公大楼(2019)(Living Edge Architects and Designers )(LEAD)设计
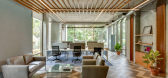
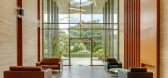
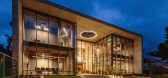
5年前|archdaily|办公|100%...e carbon footprint and the brief was further optimized to accommodate more landscape and less built up area.,The two-level office for a studio called for strong integration between the two floors. A central void acts as an interactive heart for the office and the open planning of the interiors fur...



预览图片
2 / 南面四合院池馆和景观(2018)(Studio d'ARC)设计
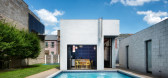
6年前|archdaily|住宅|100%...ierra-Arrojo,设计师描述 | Designer description: This pavilion and landscape complement a previously commissioned adaptive re-use of an urban roofing fabrication shop into a single-family courtyard house located in the urban South Side neighborhood of Pittsburgh. The purpose of the project w...



预览图片
3 / Zaha Hadid设计的新加坡Nassim别墅
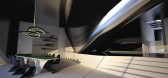
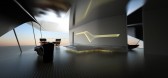
14年前|wenming-1980|概念|100%...ned for luxury living – a structure which ‘mimics’ the lush tropical landscape which surrounds it, uniquely placed on sloping hills above the Singapore Botanical Gardens.
Taking our lead from the undulating terrain, terraces and ramps are employed to move landscape into the heart of the struc...



预览图片
4 / 悬崖上的房子(2019)(Auhaus架构)设计
6年前|archdaily|住宅|100%...ver the garage with a dune roof garden that will mature and merge with the landscape outside the house. From within the house, the roof garden cuts out and frames the view to Point Lonsdale lighthouse, creating a dual sense of protection and connection, whilst from the car park it provides a welcome...


预览图片
5 / 董事会+塔楼别墅(2018)(Birdseye)设计
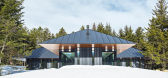
5年前|archdaily|住宅|100%... rich and textured surface that meaningfully integrates the house into the landscape.,A standing seam black metal roof, hipped in all directions, is finished with a knife-edged cedar soffit and aligned to the cedar deck below. The interior spaces are defined by a minimalist palette of finished con...


预览图片
6 / 鲍勒尔住宅 | Luke Moloney Architecture | 2022 | 澳大利亚
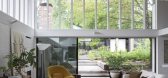
2年前|archdaily|住宅|100%..., it was decided to look past the built environment instead of the ancient landscape.
The house is in a valley with rising ground to the east and the forested trachyte escarpment of Mount Gibraltar to the north. The roof plane of the extension slopes in the direction of the natural ground, co...


预览图片
7 / AIRICE未来农业文化旅游小镇(2020)(PMT伙伴)设计
5年前|archdaily|建筑|100%Landscape Architecture, Guangzhou, China,Interior Designers: PMT Partners, 面积: 200000 m²,年份:2020,摄影:Zhe Zeng, Weihao Zhao,Lead 设计师:Yan Hu, Weihao Zhao, Zhe Zeng,设计团队:Weihao Zhao, Yan Hu, Zhe Zeng, Jiarong Huang, Mianshi Lin, Li Chen, Ziyue Zhou, Zeqi...


预览图片
8 / Skylark House | House of EM | 2025 | 英国
2月前|archdaily|建筑|99%... Charters Property
,Engineering & Consulting > Structural: Hockaday
,Landscape Architecture: George William Flynn
,Interior Design: Charters Property
,Engineering & Consulting > Environmental 可持续性: Green Building Store
,项目国家: United Kingdom
,转载自:Archda...


预览图片
9 / Blueridge Mountain Home | RAAD Studio and Gruver Cooley
3月前|The.Local.Proje|建筑|97%...e slope of the ground, making a house that really feels like a part of the landscape,” he says. “The client wanted to create a weekend house that took advantage of how beautiful the property is. By creating spaces that blur indoor and outdoor – with huge eaves and truly enormous pieces of oper...


预览图片
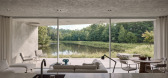
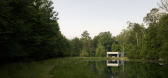
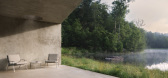
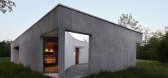
10 / Vipp Pavilion | Johnston Marklee | 2026 | 丹麦
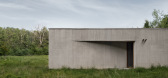
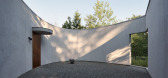
1月前|The.Local.Proje|住宅|96%... made from stucco, timber and glass, it is a bold yet considerate gesture. Landscaping, including a meadow of native plants and a green roof conceived by Larry Weaner Landscape Associates, is highly contextual and helps to soften the edges of the built form.
Inside, the layout unfurls around a larg...
预览图片
11 / 太浩湖小屋 | RO | ROCKETT DESIGN | 2023 | 美国
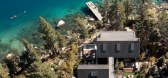
2年前|archdaily|建筑|94%... the site’s elemental intricacies with distinct connections to the Tahoe landscape and lakefront below.
The individual structures are linked by a glazed bridge whose footprint kinks precisely around a mass of pre-historic Sierra granite. The unique arrangement of cabins creates recreation...


预览图片
12 / 印度私人住宅3号(2019)(FLXBL Design Consultancy)设计
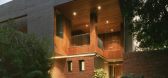
5年前|archdaily|建筑|93%...ound perpendicular spines. This mass has been set in a garden with densely landscaped edges that have been raised to give the sense of being in a bowl of lush landscape. The parking court connects to an enclosed entry court through which one enters the house. The temple and lift are located to one s...


预览图片
13 / 时代综合癌症中心 | DesignInc | 2019 | 澳大利亚
3年前|OfficeSnapshots|办公|93%...ery in autumnal tones. It’s an unmistakeable reference to the Australian landscape, and the significance of Indigenous culture, and in celebrating both, the space is given a distinct visual identity. The end users’ wellbeing is also improved through this incorporation of natural elements and pat...


预览图片
14 / 澳大利亚沃利斯湖之家(2019)(Matthew Woodward Architecture)设计
5年前|archdaily|建筑|92%Landscape Architecture, Houses, Elizabeth Beach, Australia,设计师:Matthew Woodward Architecture, 面积: 190 m²,年份:2019,摄影:Brett Boardman Photography,建造商: Lysaght, Archicad, Australian Architectural Hardwood, Award Architectural Aluminium, Breezeway Louvres, Br...


预览图片
15 / Ilot顾问办公楼改造 (2019) (Patrick Arotcharen Architecte)设计
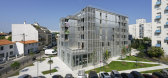
5年前|archdaily|建筑|92%...n,Structural Engineer:CETAB,Mechanical And Electrical Engineer:CETAB,Landscape Architect:SABINE HARISTOY,City:Bordeaux,Country:France,设计师描述 | Designer description: In northern Bordeaux, the Grand Parc district is made up of slab and tower blocks where the project slips into, ...



预览图片
16 / 海湾四季户外空间 | Brooks + Scarpa | 2024 | 美国
2年前|archdaily|建筑|92%...内设计:EDG, Looney,Lighting Design:Lucifer with Luminense,Landscape Architect:PLAN(t),项目团队: Lawrence Scarpa, FAIA – Lead Designer, Principal-in-Charge, Angela Brooks, FAIA, Micaela Danko, Jennifer Doublet, Wendy Guerrero, Jeffrey Huber, FAIA Iliya Muzychuk, Chinh N...


预览图片
17 / 加利福尼亚被自然包围的家
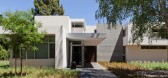
10年前|liutai|住宅|90%... build their home on, finally finding the perfect area covered with mature landscaping and old oak trees. It was the perfect setting for their family, offering complete privacy from nearby neighbors.This project involved creating a simple design that is bright and airy with elegant architecture and ...


预览图片
18 / HA Residence | Laney LA | 2025 | 美国
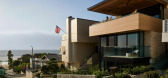
11月前|The.Local.Proje|住宅|89%...chitecture and interior design by Laney LA. Build by Baldwin Construction. Landscape design by Jones Landscape. Appliances by Gaggenau. Artwork by Anthony Pieters.
,项目文案:André Bankier-Perry,项目摄影:Roger Davies,转载自:The Local Project,图片@The Local Project,...
预览图片
19 / Fibonacci Stone更新了Neues水磨石系列。
6年前|Yellowtrace|产品|89%...aki Jam Superfine features a refined material mix paying homage to natural landscapes of muted green, brown, rust and grey, reminiscent of camouflage. Set within an earthy bone-hued cement base, the stone is suited to both blending into a subtle room scheme or appearing as a stand-alone feature.Even...


预览图片
20 / Basecamp | Composition
7月前|The.Local.Proje|软装|87%... an ever-evolving dialogue between materials, finishes and the Australian landscape.
Perini’s approach was deliberately experimental – an ever-evolving dialogue between materials, finishes and the Australian landscape. She retained the home’s original shiplap ceilings and panelled w...


预览图片
21 / 跳跳板的房子(2016)(HAMISH&YONS)设计
6年前|HAMISH.LYONS|住宅|86%...bundant use of daylight, an organic structure, natural materials and a new landscape design.
,The smaller of the two new buildings is a self-contained guest house with a kitchen / living space, utility corridor, bathroom and bed deck. The larger building is the family’s main living space - i...



预览图片
22 / 木屋(2020)(局德改变建筑师)设计
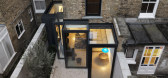
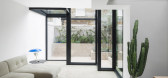
5年前|archdaily|建筑|86%...,摄影:Gilbert McCarragher,Contractor:Argyll,景观设计:Tulip Landscapes,City: London,Country:United Kingdom,设计师描述 | Designer description: Bureau de Change have completed a rear extension and refurbishment to a Victorian terraced house in South London, employing their ...




预览图片
23 / Hawthorn House | Arent&Pyke | 2025 | 澳大利亚
8月前|Arent.Pyke|住宅|85%...sure.
SCOPE
Full Interior Design & Furnishing
Builder
Basis Builders
LANDSCAPE
KSLD Kate Seddon Landscape Design
PHOTOGRAPHY
Anson Smart

Hand-crafted elements instantly settle it – from exquisitely carved timber surfaces including hand-pitted solid timber doors, to foundations of raw-edg...
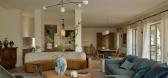
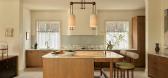

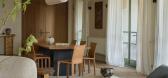
预览图片
24 / Mansueto高中(2017)(惠勒卡恩斯建筑师)设计
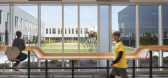
6年前|archdaily|文育|85%...Engineer: Primera Engineers,Civil & Traffic Engineer:TERRA Engineering,Landscape Architect:Site design group,Acoustical Consultant:Threshold Acoustics,Kitchen Design:Edge Associates,Av/Security Design:Smith Seckman Reid, Inc.,Drone Photography:Soaring Badger and Bulley & Andrews,设计...




预览图片
25 / Ooort House | 100A associates | 2024 | 韩国
1年前|100A|建筑|85%
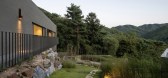
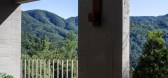
A steep hill embracing the ridgeline of Cheonggyesan as a landscape, the site, shaped and accumulated over a long period, was a place to encounter many different moments in time, clear and undeniably real. The first impression of the site was the vivid, primal language of nature it had preserved...




预览图片



