1 / Cadarso房子(2018)(Guillermo Alvarez)设计
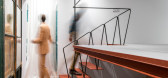
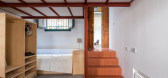
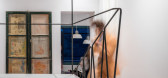
6年前|archdaily|建筑|100%...on a ramp leads to the interior of one of them.,Inside, a side street of brickwork facade displays several doors that lead into passing apartments. In such a particular neighbourhood, these doorsteps also act as hallways .,The owners were looking to transform the apartment into more versatile an...



预览图片
2 / Kaizen咖啡厅,曼谷 / space+craft
7年前|环亚室内|设计情报|100%...致的细节及空间特征。
The natural finish oak woods and dark grey bricks weเre opted as the main principle materials. The result is the harmonious combination and beautiful contrast of the structure at once. While the oak woods transmit a sense of coziness, the dark grey bricks bring about...


预览图片
3 / Sunset House | Decus | 2026 | 澳大利亚
1月前|Decus|住宅|100%...e.
Upon arrival, a double-height entry passage sets the tone, with Krause bricks rising along the main axis. Upstairs, the late sun moves through the interiors, settling across a palette of walnut veneer, green marble and textured render that replaces the kitchen’s original standardised finishes....


预览图片
4 / Inside Surf Hotel | Pasquale Cook | 2026 | 澳大利亚
1月前|PasqualeCook|酒店|100%...design-led Surf Coast stay, with Pasquale Cook’s interiors grounding raw brick and terracotta in local surf heritage.
There’s a certain type of red brick architecture that can be found dotted along Victoria’s Surf Coast; 1980s vintage, weathered by decades of salt air, beach traffic and budge...


预览图片
5 / Wildcoast House | Pandolfini Architects | 2026 | 澳大利亚

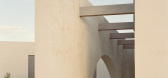
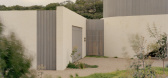
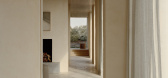
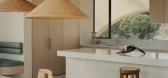
6月前|The.Local.Proje|住宅|100%...etly within its setting: abstract, reticent, a sculptural object of bagged brick and silvered timber. The rough masonry, timber screens and landscaped mounds at the entry echo the tones and contours of the coast, allowing the building to feel as though it has grown from the land itself. “We didn...
预览图片
6 / Vivian Grove| Cera Stribley | 2022 | 澳大利亚
7月前|Cera.Stribley|住宅|100%... art-led home that reveals the latent potential of the ubiquitous suburban brick house.
Rather than pursuing a wholesale transformation, the renovation is defined by restraint. Vivian is an exercise in editing, refinement and making what already existed work harder.
“There was a lot to love abo...
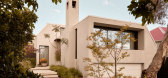
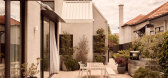
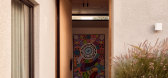


预览图片
7 / 古石风格 | Castle Stones
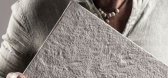
6月前|The.Local.Proje|产品|100%...attention.”Beautifully made and architecturally minded, Castle Stones’ bricks and stones are handmade reproductions of original antique marble and limestone tiles from historic Flemish, French and Italian villas, castles, monasteries and churches. Their high-performance composition is matched by...
预览图片
8 / 大小屋 | Kamat & Rozario Architecture | 印度
2年前|archdaily|建筑|100%...s a single space.
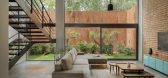
The front façade of the building was designed as a brick screen to conceal some of the service areas, like the utility space, which was placed at the front of the building as per Vasu. The facade was an experiment in stacking bricks on the edge to create a playful surface. A ...



预览图片
9 / 加拿大 | Nanton Residence | 住宅 | 2021 | Bla Deisgn Group
4年前|archdaily|住宅|100%...设计师描述 | Designer description: The Nanton Residence is a modern brick home located in Vancouver, Canada. Designed for a large multi-generational family, this residence makes a bold statement from its position on a highly visible corner lot next to Vancouver’s Arbutus Greenway. The house...


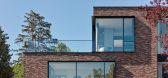


预览图片
10 / Nude Story store | Roman Gulyaev | 2025 | 意大利
1年前|behance|商业|100%...of an art space rather than a typical retail space.
Materials Brick. The main material of the project forming the architecture of the space and a reference to the historical heritage. We tried to tidy it up as much as possible without compromising the integrity of the vaults and walls. ...


预览图片
11 / Designers at Home | John Wardle
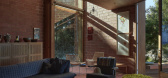
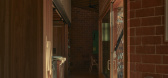
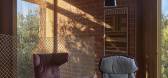
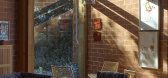
10月前|The.Local.Proje|住宅|100%... coastal cliff face. In reality, it is the meticulously crafted – custom brick by custom brick – vision of architect and owner John Wardle.
John Wardle is no stranger to the process of designing to his own brief; Burnt Earth marks the sixth time that he has designed for himself and his family. ...
预览图片
12 / 贝尔格莱德复式公寓
12年前|wangang2012|住宅|100%...oor furniture on the terrace, a sun bed, garden parasols and a shower .
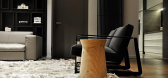
Bricks are a motif that runs along both levels and connecting them . With its strong texture and dark color it provides a good contrast to large glass areas and selected furniture. Furniture and lighting are a mixture of time...



预览图片
13 / 公开场合:克里斯和索菲·伊林沃斯在利兹修缮他们的野蛮家庭
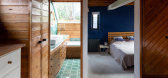
6年前|TheModernHouse|软装|100%...d by many as an inside-out house, with a concrete-block exterior, concrete-brick interior and flat roof. It’s a modern shape, with little cubes stacked on top of one another and angular parapets – our very own brutalist bunker in Leeds. It looks different from every angle, which we love.”
C...



预览图片
14 / 印度卡纳塔克邦班加罗尔 LOFT 38 音乐主题餐厅
12年前|xinshaojie|餐饮|100%...girders as columns and beams, steel decking sheets as the floor plates and brick masonry painted white as the infill. On the edge of the upper levels, expanses of glass sheets act as railings. The Steel columns divide the space longitudinally into 3 bays; they soar upwards from the ground like tree...




预览图片
15 / Wooloowin房子(2019)(Nielsen Jenkins)设计
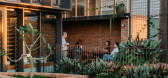
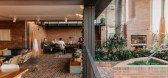
6年前|archdaily|住宅|100%...摄影:Shantanu Starick,建造商: AutoDesk, Breezway, Brodware, PGH Bricks, Adobe, Grillworks, Slab shapers, Timberware Joinery, Trimble,设计团队: Lachlan Nielsen, Morgan Jenkins, Nicholas Russell, Kelsey Homer, Laura McConaghy,业主:Simon and Rachel Hill,工程师:AD. STRUCT...




预览图片
16 / 意大利P+E+3别墅(2020)(Caprioglio Associati Architects)设计
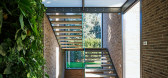
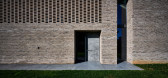
5年前|archdaily|建筑|100%...on of a building characterized by two important walls covered with exposed brick to define the elements making up the conformation of the building. The choice of using brick as the main material is also underlined by the use of the same also inside the house as a distinctive element for both levels ...



预览图片
17 / ROUNGE 展厅 | ATMOROUND | 2022 | 阿联酉
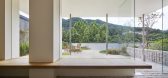
3年前|ATMOROUND|商业|100%...ll building, while the rear is designed to appear as if three long, narrow brick buildings are adjoined. We hope that the experience of time begins as you step through the glass gate at the rear, leading down to the basement level.
,项目设计:ATMOROUND,项目面积: 855m²,项目年...




预览图片
18 / connectFirst 办公室 | Lemay | 2022 | 加拿大
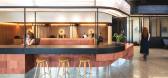
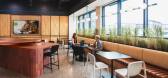
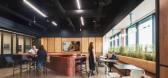
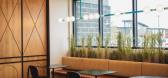
1年前|OfficeSnapshots|办公|100%...tic approach to banking and the commonplace teller line.,Use of Fireclay Brick tiles—reminiscent of the breathtaking copper shale hues—ties into the I-XL Brick & Tile factory, an industry that fortified the city’s progress and stands as one of the oldest industrial sites in Alberta. As inter...


预览图片
19 / 切尔西之家 | Angel O’Donnell
9月前|ArchitecturalDi|软装|99%...to lean too heavily into that look. Instead he introduced blush-toned slip bricks high in the ceiling. “We thought adding the slip bricks would give it a bit more texture and it was a really nice element that nods both to the building’s industrial roots and its exterior,” he says. Curves make ...


预览图片
20 / BRUT Restobar | Loskiewicz Studio | 2025 | 波兰
10月前|NewNorm|餐饮|99%...ct yet connected moments create depth and orientation: an illuminated salt-brick bar, a sculptural metal cloakroom, a communal table anchored by a concrete beam, an open kitchen that animates the interior, and a lowered lounge zone that settles the space.
A green “Crocodile” sommelier station ...


预览图片
21 / 海法马卡比医疗服务设计
6年前|OfficeSnapshots|办公|98%...tiles and rough wooden beams, with a recurring motif of a wall of recycled bricks in each seating area. The concrete ceiling remains exposed, and the systems are covered with natural tin. All the carpets in the rooms were designed specially for Maccabi, with organic patterns and textures.The entranc...


预览图片
22 / 伦敦拼图办公室设计
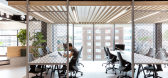
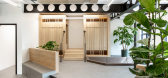
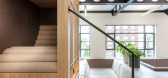
6年前|OfficeSnapshots|办公|98%...lours kept to an earthy palette of rusts, greens and natural materials and brick walls in the breakout mimic the old warehouses of East London as well as re-claimed scaffolding and a corten steel bar front marrying the materials with the rooftop garden.With most of the design giving off an industria...



预览图片
23 / SuperLimão Studio : 建筑师们正朝着可扩展的气候解决方案迈进
6年前|archdaily|办公|98%... is a large roll-up door entrance on the front facade of the building. The bricks were painted white with some pixels of color using the SouSmile color palette. Featuring high ceilings and natural sunlight, the new space is roomy and flexible.,The outside area located in the front of the lot direc...


预览图片
24 / 尤格設計丨尤格設計办公室
7年前|室内赞条|设计情报|97%...射到地面和墙上,别有一番趣味。
Right aisle:The bare red brick wall is just 20mm higher than the porch and the small window is slanted. There is a change in the uniform. The night light reflects through the gap to the ground and the wall which is another fun.
左通道:门廊石...




预览图片
25 / 越南 Den Da 咖啡店 | 2021 | KSOUL Studio
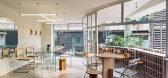
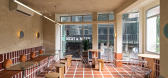
5年前|archdaily|餐饮|96%... the two main materials used in old Saigon households. Also, traditional bricks are used to set up the bartender area, one of the small but special spot that Ksoul would like to contribute to the scheme of our designing.
,This place would definitely give you a comfortable and satisfying touch t...



预览图片



