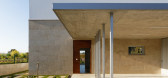
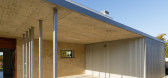
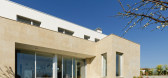
1 / 在Portonovo房子Portonovo(房子)尽管阿兰arquitectura设计
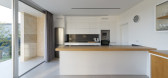
5年前|Archilovers|建筑|100%...facing south, directly connected to the site in order to let the vision of nature dominate the interior of the house. The kitchen area, dining room and living room have been designed as an open space connected to the pantry and the garden.
On the upper floor we find the bedrooms and a study r...


预览图片
2 / 美域高MIYUKO | 摩登丛林,野望繁花
4年前|美域高MIYUKO|商业|100%...e condition for them,You can feel the prosperity of the city,I can imagine nature as I want,Looking for natural tranquility amidst the prosperity,Enjoy the extreme prosperity on the quiet side.
以生活的原色谓生活,才是生活的本来。每一朵野望的繁花成束,犹如...



预览图片
3 / 印度农村里的房子(2019)(Studio Inscape)设计
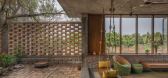
5年前|archdaily|住宅|100%... experience.,Design Ideology :
A subtle foreground to the natures backdrop
The design visualization is to let the house merge and do the talking to the natural surroundings which is the backdrop to the house rather than it being the dominant characteristic overpowering its surround...


预览图片
4 / HOUSE OF FLOWERS | ERIC DAVID
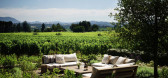
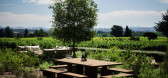
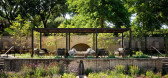
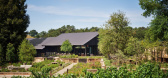
6年前|ERIC.DAVID|住宅|100%...rincipal at Walker Warner Architects explains, it was all about letting “nature dominate and use architecture to frame the experience”.
The decision to remodel the existing industrial structures rather than building anew was a no brainer since it aligned with the Flowers’ commitme...


预览图片
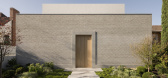
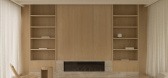
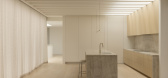
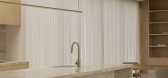
5 / Hawthorn East Residence | King Architecture + Interiors | 2026 | 澳大利亚
15天前|The.Local.Proje|住宅|100%...aces offer the family the best of both worlds: an urban escape above and a nature-led sanctuary below.
The house features a considered and intentionally restrained palette. Pale brickwork, natural oak flooring, soft stone and limewash create a warm, welcoming atmosphere. Stone, in particular, creat...
预览图片
6 / 意大利天鹅绒公寓(VELVET)Flussocreativo Design Studio设计
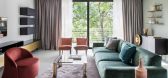
5年前|Archilovers|住宅|100%...anza degli ambienti più lussuosi, la più pura esaltazione delle finiture naturali: questo è Velvet. Quanto ammirabile è frutto di un restyling operato all’interno di un appartamento, situato in una nuova architettura dedicata ai nuclei familiari della committenza, di ben 240 metri quadrati.
...


预览图片
7 / 新加坡空间三一萨默塞特合作办公室设计
6年前|OfficeSnapshots|办公|100%...ite, Spaces Triple One holds it own reasonably well by staying true to its nature and unmatched functionality.Spaces Triple One resides on the second floor of the building, readily welcomes visitor by facing the escalator. Through the glass wall they can see the charming interior of some public area...


预览图片
8 / 年代的房子(S)Parasite Studio设计
5年前|Archilovers|住宅|100%
The home is often a simple box that is simply and naturally inhabited. This is an act that involves two seemingly contradictory but indispensable hypostases: to be inside, to be outside or rather, to be neither outside nor inside. In the house, however, there are thresholds that mark the passage f...




预览图片
9 / 美域高MIYUKO | 复刻经典,叛逆新生
4年前|美域高MIYUKO|软装|100%...deal state is
You can feel the prosperity of the city,
I can imagine nature as I want
-
-
于繁华之中寻觅自然的静谧,
于静谧之侧享受极致的繁华。
Looking for natural tranquility amidst the prosperity,
Enjoy the extreme prosperity on the quiet s...


预览图片
10 / 澳大利亚 Franklin 之家 | 2021 | Ola Studio
5年前|Ola.Studio|住宅|98%...n responding to these elements is to establish a sense of belonging to the natural environment rather than the built, and in turn establish an architectural language of tranquility.
,Franklin’s form is simple. Using cross laminated timber (CLT) structure including floors, walls, and roof/ceil...


预览图片
11 / 独家 | 探访 Bart America 私宅,去杂显影静谧重塑
17天前|序赞精选|住宅|97%... Bart employed a rigorously restrained palette: black, white, brown, gold. Natural stone carries pronounced golden-grey veining; warm oak and lime plaster clothe the main walls—the latter acting as a “low-noise surface” that controls reflection and textural depth. For Bart, the choice of mater...




预览图片
12 / 欧阳跳建築設計丨初乡の茶茶饮店
6年前|Hi设计|设计情报|91%.... The smooth terrazzo countertop in the ordering area retains the original natural feeling of the material, lays the elegant and quiet spatial tone, while weakening the rendering of the background. The red bench injects random uncertainty into the physical space dominated by squares in an infinite f...


预览图片
13 / Plinth | Madeleine Blanchfield | 2026 | 澳大利亚
3月前|Madeleine.Blanc|住宅|89%...the overall palette sits in quiet conversation with the Murowash walls and natural stone underfoot.
Sydney sites often call into question how to relate to a view, with the counterbalance found through assured, cohesive architecture and interiors. That balance is what Plinth achieves: a dw...


预览图片
14 / 嘉荷寓新作丨极简语境下的精神构想
3年前|嘉荷寓空间设计|住宅|88%...,生活以内是惬意,生活之外是诗意。Art is the harmony with nature, and it can complete the ritual sense of tension without making great efforts. It is the high freedom of life not to be burdened by complicated decorations and limited by forms.In the planning of space, the performance...


预览图片
15 / 看到在这个经典的西班牙殖民在圣塔莫尼卡
5年前|ArchitecturalDi|软装|88%... playful accents. A vintage Turkish rug from Hollywood at Home sits atop a natural fiber rug by Merida for warmth, and an antique console features a pair of lamps by Jasper. Upholstery from C&C Milano covers an ivory custom sofa; the trim is by Samuel & Sons and the pillow is of a Lisa Fine Textiles...
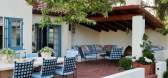


预览图片
16 / 拉脱维亚东部Zeimuls创新服务中心
11年前|long2003|建筑|84%...tection for the children, but also allows for an ample and diverse flow of natural light through various openings into all the rooms, halls and corridors, while from the outside it shines mysteriously in the darkness. An intimate inner courtyard on the ground floor brings light into activity rooms l...
预览图片
17 / Architects at Home | Greg and Lesa Faulkner
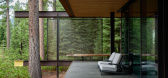
8月前|The.Local.Proje|建筑|83%... a down-to-earth collaboration with Tom Kundig of Olson Kundig that keeps nature front and centre.
A few times a year, Greg and Lesa Faulkner leave their residence in San Francisco and disappear into the wilds of Martis Valley, a forested Californian vale on the outskirts of Truckee, near Lake Taho...
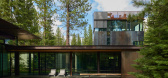
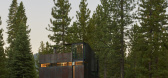
预览图片
18 / idespread Violence Raises Doubts About Tunisia's New Future
15年前|nkutiia391|材料应用|81%... ordered the creation of a unity vindictus gold[/b] government that by its nature would include the opposition which had been frozen out under Ben Ali. "We can start to hope," said a founder of the main opposition party, the Progressive Democratic Party, Nejib Chebbi. The buy vindictus gold[/b] ques...
预览图片
19 / 中国无锡 | R.JIE买手店 | 2021 | 欧阳跳设计
4年前|欧阳跳设计|商业|79%... space. At the same time, the product itself becomes the only focus, which naturally attracts the attention of consumers to the central jewelry display cabinet and the surrounding clothing display racks. The floor decoration and exhibition rack also maintain a certain curvature, which can not only n...


预览图片
20 / 放开那个阳台,让它好玩儿+80㎡多元化空间
5年前|ZY-Design|住宅|72%...hed with romantic flowers and fresh green plants, injecting pure and sweet natural atmosphere into the space.
,The design of the corner booth not only provides the storage function, but also creates a corner full of art and romance. The books and coffee beans in the cabinet above the deck...


预览图片
21 / 在波隆悉尼展厅与玛丽和安妮卡·埃克隆德交谈。
6年前|Yellowtrace|产品|68%...e, the next steps for the company. We swapped roles 2 years ago as it felt natural – Annica was more into the creative aspects and I had become more interested in the business part of the company. Today I am the CEO which means I oversee everything. I am highly involved in the business, the financ...





预览图片
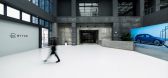
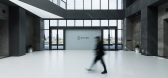
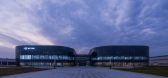
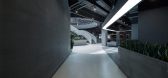
22 / 拜腾新能源汽车生产基地办公中心 | inDeco领筑智造
6年前|inDeco领筑智造|办公|66%...nd shadows, inDeco created a huge skylight above the end of the staircase. Natural light freely filters in, turning the office building into an experiential space that integrates nature, architecture and people. The area at the top of the staircase and around the atrium embraces ample daylight, whic...


预览图片
23 / 2019米兰设计周的亮点。
6年前|Yellowtrace|产品|65%...craziness of Salone (yes man, highly recommended!); the sensational Broken Nature exhibition at Triennale, which was so moving and powerful even though I was completely flatlining from a severe case of jetlag that almost left me in tears; Studiopepe’s manifesto project ‘Les Arcanistes ‘ – ca...


预览图片
24 / 九峰乡村会客厅,福建 | 乡土创作中心
6年前|中国院|建筑|64%...of this city. It is a hot spot for Fuzhou people to spend their weekend in nature. However, the space for tourists is limited in Jiufeng Village because of its mountainous terrain. The primary problem should be solved by our design is how to use the limited space to enhance the reception capacity on...


预览图片
25 / 浆果设计研究所|谷奈酒店,记忆之匣 昼夜愈心
3年前|浆果设计研究所|酒店|59%... while exhibiting a transparent and bright interactive scene surrounded by natural lights. 酒店真正的接待大堂位于L层,延续电梯前厅的材质,水磨石与水泥构成的接待台背立于落地窗前,拼花地面在光影与肌理的营造中,成为空间独特质感的来...


预览图片



