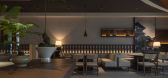
1 / 匠心好汤巧阿斗 | 集嘉设计 | 2023 | 中国四川
2年前|jijiasheji|餐饮|100%...料统筹|Material co-ordination:
李 超 Li Chao
照明设计公司|Lighting Design Company:
卧羊照明设计 Lying sheep lighting design
摄 影 | Photo:
形在摄影 贺 川
“三千繁华,大道至简,返璞归真”,空间的色形质是为了建立空间
印象...




预览图片
2 / Seam 艺术与光的庆典 | Articolo Studios
1月前|The.Local.Proje|产品|100%...Convergence of Materiality, a new collection exploring the intersection of light, art and craftsmanship. Launched globally in May 2026, the wall sconce range presents a series of geometric, sculptural forms distinguished by deliberately exposed joins between materials, transforming their handmade co...


预览图片
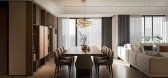
3 / TIMES CITY APT | XiaoBao Studio | 2025 | 越南
1年前|behance|概念|100%...0m²Completion: 2025Software : SketchUp, 3Dsmax, Corona Render, Photoshop, LightroomSophisticated Serenity: A Modern Apartment in Times City, HanoiSet within the contemporary urban fabric of Times City—one of Hanoi’s most dynamic residential developments—this apartment project redefines compac...




预览图片
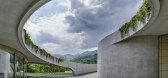
4 / 瑞士Alice Trepp弧形花园工作室 | 2019 | Mino Caggiula Architects
5年前|archdaily|办公|100%...ior and exterior spaces blend and re-form, constantly interacting with the light and the surrounding countryside. The cenote in Atelier Trepp is a space of contemplation and communion with nature. Reflected, refracted light playing on the water is conducive to a multi-sensorial awareness of the pass...



预览图片
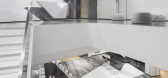
5 / 上海施华洛世奇办事处设计
6年前|OfficeSnapshots|办公|100%...auty of crystal lies in its capacity to come alive when touched by shining light, the way in which the reflected light suggests endless possibilities.With Swarovski’s Shanghai office design, iDA started with the light as a concept. We based the design in dynamic light and chose that as the main de...




预览图片
6 / 集嘉设计 | 浮生若梦
2年前|jijiasheji|餐饮|100%...材料统筹|Material co-ordination:
李超 Li Chao
照明设计公司|Lighting Design Company:
卧羊照明设计 Lying sheep lighting design
摄影 | Photo:
形在摄影 贺川
...


预览图片
7 / 长卷叠墅:院落宽景,墅居美学 | 2021 | 米洛映象
5年前|Millo.Design|住宅|100%... background wall line feeling is full, elegant black mirror reflection and light with dust, light and shadow jump suddenly lit up the space.客厅 · SITTING ROOM客厅以ARMANI201为吸睛色,被爱神亲吻过的色泽略深的赤红,结合低调却极富质感的镜面灰及白色元素,...


预览图片
8 / SAIL Center | Studio Naqshbandi | 2023 | 印度
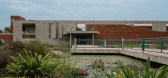
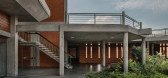
1年前|archdaily|建筑|100%...es one to transcend this separation and enter a realm of peace and play of light and shadow. Visitors traverse this entrance bridge and engage with the center's carefully curated spaces, evoking exploration and inner discovery. The three courtyards within the building allow one access to nature, win...


预览图片
9 / Frasers Property 办公室 | Vacons | 2023 | 越南
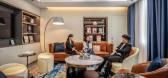
1年前|OfficeSnapshots|办公|100%...marble and metal elements, is delicately utilized. The combination of warm lighting creates an inviting and luxurious space, fostering collaboration with top-tier partners.,Vacons has introduced a distinctive solution by creating a dynamic, youthful, and captivating workspace, evident in every des...



预览图片
10 / michael anastassiades string lights hit flos stores accompanied by a booklet and
7年前|第五季.|住宅|100%Designer Michael Anastassiades' infinitely configurable String Lights arrive in Flos stores this week
与其试图隐藏恼人的照明电缆,墙纸*手工合作者拥抱了它们。
阿纳斯塔西亚兹最初设想的弦光有八种不同的配置。但是,塞浦...


预览图片
11 / Rus in Urbe 城市山林
3年前|jijiasheji|餐饮|100%...ngWen助理设计师|Assistant designer:舒兵 Shu Bin照明设计公司|Lighting Design Company:卧羊照明设计 Lying sheep lighting design摄 影 | Photo:存在建筑 Arch-Exist
墙少直行,曲折波转;以简为始,暗衬竹...



预览图片
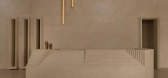
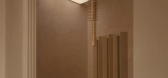
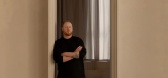
12 / Inside Lost Profile Gallery | Nickolas Gurtler | 2025 | 澳大利亚
8月前|estliving|商业|100%... reverent quality echoes through its sculptural forms and softly conducted light.
Artist, designer and vintage furniture dealer Oliver Wilcox first encountered the ‘profile perdu’ or ‘lost profile’ painting technique while in conversation with a Parisian gallerist—a traditional method in ...
预览图片
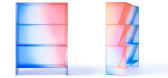
13 / 由Buzao工作室制作的Halo夹层玻璃收藏。
6年前|Yellowtrace|产品|100%...he first batch of the release includes a range of display furniture, floor lights and a wall hanger. To mark its initial launch, Buzao created a pop-up gallery in Shenzhen Art Center in a joint effort with BADMARKET store. Stylish merchandise from the store was displayed across the compact space, wi...



预览图片
14 / 集嘉设计 | ber tal zra一粒孜然
3年前|jijiasheji|餐饮|100%... designer:舒兵 Shu BinVI设计公司|VI design魁KUI照明设计公司|Lighting Design卧羊照明设计 Lying sheep lighting design摄 影 | Photo:形在摄影 贺川
01/
在设计之初,我们与甲方便达成明确的女性化“她”空间设计基...


预览图片
15 / 法国万宝龙的消防局
14年前|大陈|设计情报|100%... france
all images courtesy arriola & fiol arquitectes
image © infinite-light
barcelona-based practice arriola & fiol arquitectes (andreu arriola-madorell, carme fiol-costa)
has sent us images of 'parc de bombers', a two-storey fire station in montblanc, france.
featuring a saw-tooth floo...
预览图片
16 / 中国 | 融华 · 五岭庆园D户型样板间 | 2021 | 米洛映象
4年前|Millo.Design|住宅|100%...出别样的轻奢写意之风。The master bedroom fills the space with light color and embellishes it with metal elements. The lines are simple, smooth and clean, creating a unique wind of light luxury and freehand brushwork for the whole space.03 书房·淡雅从容Quietly elegant is easy-落...


预览图片
17 / 前灯:每个室内都有灵感的照明
6年前|TheModernHouse|软装|100%... Godolphin Road, W12
Mornington Terrace, NW1
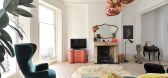
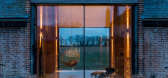
Light fittings have evolved to become an essential part of the architecture and atmosphere of modern interiors. The functional contribution is critical, but it should be balanced with consideration of form, material and perso...




预览图片
18 / Silence Part II | Light Render ArchViz
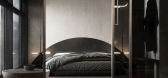
5年前|behance|概念|100%...a picture or some other object. I had many ideas with the forms of pendant lights above the shelves, but after several experiments I came to the form that you see now, it seemed easy for me to perceiveThe dining and kitchen areas were a real test of creativity and originality. The wall separating th...




预览图片
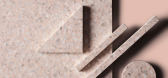
19 / 斐波纳契的2020年愿景始于发布四个新水磨石系列。
6年前|Yellowtrace|产品|100%...utalist forms. The grainy grey and black-flecked base serves to anchor the light to mid-grey Carrera marble chips, creating a modest and restrained aesthetic.Bloc is a subtle and striking extension to Fibonacci’s very successful Flannel Flower design. Brackish – from Matter collection. From the ...




预览图片
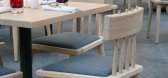
20 / 墨西哥La Cucina餐厅酒吧
12年前|水格|餐饮|100%...e of brick, wood, firewood and vegetation. Together with the proper use of light, they create a sober and nostalgic atmosphere.Approaching to La Nonna, one notices the dialogue of continuity with the park and the public space, specifically of the Lincoln Park, in the Polanco neighborhood, in Mexico ...


预览图片
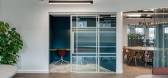
21 / 伦敦10 - 14白狮街规范套件设计
3年前|OfficeSnapshots|办公|100%.... Large, curved planters divide the space while letting in as much natural light as possible. The chequered floor brings a touch of colour, separating the mood between space for concentration and space for relaxing and taking a break.,The overall concept for the space focuses on circulation. Peopl...


预览图片
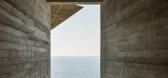
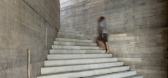
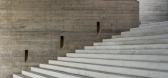
22 / 悬崖屋 | Zozaya Arquitectos | 2021 | 墨西哥
3年前|Zozaya.Arquitec|民宿|100%.... Birds of different species nest on the slopes of the ridges and a small lighthouse warns fishermen and provides light in that immense darkness.
Conceptualizes the idea of providing light to the fishermen who navigate daily, it is developed as an element that emerges from the rocks, focused o...



预览图片
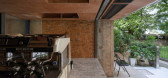
23 / σ咖啡(2020)(工作室水边)设计
5年前|archdaily|建筑|100%...nd front room, and the landscape reflected by the facade will change with light and viewing angle. From the outside, it looks as if a fascinating viewing window.,We removed the plastering layer of the original interior walls, exposing the brick walls and concrete beams and columns, in ord...




预览图片
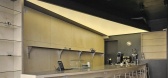
24 / cafe Round Circle | Atelier OA | 2025 | 韩国
9月前|NewNorm|餐饮|100%...s approach on connection—between barista and guest, between material and light, and between the café’s purpose and its form.
Founded on a philosophy of clarity, balance, and honesty, Atelier OA approaches each project with a deep respect for the relationship between people and their surroundin...


预览图片
25 / Yango 办公室 | Switchup | 2023 | 以色列

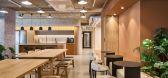
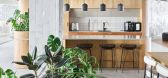
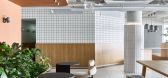
1年前|OfficeSnapshots|办公|100%...,The workspace’s design features a palette of earthy terracotta tones, light wood accents, and grid-patterned tiles, creating a sense of harmony and creativity. Exposed concrete ceilings, complemented by minimalist black details, give the space an urban edge, while abundant greenery adds a refre...


预览图片



