约有400项符合查询结果,库内数据总量为1205604项。[ 耗时:0.0254秒 ]
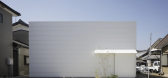
1 / Light walls house (日本住宅)
12年前|LINMU|住宅|100%...关的, 我们相信两者之间有一种深层次的联系. ,,,“Light walls house”项目是一个盒子套盒子的组织方式, 主要的梁结构在斜线方向上和建筑的外边缘发生关系, 于此同时, 两个小的内部的盒
子在受力上起到辅助的作用. 这些互...



预览图片
2 / [灯光资料] 米兰Classic 古典——wall light-壁灯
11年前|Vincent8008|材料应用|100% 本帖最后由 Vincent8008 于 2014-12-10 00:11 编辑
...


预览图片


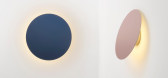
4 / 罗斯·加德姆的极地壁灯。
6年前|Yellowtrace|产品|100% Joining the recently released Polar Desk Lamp is the new Polar Wall Light by Australian designer Ross Gardam. The Polar Wall Light has the ability to cleverly manipulate light and shadow within a space. The product uses a unique hinged disk, allowing the disk to pivot up or down, softly directing ...


预览图片
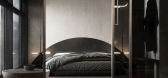
5 / Silence Part II | Light Render ArchViz
5年前|behance|概念|100%...a picture or some other object. I had many ideas with the forms of pendant lights above the shelves, but after several experiments I came to the form that you see now, it seemed easy for me to perceiveThe dining and kitchen areas were a real test of creativity and originality. The wall separating th...




预览图片
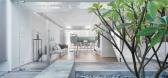
6 / Contemporary white walls with light wooden flooring make this Hong Kong house wa
7年前|chehai13|住宅|100%建筑师:毫米室内设计位置:香港,中国年:2017年面积:4.600ft²/427m²照片礼貌:毫米室内设计说明:
“这幢四千六百平方英尺的住宅位于香港郊区,是一座轻盈、宁静而又时尚的住宅。设计师采用现代白色墙壁,配以...



预览图片
7 / 别墅改造的业力(2020)(在晚餐工作室)设计
5年前|archdaily|建筑|100%... Xi,设计团队: Li Zhang, Jiawu Wan,Structural Engineer:Rui Wang,Lighting Consultant:Zhaolong Jiang,Constructor:Shanghai Yu Sun Constructing Co., Ltd.,Client:Shanghai Karma Advertising Company,City:Shanghai,Country:China,设计师描述 | Designer description: Villa Karma is th...




预览图片
8 / Tos的房子(2019)(OFFICE COASTLINE)设计
5年前|archdaily|住宅|100%...adjacent to the south side of the house. However, we were impressed by the light and shade contrast created by the light which shined into the room from the skylight just above the staircase.,The impression influenced our new design a lot to create another skylight and the void, through which the ...


预览图片
9 / Half-Light apartment | Sivak+Partners .
5年前|behance|概念|100%Half-light apartmentArea: 112 sq.m.Designer: Alexey GuleshaAn ascetic bachelor apartment on the 66th floor. The apartment is made for temporary stay and rental. The beautiful view from the windows and the languid cold interior create a wonderful atmosphere for both self-delusion and melancholic e...


预览图片
10 / 利特尔顿工人信用社办公室设计
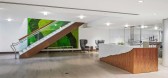
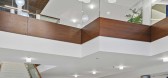
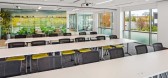
5年前|OfficeSnapshots|办公|100%...azzo staircase with glass guardrail, floating wood slat ceilings with cove lighting, a multi-colored green moss wall with an abstract design reflective of the WCU logo, and decorative light pendants that spiral down through the double-height space open to below. The upper reception area features a s...



预览图片
11 / ANIMALS 办公室 | Ashley Botten Design | 2024 | 加拿大
1年前|OfficeSnapshots|办公|100%...nto, a growing television production studio takes advantage of the natural light that pours in through multiple arched windows. The building may be new, but its unique design by Hariri Pontarini Architects has made it an instant icon on a street well known for its graffiti-covered alleyways, fashion...


预览图片
12 / Asaf Weinbroum的新照明系列。
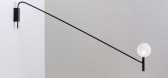
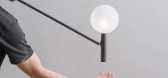
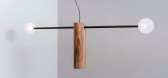
6年前|Yellowtrace|产品|100%...sed industrial designer Asaf Weinbroom has revealed not one, but three new lighting series, building upon his existing catalogue of superbly crafted and unique handmade pendants, lamps, sconces, spots, wall and table lamps. Blurring the divide between art and design, Asaf’s lights are objet d’ar...


预览图片
13 / 中国台湾 | 光之漫游 │ Stroll of Light | 森境设计
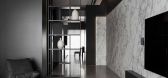
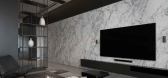
5年前|森境设计|住宅|100% ,在光影与艺术间嬉游,A play between light, shadow, and art,在天光洒落的瞬间 ,带来一室和煦温暖,穿透楼层的阳光,随浮雕壁饰寸寸挪移 ,细细品味艺术之美,用色彩为楼层着墨,让风格跃然於眼前,生活就像赏心悦目...




预览图片
14 / 旧金山金融投资公司总部设计
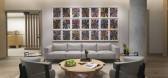
3年前|OfficeSnapshots|办公|100%...f products to create bespoke results, and detailed with an (obsession) for light, materiality and craft, this tenant improvement transforms an existing 8,000-square-feet of built office space and adjacent 5,000-square-feet of vacant space into a single workplace, organized around distinct functional...



预览图片
15 / Xinzhao花园(2020)(7月合作公司)设计
6年前|archdaily|建筑|100%...he guests while also stimulating their visual senses, changing their mood slightly as they enter the property.,The designer consciously utilizes the landscape to create adequate lighting that can be felt as one enters the reception area, influencing how light behaves and feels indoor. The southern...


预览图片
16 / 柏林RTL音频中心办公室设计
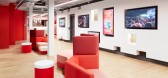
5年前|OfficeSnapshots|办公|100%...radio station. The rock-shaped reception desk is decorated with microphone lights and vertical baffles lit in the form of a soundwave. Facing the reception is the Wall of Fame – an impressive display of RTL’s golden records and awards. The visitor’s lounge has been styled as an interactive exp...




预览图片
17 / Landbay Condo | D'Marvel Scale | 2025 | 新加坡
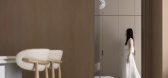
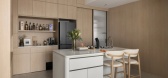
10月前|NewNorm|住宅|100%...nd a fluted‑glass sliding door, the wet kitchen handles primary cooking. Light grey, handleless cabinetry, a dark sink, and a marble‑effect backsplash establish a quiet, utilitarian elegance. Under‑cabinet lighting supports task work, while a black range hood becomes a crisp graphic note. The ...



预览图片
18 / 室内设计英语词汇
14年前|风巽子|图像标识|100%...屉拉手
EXTERIOR TILE FLOORING 室外地砖
FAUCET 龙头
FLUSH MOUNT LIGHTING 吸顶灯
GROUT 勾缝剂
HINGE 合页
LOCKERS 锁
LAMINATE 复合板台面
LIGHTING FIXTURE 灯具
LAVATORY / SINK 水盆
MEDALLION 地板拼花
MIRROR 镜子
PAINT-WALLS 墙漆
CEILING PAINT 天花板...

预览图片
19 / 私人画廊(私人画廊)QPRO设计
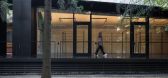
6年前|Archilovers|建筑|100%...grated into the environment. To create a functional and competent interior lighting, was used a combination of natural light (thanks to wide windows) and thoughtful lighting solutions.
The main task in lighting in this project was the creation of high-quality museum light for exhibitions. The b...



预览图片
20 / Space for Prayer 祈祷的空间 纯粹的小教堂
14年前|顺水江流|文育|100%Inspired by the bible sayings that reference light and dark, a church in Shiga, Japan, is a visual contrast of the two.
‘It goes without saying that the location and amount of light influence the expression of the symbolic light,’ says architect Kouichi Kimura. ‘Therefore, I decided that th...


预览图片
21 / 俄罗斯莫斯科--Buro108
8年前|白人大毛|住宅|100%...ining room. A small four person table with an angled base is surrounded by light colored dining chairs, and an artistic pendant light hangs above it.The kitchen is located on the other side of the TV wall, and white kitchen cabinets help to keep the bright.In the bedroom, wallpaper with a pattern of...


预览图片
22 / 圣点科技办公室 | LU Design Studio | 2022 | 中国北京

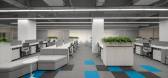
1年前|OfficeSnapshots|办公|100%...overing an area of 600 square meters. We have used straight lines, pixels, lighting, and peacock blue color to convey the concept of order, life, and technology.
,The reception area features materials such as anodized aluminum panels, white decorative panels, and deep grey carpets, creating a h...



预览图片
23 / 罗马尼亚湖边小屋(2020)(Ralu Dofin)设计
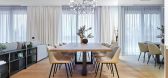
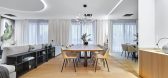
5年前|Archilovers|建筑|100%...s one of the premises from which the shaping of the concept began. Natural light plays an important role in the arrangement, penetrating generously into the space thanks to the floor to ceiling, tall windows. Upon entering, you are greeted by the presence of a decorative panel made of perforated she...
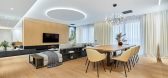
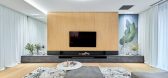
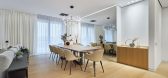
预览图片
24 / 第比利斯戈服务办公室设计
5年前|OfficeSnapshots|办公|100%...yellow or gray. Few panels are compatible with the colors of plants. This slightly delicate greenery balances the roughness of the iron construction. There is a heavy stone table in the semi-transparent deliberation room, surrounded by colorful chairs, that create a non-office environment. Air condi...


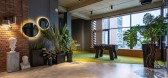


预览图片
25 / Silence | Light Render ArchViz
5年前|behance|产品|100%...is easy to extend the side drawers , the central drawer is pulled out by a light push system Push to Open.As a basis in the creation of fixtures, I took an aluminum pipe. Aluminum is plastic, it takes the desired shape while being light, and the tubular shape allows you to hide it inside the wire, w...




预览图片



