1 / 鹭湖艺术中心 | Link-Arc | 2026 | 中国深圳
8月前|序赞精选|建筑|100%...供一处与自然紧密互动的文化场所。
▽项目区位图© Studio Link-Arc
▽建筑与自然的有机交融© 田方方
▽入口广场© Studio Link-Arc
项目的主持建筑师陆轶辰:“我们一直在有意强化建筑与山体、水岸的衔接关系,称之...


预览图片
2 / 埃及 | SED Sales Center | 售楼处 | 2021 | Studio Plus + Link International + Segments Architects
5年前|behance|商业|100%
,项目:SED Sales Center
,设计:Studio Plus
,建筑:Link International
,软装:Segments Architects
,地点:埃及新开罗
,摄影:Nour El Refai | elrefai.com | @nourelrefai
,转载自:behance
,作者:Nour El Refai
,图片@Nour El Refai
,语言...


预览图片
3 / 中国郑州 | Banu Restaurant | 餐厅 | 2019 | Studio Link-Arc
5年前|Archilovers|餐饮|100%...riarosa Doardo
,灯光设计:Chen Chen
,附件:Banu Restaurant_Studio LinkArc.pdf,转载自:Archilovers,设计师:Studio Link-Arc,图片©Studio Link-Arc,坐落:Zhengzhou / China / 2019,语言:English,编辑:序赞网,阅读原文



预览图片
4 / 南京湾艺术中心 | Studio Link-Arc | 2019 | 中国江苏
3年前|archdaily|建筑|100%...的舰船,投射出属于南京未来的美好生活。
,建筑师: Studio Link-Arc, 面积: 1176m²,项目年份:2019,摄影师:吴清山,主创建筑师:陆轶辰,项目负责人:Kenneth Namkung,项目建筑师:梅富鹏,设计团队:徐嘉铂, Hyungsun Choi, 李航, 钟臻炜...




预览图片
5 / 贵阳-雲景臺会所201403
12年前|Mr左|康乐|100%...2014年3月室内设计:SCD香港郑树芬设计事务所有限公司&Studio Link-arc建筑设计:Studio Link-arc景观设计:AECOM+Studio Link-arc
...




预览图片
6 / 山景谷歌Shorebird校园设计
6年前|OfficeSnapshots|办公|100%Studio Sarah Willmer, Architecture were tasked to design the offices for the engineering employees of Google located in Mountain View, California.To transform a collection of tilt-up concrete buildings on its Mountain View campus, Google invited Studio Sarah Willmer Architecture in partnership with ...


预览图片
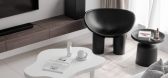
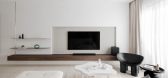
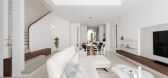
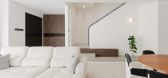
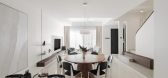
7 / Am House | DualSpace Studio | 2021 | 马来西亚
1年前|DualSpace|住宅|100%
Am House
Link house
1647sqft
2021
Shah Alam, Selangor
,转自:DualSpace Studio,图片©DualSpace Studio,编辑:序赞网,阅读原文
预览图片
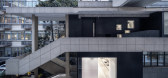
8 / 中国杭州gad·line+ studio设计师办公空间(2020)(gad·line+ studio)设计
5年前|lineplus.studio|办公|100%更新项目, 办公室内设计, 杭州, 中国,建筑师:gad·line+ studio, 面积:1300 m²,项目年份:2020,摄影师: Jie Pan, Guangkun Yang,厂家:Solarlux, Steelcase,主持建筑师:孟凡浩、朱培栋,设计团队:祝骏、齐帆、金煜庭、邓皓、张思思、...


预览图片
9 / 现代别墅 | studio mot | 2025 | 阿根廷
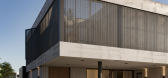
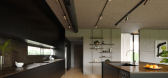
1年前|behance|建筑|100%LINK 42cgi : motwww.estudiomot.cominstagram yotubeproyect: Nabuco , Argentinawww.estudiomot.comhola@estudiomot.com,转载自:behance,作者:原文作者,图片@原文作者,语言:英语,编辑:序赞网,阅读原文




预览图片
10 / 铝波纹板包裹的温馨小屋
12年前|onson|住宅|100%...in two levels with a less inclined roof, provides the bedrooms and a small studio.
Facades and roof are covered with raw, corrugated aluminium while the interior is warm
with an exposed timber structure and walls lined with plywood. The polished concrete
floor folds up along the perimeter of th...
预览图片
11 / 广州万科办公室 | 2021 | MAG studio
5年前|OfficeSnapshots|办公|100%...021,坐落:Guangzhou, China, ,行业: Real Estate Services, ,MAG studio recreated a sense of space for Vanke‘s offices located in Guangzhou, China.,Located in Zhujiang New Town, Guangzhou Vanke Headquarter boasts superior city interface and culture venation. The project is based on the...


预览图片
12 / 美国Glass Link住宅(2019)(Scott | Edwards Architecture)设计
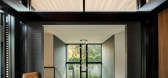
5年前|archdaily|建筑|100%...roup,Structural 工程师:SFA Design Group,Landscape Architect:2.ink Studio,Civil 工程师:Humber Design Group,City: Portland,Country:United States,设计师描述 | Designer description: Glass Link was designed for a growing family with a passion for entertaining, nature, and Jap...




预览图片
13 / 伊斯坦布尔联合办公 | KONTRA Architecture | 2022 | 土耳其
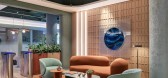
4年前|OfficeSnapshots|办公|100%...e meeting rooms are located, comfortable resting areas, game room, content studio and podcast rooms were designed as part of the innovative office concept. In addition to these, phone call rooms are created in order to fulfill the privacy needs of its users. Besides that; isolated work areas are cre...


预览图片
14 / Villa Österlen | Note Design Studio | 2026 | 瑞典
3月前|Note.Design.tud|住宅|100%...ng a mix of oil-based pigments and lye.
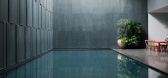
,转自:Note Design Studio,图片:Note Design Studio,编辑:序赞网,翻译:序赞网,阅读原文


预览图片
15 / Private Villa | Lissoni&Partners | 2024 | 印度
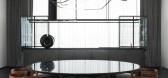
10月前|Lissoni.and.Par|住宅|100%...spaces.
The interior project employs design codes that are typical of the studio: a composition of settings which communicate an understated elegance, but which are also able to surprise at the same time through the contamination of different styles from European and Eastern cultures. Contemporary ...




预览图片
16 / 阿奴Kambri公共领域(2019)(ASPECT Studios)设计
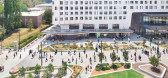
6年前|archdaily|建筑|100%Campus, Acton, Australia,设计师:ASPECT Studios, Iahznimmo architects,年份:2019,摄影:Florian Groehn, Martin Ollmann,建造商: Adbri, Austral Bricks, Classic Architecture Group, Ezi Security Systems, Graphisoft, Leda Security, Street Furniture Australia, Street and Garden,Bui...


预览图片
17 / 阿德莱德米尔电影制片厂办公室设计
6年前|OfficeSnapshots|办公|100%Studio Nine Architects has designed the first Australian studio for global visual effects production company, Mill Film, located in Adelaide, Australia.The highly considered studio has been created through the translation of the VFX process using two key design principles ‘modelling and performanc...


预览图片
18 / 安卡拉增长电路合作区合作办公室设计

6年前|OfficeSnapshots|办公|99%Studio 13, Architects has realized the design of the Growth Circuit Co-Zone Coworking offices, located in Ankara, Turkey.Thinking of Coworking Area for Growth Circuit our purpose was to create special space, that would compliment Odtü Campus and also bring new qualities as for free layout design.In...




预览图片
19 / 设备照明和家具的最新收藏。
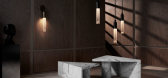
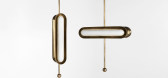
6年前|Yellowtrace|产品|99%...tion with Salone Internazionale del Mobile in Milan, New York-based design studio APPARATUS has debuted two new lighting series, CIRCUIT and TASSEL; and the PORTALTABLES in Marble, the brand’s latest addition to its PORTAL furniture series. An interplay between movement, shape and materials, APPAR...




预览图片
20 / 益利德种业办公室 | John Li Studio | 2024 | 中国安徽
1年前|OfficeSnapshots|办公|96%...the R & D, production, sales, etc. of hybrid corn and hybrid rice. John Li Studio design team has designed an office, research, and exhibition space of 5,000 square meters for the headquarters building of Yielead.,The traditional Chinese calendar is closely linked to farming culture. The farming, ...


预览图片
21 / 人类博物馆 | Studio Apaaar | 2026 | 印度
14天前|序赞精选|建筑|96%...景© Onil Shah
▽夜晚天窗近景© Pranit Bora
▽平面图© Studio Apaaar
▽立面图© Studio Apaaar
▽剖面图© Studio Apaaar
Location: Museum of Humanity ,Tulapur,Pune,India.
Design Team:
Santosh Sadashiv Pisal
Kundan Namdeo Kshirsagar
Tejas Gavhane
Prati...


预览图片
22 / 德国LAMAISON酒店|2020|CBAG.Studio Architects
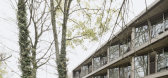
5年前|archdaily|酒店|95%酒店,酒店室内设计,萨尔路易,德国
,设计师:CBAG.Studio Architects
, 面积: 5800 m²
,年份:2020
,摄影:Brigida González
,建造商: Dornbracht, Sky-Frame, ComTür, FSB, Knauf, Laufen, Villeroy & Boch, Wienerberger, Dillinger Fabrik Gelochter Bleche G...



预览图片
23 / 上海世邦魏理仕空间的办公室设计
5年前|OfficeSnapshots|办公|95%
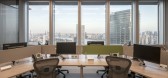
A+J STUDIO accomplished the design of the new CBRE GWS offices, the commercial real estate services giant’s location in Shanghai, China.
We created a lens of the whole panorama of Shanghai which delivers the view of Huangpu River running through Lujiazui on the other side into the interior sp...




预览图片
24 / SRG House | Studio Johnston | 2021 | 澳大利亚
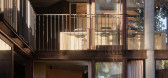
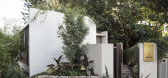
1年前|StudioJohnston|住宅|94%... environmental performance.
项目信息
建筑与室内设计:Studio Johnston
Original Design:Frank Walsh, Stuart Whitelaw, Marr Grounds & Sir Roy Grounds
项目施工:SQ Projects & Dot Kom Carpentry
Structural:SDA Structures
项目保护:Urbis, DFP Planning - Brian McDonald...


预览图片
25 / 米兰设计周&沙龙del Mobile 2017预览。
6年前|Yellowtrace|产品|94%...ng transit times. For more information visit cathaypacific.com.au. Bloc studios presents Marble Matters // Curated by Bloc studios, “Marble Matters” is a project at the intersection of design, craftsmanship and sensorial perceptions, realised in collaboration with designer Sabine Marcelis an...


预览图片



