1 / kelly Hoppen丨奢华的再定义丨伦敦High Trees别墅
6年前|Kelly-Hoppen|住宅|100%
Passion for living
(热爱生活)
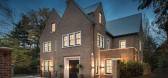
向来以“Passion for living(热爱生活)”为准则的Regal London地产公司,在伦敦独特街区Hampstead推出精品7居室独栋别墅High Trees,并邀请Kelly Hoppen倾情打造。
“精致舒适的生活方式”一直被Kell...




预览图片
2 / Platform House | Studioplusthree
6年前|studioplusthree|建筑|100%
On a triangular block in Sydney’s east, a new living platform brings light, air and space to a highly constrained site. In an urban response to the site’s limitations of light and open space, living areas are elevated up to the tree canopy - offering lush panoramas, abundant light and a sens...


预览图片
3 / 奥斯汀Tree别墅
12年前|wangang2012|住宅|100%Miró Rivera Architects 设计,位于美国得克萨斯奥斯汀市。住宅包括四间卧室以及客房,宽松的生活空间舒适而现代。
设计事务所提供的项目简介:
Comfortable and contemporary, the Tree House offers generous living space, four bedrooms, and a guest...





预览图片
4 / 斯里住宅 | Design Kacheri | 2022 | 印度
2年前|archdaily|建筑|100%
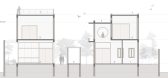
Siri is a tropical oasis cut away from the hustle and bustle of the tech city of Bengaluru. Located in Karishma hills, with a beautiful layout on the fringes of the Turahalli forest, the site was the perfect locale for this with its majestic teak, mango, and coconut trees. These trees and the ge...




预览图片
5 / 霍姆软木树屋(holm cork trees)Carlos Castanheira 设计
6年前|archdaily|住宅|100%...living room and add a bedroom, so as to create the necessary conditions to live here permanently. When one begins to alter what’s existing, little by little, it becomes evident that it is not enough to juxtapose or paste in new areas, new volumes.,It is necessary re-organize and make corrections...


预览图片
6 / 印度树下的住宅 | 2016 | Modo Designs
5年前|archdaily|建筑|100%房子,艾哈迈达巴德,印度
,设计师:Modo Designs
, 面积: 3600 ft²
,年份:2016
,摄影:Monika Sathe
,供应商: BTicino, Kohler, D Décor, Fab India
,室内设计:PVDRS
,负责建筑师:Arpan Shah
,项目团队:Neel Patel, Ronak Sheth, Rajvi ...


预览图片
7 / Woodnest小屋(2020)(海伦\ u0026硬)设计
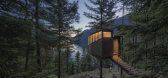
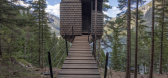
5年前|archdaily|建筑|100%Cabins & Lodges, Landscape Architecture, Odda, Norway,设计师:Helen & Hard, 面积: 15 m²,年份:2020,摄影:Sindre Ellingsen,建造商: aaneslandfrabrikker, nolimitation,Lead 设计师:Reinhard Kropf, Dag Strass, Simon Bauman,Structure Engineer:Nordplan, Oddvin Myklebu...



预览图片
8 / 大房子(2019)(Gerira Architects)设计
6年前|archdaily|住宅|100%Houses, Thủ Dầu Một, Vietnam,设计师:Gerira Architects, 面积: 280 m²,年份:2019,摄影:Hoang Le,建造商: AutoDesk, Toto, Glass Curtain Sea, Trimble Navigation,负责建筑师:Gerira Architects,City:Thủ Dầu Một,Country:Vietnam,设计师描述 | Desig...




预览图片
9 / 美国西雅图麦迪逊公园豪宅The Madison Park house
11年前|yangtomato|住宅|100%The Madison Park house is the latest custom-spec house to be designed and built by First Lamp. Situated on an existing steep slope lot in the Madison Park neighborhood of Seattle the house grows out of the hillside and allows the main living space to float out amongst the trees. This 3,200 sf, 5...


预览图片
10 / 树下院 | 空间进化
6年前|空间进化|住宅|100% 本帖最后由 空间进化 于 2019-12-27 16:56 编辑
现代语境下的“原汁原味”
城镇的复兴需要怎样的建筑一直是空间进化最为关注的话题。What kind of architecture could contribute to rural revival of modernity? Such a subject has been attracting the attentio...


预览图片
11 / 印度艾哈迈达巴德--Gorgeous Single Floor House With Concrete Finishes
13年前|白人大毛|住宅|100%...ed by trees and a lush green turf, the residence looks like a goodplace to live a relaxed lifestyle. Nature has a big influence on our lives, sothe closer we are to it, the happier and brighter we wake up in the morning. Backto our spectacular home, here’s a couple of things that you need to...


预览图片
12 / 滨公园馆(2018)(DRTAN LM架构师)设计
6年前|archdaily|建筑|100%Pavilion, Houses, Nusajaya, Malaysia,设计师:DRTAN LM Architect, 面积: 1063 m²,年份:2018,摄影:H.LinHo Photography,建造商: AutoDesk, Keyline, Roca, Trimble Navigation, Walls & Floors,负责建筑师: Dr. Tan Loke Mun,设计团队: DRTAN LM Architect,业主...


预览图片
13 / Nojoor | Hive Architecture | 2025 | 澳大利亚
9月前|The.Local.Proje|住宅|100%
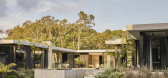
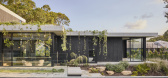
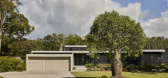
Celebrating treetop views and natural light, Nojoor evokes the experience of the surrounding bushland. Designed by Hive Architecture, the serene residence offers privacy within its indoor-outdoor spaces.Set in the coastal suburb of Mudjimba, where the native vegetation is carefully preserved, ...

预览图片
14 / Renovation Park Villa | Wenink Holtkamp Architecten | 2023 | 荷兰
1年前|archdaily|建筑|100%
Building new, highly sustainable structures often contradicts sustainability if it means demolishing something first. That's why, as a firm, we frequently opt for large-scale renovations instead of demolishing and rebuilding, provided that the existing building has enough valuable qualities. Thi...


预览图片
15 / Camo House | WOW Architects
6年前|WOW.Architects|住宅|100%
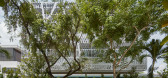
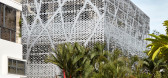
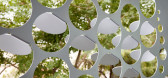
Text description provided by the architects. Camo House is located on a leafy residential street on the east coast of Singapore. Situated within a dense neighborhood, the building design represents the client’s love of the surroundings and the desire for a house that blends in and not st...



预览图片
16 / Bada Studio 新作,巴厘岛山林中的静谧居所
4月前|序赞精选|民宿|100%
在我们与 Bada Studio 的交流中,他们告诉我们:“真正属于热带地区的建筑,并不是无止境地追求开放与视觉上的“通透”,而是要回应土地本身的气息。我们始终希望建筑能够像原本就存在于场地中的一部分,与自然并置,而...


预览图片
17 / House around the Tree | otro estudio | 2024 | 阿根廷
8月前|archdaily|建筑|100%
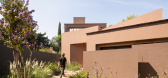
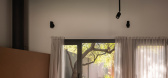
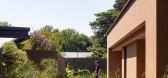
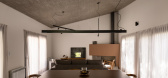

An unusually described program by Pablo, a rich enumeration of atmospheres and sensations in which to dwell, a terrain still to be chosen from a possible list. Thus begins the commission for this house. Pablo envisioned diverse exteriors that manifested the temporality of the seasons of the ye...

预览图片
18 / 法瑞斯Viisa房子(2020)(Francisco Arquitecto y Asociados)设计
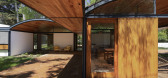
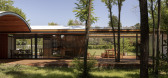
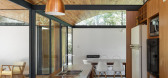
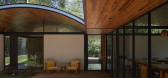
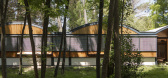
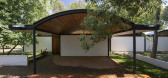
5年前|archdaily|建筑|100%Houses, Argentina,设计师:Francisco Farias Arquitecto y Asociados, 面积: 165 m²,年份:2020,建造商: ACINDAR, Peirano, aceroperfil,设计团队: Luisina Bartolucci, Brian Zon, Maximiliano Impedovo,Country:Argentina,设计师描述 | Designer description: The clients...
预览图片
19 / 在房子外面(Inside Outside House)David Coleman Architecture 设计
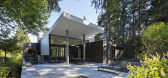
6年前|archdaily|建筑|100%Houses, House Interiors, Sustainability, Bellevue, United States,Architects: David Coleman Architecture, Area: 5177 m²,Year: 2018,Photographs: Paul Warchol,Manufacturers: AutoDesk, Ann Sacks, Caesarstone, Cement Board Fabricators, Moooi, Resysta, Crystalite, Pental Surfaces, Quantum Wi...



预览图片
20 / Landmark 集团总部 | Allen | 2024 | 阿联酋
1年前|OfficeSnapshots|办公|100%...e to the better good of the environment, our eco-system, and the planet we live on. In addition there are the individual characteristics that gives each tree its own identity by color, shape, texture and size.,It is the study of diversity and adaptability of trees and the natural way a tree can ad...


预览图片
21 / Redchurch Loft by Studio Verve Architects
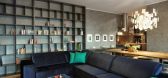
11年前|xbj59|住宅|100%...in the core of the city. We associated the urban lyrics, colourfulness and liveliness of the passing trains with a sort of rough design of certain lofts which can imitate the modern way of living with it’s fusion of different decorative elements. They can reflect a very artistic way of living due ...



预览图片
22 / 加利福尼亚被自然包围的家
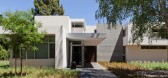
10年前|liutai|住宅|100%This new clean-lined, modern family home was designed by Swatt |Miers Architects, surrounded by mature growth trees in Atherton, a town in San Mateo County, California. The clients asked the architects to build them a family-friendly dream home, with plenty of outdoor living space and tranquil yet s...


预览图片
23 / 角膜边缘手术室设计
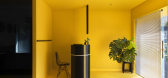
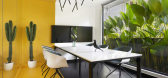
6年前|OfficeSnapshots|办公|100%...erala, India.The brief was extremely sharp; that the space was to have two lives. The building should adorn an enjoy-work ethos and to have an exceedingly dynamic space, with heaps of daylight.The client was after a minimal, outlandish look, so ‘we took inspirations from commercial and art gallery...




预览图片
24 / 夏日冰沙食谱从一本新书展示有热爱厨师在家里
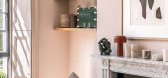
6年前|TheModernHouse|软装|100%...’ve known each other since we were teenagers, but met again later in our lives and rekindled our relationship 17 years ago. We have five children between us – I’ve got three and Thomas has two.“The move was partly because my children’s education was centred here and also a strange kind of ...




预览图片
25 / Six Walls House in Boo, Sweden by Arrhov Frick Arkitektkontor
11年前|王-畅|住宅|100%Stockholm-based architecture studio Arrhov Frick Arkitektkontor has designed this elegant and serene private residence in a forested area near Stockholm, Sweden. Hidden amongst the pine trees and rocky landscape of Nacka, the Six Walls House has been designed in such a way as to make the most out of...


预览图片



