1 / 东京 Morght 办公&展厅 | moss | 2022 | 日本
4年前|OfficeSnapshots|办公|100%
,客户:Morght,
,面积:1,496 sqft
,年份:2022
,坐落:Tokyo, Japan,
,行业: Furniture,
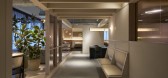
,moss. completed a warm and sleek environment for the Morght offices in Toko, Japan.
,An office living room where one can experience the essential richness of the brand’s l...


预览图片
2 / 日本 N 住宅 | 2021 | moss.
5年前|archdaily|住宅|100%装修,公寓室内设计,日本,室内设计师:moss., 面积: 55 m²,年份:2021,摄影:TOREAL,供应商: Slaptone inc., plots inc.,承包商:TATSU Planning,首席设计师:Takeshi Shima,规划:Nuri labo+, Fuminori Kudo,灯光规划:DESIGN STUDIO pintto, Ju...


预览图片
3 / Ideas Of How To Freshen Up The Atmosphere At Home
12年前|yangtomato|产品应用|100%...ly breathe joy at home! Tiny mosses, lichens, and tillandsias (air plants) live happily together under glass or on little wooden placards, making the inhabitants curious and cheerful. Each ‘living world’ is handcrafted by a specialized artist that knows how to mix passion with creativity. The bu...




预览图片
4 / Living-garden House In Katowice / KWK PROMES 花园之居
11年前|大可乐zZ|住宅|96%...rass mimicking materials. The living room has become the living-garden. We live in the garden during the day and enclose in the cocoon at night – an idea derived from the past. Our ancestors would harvest food in daylight while sheltering in the trees at night. Living- Garden restores the original...
预览图片
5 / PARDIS 餐厅和咖啡厅 | Country House. Architecture | 2024 | 越南
2年前|archdaily|餐饮|93%
A quaint little Italian eatery called Pardis awaits you on a serene street in Ham Tien, Mui Ne, Vietnam. Here, you can "gather memories" from Hanoi as you gaze out over the tranquil waters of Mui Ne, which meet the distant Mediterranean.
Vy is a Hanoian, Ales Sandro is an Italian entreprene...


预览图片
6 / 底特律亨廷顿国家银行办公室设计
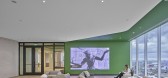
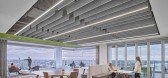
3年前|OfficeSnapshots|办公|91%..., while increasing productivity. Biophilic elements such as moss walls and live green walls have been installed to enhance the socialization spaces. An on-site cafe and multi-level rooftop terrace provide options for socializing during and after work. To ensure this design is a viable long-term solu...




预览图片
7 / 以色列vhr家庭度假别墅(2020)(Broides architects)设计
5年前|archdaily|建筑|90%Houses, Israel,设计师:Broides architects, 面积: 350 m²,年份:2020,摄影:Amit Geron,建造商: Dedon, MDF Italia, Moroso, Poliform, VitrA, Moss, Sub-Zero,Lead 设计师:Hila Broides, Ran Broides,Supervision:Ofer Borer,Contractor :Yaron Tibet,景观设计:Mohr ...


预览图片
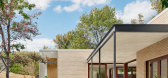
8 / 德克萨斯东奥斯汀私人住宅 | 2019 | Chioco Design
5年前|archdaily|建筑|89%...od of Cherrywood. Chioco, who has owned the property for sixteen years had lived in a 1950’s house typical to the neighborhood and in 2017 decided to start from scratch. The couple decided to relocate the 750 square foot home to a new location about two miles away. After all, it was a perfectly go...



预览图片
9 / 远洋网速递 | ID21 | 2022 | 新加坡
3年前|OfficeSnapshots|办公|88%...feature reminiscent of ripples in water, as well as a stunning showcase of live greenery and water glass walls, all of which combine to create an impressive arrival experience.,From the reception, the journey splits between two key areas. On the left side of the floorplate is a spacious and colour...


预览图片
10 / 美国 | Venture X | 联合办公 | 2021 | Studio+
4年前|OfficeSnapshots|办公|87%...less meeting room. The Podcast room provides members with state-of-the-art live production audio and video equipment, and the room is surrounded by random-width white oak paneling and earth tone acoustic wall felt. The café is open to the large soft seating boutique lounge, which functions as an af...



预览图片
11 / Private Residence | Kelly Hoppen | 2026 | 英国
4月前|Kelly-Hoppen|概念|87%
Kelly Hoppen's new partnership with MAVI - a collaboration set to redefine luxury interiors with the science of longevity
Having transformed the face of the design industry with her instantly recognisable East Meets West aesthetic, Kelly is one of the most sought-after creatives of her genera...


预览图片
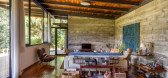
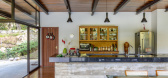
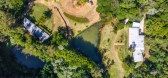
12 / 在淡水河谷的住宅 (2019) (Rodrigo Simão Arquitetura)设计
6年前|archdaily|住宅|84%Houses, House Interiors, Petrópolis, Brazil,设计师:Rodrigo Simão Arquitetura, 面积: 5328 ft²,年份:2019,摄影:André Nazareth,建造商: Sika, Rinnai, Amanco, Coral, Deca, Fabrimar, Induscabos, Laminação Guanabara, Marmoraria 51, Petromix, Pirelli, Roca, Saint-Gobain...



预览图片
13 / 纽约市梅坎主义办公室设计
6年前|OfficeSnapshots|办公|84%...d throughout the new workplace, which begins in the elevator lobby, with a live moss green wall embedded with the Mekanism logo in neon. The overall design concept was based on the “Mad Men” advertising agency era, which gives the office a refined, retro, and sophisticated look. Chandeliers ador...


预览图片
14 / 莫斯科OTP银行办事处设计
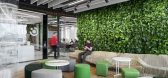
6年前|OfficeSnapshots|办公|84%...beration and also absorbs excess noise.An office like an open space cannot live without meeting rooms. So architects provided a lot of meeting rooms, especially for 3-4 people. Each meeting room differs in design by color of a carpet, design of walls and a ceiling, while some are equipped with flipc...


预览图片
15 / 美国上西区公寓(2020)Crystal Sinclair Designs设计
5年前|Archilovers|住宅|80%
The owners are a married couple, (they just celebrated their two year wedding anniversary!) both named Chris. The couple are avid travelers, with Paris being high up on our list of best-loved destinations (a huge design influence for their NYC apartment). They also love Hawaii and were married on ...


预览图片
16 / 华沙可口可乐HBC办公室设计
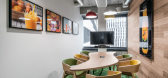
6年前|OfficeSnapshots|办公|79%...r visitors. The dominant style here is industrial with wooden elements and live vegetation. The noticeable element is an interesting use of Coca Cola products, which are displayed, among others, within the reception desk. The desk is formed in a characteristic Coca Cola wave shape. This shape is als...



预览图片
17 / Prosek Partners 办公室 | Andre Kikoski | 2024 | 美国
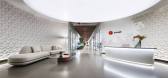
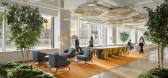
1年前|OfficeSnapshots|办公|79%...“tables” designed in collaboration with XS space and made of preserved live moss and sustainably harvested birch trees. The paths between each neighborhood mimic the many rectilinear trails and walkways within each iconic pocket park: one needs to look no further than Madison Square Park, which ...


预览图片
18 / 纽约市电线切割工办公室设计
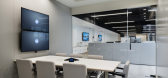
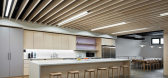
6年前|OfficeSnapshots|办公|79%... in hand with the reviews.Upon entry of the building, you are greeted by a live moss wall elevator bank, contrasting the dark painted brick and industrial feel of the exterior. As the main core joining the two floors, it’s not just visually striking but pleasant and inviting. The aesthetic of the ...




预览图片
19 / 温哥华落基山登山者办公室设计
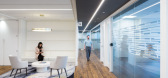
6年前|OfficeSnapshots|办公|79%...rge conference room sits just beyond reception featuring a custom designed live-edge boardroom table with a ‘river’ glass inset that echoes the richness of nature.Like travelling from one train car to another, the office has a feeling of continuity throughout. An interconnected staircase offers ...



预览图片
20 / Bac香港的房子(2018)(LAB Concept)设计
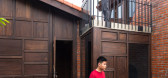
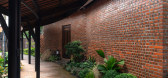
6年前|archdaily|住宅|79%Houses, Bắc Hồng, Vietnam,设计师:LAB Concept, 面积: 410 m²,年份:2018,摄影:Trieu Chien,建造商: AutoDesk, Gia Long Furniture Architecture JSC, Kanly Limited Company, Local supplier, Trimble Navigation, Vietnam Decorative Concrete Limited Company, Woodon JSC,负...



预览图片
21 / 香港世邦魏理仕办公室设计
5年前|OfficeSnapshots|办公|78%...Hong Kong offices taking place in Rise Café employ a camera positioned to live stream the other office and appear to double the room’s size.
City aspects are derived from Hong Kong’s city grids, narrow alleys, neon lights and street signage. Locker corridors feature directional graphics on t...


预览图片
22 / 克劳利保险公司 | Oktra | 2024 | 英国
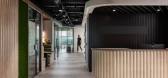

1年前|OfficeSnapshots|办公|78%... adaptability in a rapidly evolving world.,设计师:Oktra,摄影:Oliver Pohlmann19 Images | expand for additional detail,转载自:Office Snapshots,语言:English,编辑:序赞网,阅读原文


预览图片
23 / 银蕨农场办公室 | Unispace | 2021 | 新西兰
4年前|OfficeSnapshots|办公|77%...s also where Silver Fern Farms’ internal ‘MasterChef’ competition is live-streamed to its people across the globe.,Warmth is achieved within the heritage building through thoughtful layered materials giving new life to the base build architecture. Bringing the outside in, internal plantings ...



预览图片
24 / 广州灯光空间办公室和展厅设计
6年前|OfficeSnapshots|办公|76%...irstly, VIP cinema themed with kaleidoscope played in childhood hopes to relive the ignorant childhood in the cinema.Then to activity salon area which the theme of the basketball court, recall the sweat and happy time student age in the basketball court. Finally out of school, into the workplace, ov...



预览图片
25 / 普瑞·公园里销售中心 | 2021 | 米洛映象
5年前|Millo.Design|商业|76%...nd empty. 05 深绿泛乌 · 明雅活泼 JASPER WITH BLACK·BRIGHT AND LIVELY私人贵宾区以墨绿色为底色,彰显出空间的格调和生命力。白色的布艺沙发搭配造型自由的黑色艺术装置品,高雅而明朗。茶几腿部设计独特,线条美观,符合美学设...


预览图片



