约有300项符合查询结果,库内数据总量为1205599项。[ 耗时:0.0072秒 ]
1 / 泰国隐藏的房子(2020)(Inly Studio)设计
5年前|archdaily|住宅|100%...ge but if we looking invert space, it no obvious wall line but show up how lively behind this fence wall .,In order to ensure flexibility in the first-floor living space show in transition and open plan system for serving the lively activity like kitchen living room and pool villa, Even though how...


预览图片
2 / 日本大阪INTEFEEL公寓
13年前|wannid|办公|100%...ted, and beginning of the extent felt pure directly. Then, the people who live will find his favorite whereabouts between the building and nature. It is enriched while drawing close naturally on immediately side and it is spent.
Design team: Tsubasa Iwahashi Architects




预览图片
3 / 戏剧设计:如何用深色装饰
6年前|TheModernHouse|软装|100%...s, London N16
Minerva Street, London E2
Natalie Jones' live/work space in Bruton, Somerset
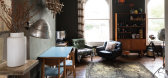
Inspired by our recent interview with Natalie Jones, designer and founder of Caro Somerset, were exploring how to decorate with dark colours. Weve selected six of our sales list...




预览图片
4 / 希腊巢屋 | 2020 | React Architects
5年前|archdaily|民宿|100%景观建筑,房屋,细节,希腊科斯托斯,设计师:React Architects, 面积: 185 m²,年份:2020,摄影:Panagiotis Voumvakis,供应商: EXPA, Vitra, ARTGROUP, BRIGHT, LAFARGE - ARTEVIA, Piscines Ideales, STEFANOS PATELIS,设计团队:Natasha Deliyianni , Yiorgos S...



预览图片
5 / 墙对墙:六种不同的墙饰面,用于激发室内效果
6年前|TheModernHouse|软装|100%...to create a fun intervention.
Blockwork: Culford Mews, London N1
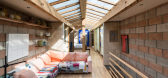
This live/work mews house has been built from multi-coloured blocks, arranged in a pattern which has been left exposed throughout. The colours and textures of the blocks have become a key feature of the interior design.
Wood Pa...


预览图片
6 / POLOTNO APARTMENT | Makhno Studio
5年前|Sergey.Makhno|住宅|100%Sergey Makhno Architecs • We art the world!POLOTNO APARTMENTType: private apartment | Area: 120 square meters | Location: Kyiv, Ukraine | Year: 2019 | Designers: Serhii Makhno, Ihor Tykhyi | Photo: Ihor Tykhyi | Video: Maryna HrechkoPolotno (Ukr. полотно) means canvas. Clean. Innoc...


预览图片
7 / M44 Apartment by Widawscy Studio Architektury
12年前|qunqun87|住宅|100%....Colours of living room are two opposites: stimulating orange and calming olive. With this statement created interesting, energetic background for interior design.Space room combines two functions: living area with a comfortable sofa and armchairs and office area like working studio. Lightweight des...


预览图片
8 / Landbay Condo | D'Marvel Scale | 2025 | 新加坡
10月前|NewNorm|住宅|100%
D’Marvel Scale reimagines a 1,000‑square‑foot, two‑bedroom condominium into a calm, contemporary home shaped by spatial clarity, concealed utility and finely tuned material choices.
Designed for easy daily living and effortless entertaining, the 25‑year‑old unit has been reconfigu...



预览图片
9 / Small studio apartment with dark walls and a bedroom behind a screen
5年前|ClaudeMark|住宅|100%This small apartment in Stockholm consists of one living room and a bathroom, so the designers had to resort to some tricks for comfortable zoning. So, the bedroom is located in the corner behind an impromptu screen – a bit narrow, of course, but private. Also, the solution with the kitchen was un...



预览图片
10 / A Quiet Tropic | Artspaze
10月前|NewNorm|住宅|100%...is a clear statement of their design philosophy: to shape homes around the lives, values, and stories of their occupants; to rearrange walls and circulation when needed; and to treat material selection as an ethical as well as aesthetic act.
Here, tropical living is expressed not through overt moti...


预览图片
11 / Living-garden House In Katowice / KWK PROMES 花园之居
11年前|大可乐zZ|住宅|100%...rass mimicking materials. The living room has become the living-garden. We live in the garden during the day and enclose in the cocoon at night – an idea derived from the past. Our ancestors would harvest food in daylight while sheltering in the trees at night. Living- Garden restores the original...
预览图片
12 / Six Walls House in Boo, Sweden by Arrhov Frick Arkitektkontor
11年前|王-畅|住宅|100%Stockholm-based architecture studio Arrhov Frick Arkitektkontor has designed this elegant and serene private residence in a forested area near Stockholm, Sweden. Hidden amongst the pine trees and rocky landscape of Nacka, the Six Walls House has been designed in such a way as to make the most out of...


预览图片
13 / 美国马里兰州Glenbrook Residence生活馆概念住宅
14年前|lbl890529|住宅|100%美国马里兰州Glenbrook Residence生活馆概念住宅
Glenbrook Residence / David Jameson Architect Shaped largely by the site, the Glenbrook Residence is conceptually a courtyard inserted between two heavy walls. Threading the walls through the treescape to create distinct yet connected stru...


预览图片
14 / Blue Bay 11 办公室 | TaG Living | 2021 | 中国台湾
1年前|OfficeSnapshots|办公|100%,客户:Blue Bay 11, ,面积:1,528 sqft,年份:2021,坐落:Kaohsiung, 中国台湾, ,行业: Hospitality, ,TaG Living has created a workspace in Taiwan inspired by its coastal city setting. The city project is located at where the sea meets the land, and was created by the fou...





预览图片
15 / 菲茨罗伊北房子(2019)(Rob Kennon Architects)设计
6年前|archdaily|建筑|100%Houses, Fitzroy North, Australia,设计师:Rob Kennon Architects, 面积: 197 m²,年份:2019,摄影:Derek Swalwell,建造商: Agape, Brodware, CDK stone, HAY, Miele, Archicad, Artedomus, Dioscuri Wall Lights, Flos, Marcel Breuer, Microstation, Polar Wall Lights, Resident, Thoma...
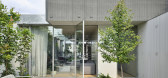

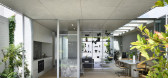

预览图片
16 / 泰国雷诺酒店(2017)(PHTAA Living Design)设计
5年前|Archilovers|建筑|100%
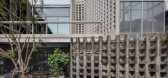
The renovation of the Reno Hotel in Siam, Bangkok by PHTAA Architects explores two concepts. Firstly, a renovation can achieve a balance between the extremes of unrecognizable modernization, and conservation that constricts it to being a museum piece of itself. Secondly, an architectural element ...

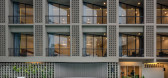


预览图片
17 / 俄罗斯城市公寓 | 2020 | CXEMA
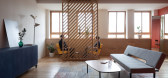
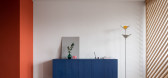
5年前|archdaily|住宅|100%,设计师:CXEMA, 面积: 70 m²,年份:2020,摄影:Ivan Eroffev,设计师描述 | Designer description: The apartment was designed for a young couple who are interested in interior design and art. Just before starting the project, they came back from the trip to Morocco, where ...




预览图片
18 / 萨文河住宅 | hot-walls | 2024 | 阿联酋
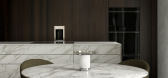
2年前|behance|住宅|100%Hot-Walls2024 \ ЖК Savin River Residence living roomweb: hot-walls.ru,转载自:behance,作者:原文作者,图片@原文作者,语言:英语,编辑:序赞网,阅读原文



预览图片
19 / 迪拜现代住宅 | hot-walls | 2025 | 阿联酋
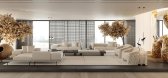
1年前|behance|概念|100%Hot-WallsDubai on at palmweb: hot-walls.rukitchen | living roomweb: hot-walls.ru,转载自:behance,作者:原文作者,图片@原文作者,语言:英语,编辑:序赞网,阅读原文





预览图片
20 / Greenwich Street Penthouse Loft Designed for Work-Live
11年前|pua8|住宅|100%...014-10-13 02:55 编辑
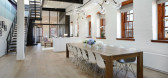
Greenwich Street Penthouse Loft Designed for Work-Live我们刚刚收到这个顶楼格林威治街项目的照片,前仓库由Turett协作建筑师变成了live-work空间,位于曼哈顿,纽约。仓库架构师提供机会融合现代纽约历史的过去。宽敞的开...


预览图片
21 / Partition Magic: Space-Saving Mobile Interior Room Dividers
15年前|jenny0408|软装|100%
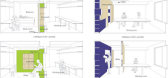
Ever find yourself fascinated with the bone-crushing efficiency of library stack systems? Flip a switch and an entire isle disappears, while another appears to reveal a hidden series of volumes. A similar principle is at work here, but in a dynamic (and domestic) fashion.
Yuko Shibata is the ...


预览图片
22 / Tishinka 住宅 | hot walls | 2024 | 阿联酋
2年前|behance|概念|100%Hot-Walls2023 \ ЖК Дом на Тишинкеliving room/ dressing room / bathroom ,转载自:behance,作者:原文作者,图片@原文作者,语言:英语,编辑:序赞网,阅读原文



预览图片
23 / 现代住宅 | hot walls | 2024 | 阿联酋
2年前|behance|概念|100%Hot-Walls2023 \ ЖК Садовые Кварталы 80м2living room/ dressing room / bathroom ,转载自:behance,作者:原文作者,图片@原文作者,语言:英语,编辑:序赞网,阅读原文


预览图片
24 / 大师的住所(2020)(Guelo Nunes您)设计

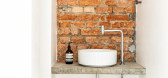

6年前|archdaily|建筑|100%Houses, House Interiors, São Paulo, Brazil,设计师:Guelo Nunes Arquitetura, 面积: 1937 ft²,年份:2020,摄影:Fran Parente,建造商: Cerâmica - Atlas (, Herus Marcenaria, Leticia Bononi, Roya Architects, TecLine Esquadrias,Lead Architect:Guelo Nunes,Project Team: Luc...



预览图片
25 / 乌克兰基辅时尚公寓TheBook
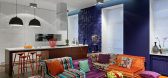
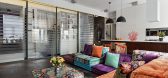
11年前|yangtomato|住宅|100%Architects: Sergey Makhno
Total area: 50 sq.m. Location: Kyiv
Project status: completed 2013
Photo: Andrey Avdeenko
In spite of rather limited space, a young client wanted his apartment to have it all — a living room, a kitchen, a dining area, a home theatre system, a bedroom, a walkin cl...



预览图片



