约有40项符合查询结果,库内数据总量为1205585项。[ 耗时:0.0051秒 ]
1 / Public Project Collection – Oak Furniture Handmade Using Traditional Methods
7年前|无心为道|产品应用|100%...木家具设计和制造的波兰工作室科拉西ń滑雪。
Loft Kolasinski描述:在柏林DMY 2015,我们展示了我们第一批家具收藏,名为“公共项目”,几天前,我们有机会在Szczecin爱乐乐团拍摄了这个系列的照片。这座令人惊叹的建筑...


预览图片
2 / Public Project Collection – Oak Furniture Handmade Using Traditional Methods
7年前|qq0411|产品应用|100%...木家具设计和制造的波兰工作室科拉西ń滑雪。
Loft Kolasinski描述:在柏林DMY 2015,我们展示了我们第一批家具收藏,名为“公共项目”,几天前,我们有机会在Szczecin爱乐乐团拍摄了这个系列的照片。这座令人惊叹的建筑...



预览图片
3 / 日本东京茶道阁楼 The Tea Ceremony Loft
14年前|charliexu|住宅|100%...m apartment in a regular Tokyo Building , transformed to a sunny Penthouse Loft ,using special doors and closets enable the owners to have many versatile configurations of living.
Inspired from the Tea Ceremony world we Created a 3D ceiling in the studio area , gives a unique quiet energy at the ...




预览图片
4 / Maastricht Loft | Niels Maier | 2026 | 荷兰
5月前|estliving|住宅|100%
In a penthouse loft overlooking the brick rooftops of Maastricht, an interior designer sets out to test a simple but demanding idea: can minimalism feel deeply human?
In Maastricht, Netherlands, a penthouse loft interior by Niels Maier begins with a request that sounds almost disarmingly simp...


预览图片
5 / (阁楼公寓)Bushman Dreyfus Architects设计
6年前|Archilovers|住宅|100%...ow transformed into a single spacious open floor apartment with a sleeping loft. Transparency from front to back is a key design intent, establishing visual access to the street trees in front and sunlight in the back. Multiple modes of direct and indirect natural lighting animate the space.
A ...




预览图片
6 / Loft Residence | Oliver Du Puy | 2025 | 澳大利亚
10月前|The.Local.Proje|住宅|100%
Set within a former Surry Hills warehouse, Loft Residence is enriched by its urban setting. Designed by Oliver Du Puy Architecture & Interiors, the minimalist home explores how architecture, art and materiality can inspire reflection.The original structure of Loft Residence dates back to the e...


预览图片

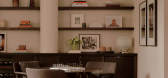
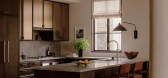
7 / West Village Loft | Gachot | 2026 | 美国
6月前|GACHOT|软装|100%
Layers of subtle detail have become a familiar way to create rich interior atmospheres; yet, as studio co-founder Christine Gachot says, the team’s “take one thing off before you leave the house” approach lets the space breathe – and allows the clients to truly make it their own.
...


预览图片
8 / 荷兰His公寓(2020)(Kevin Veenhuizen Architects)设计
5年前|archdaily|住宅|100%Loft, Amsterdam, The Netherlands
,设计师:Kevin Veenhuizen Architects
, 面积: 100 m²
,年份:2020
,摄影:MWA Hart Nibbrig
,建造商: Zoet Hout
,Architect:Kevin Veenhuizen Architects
,Client: Private
,Contractor:J.C.Nieuwenhuizen
,City:Amsterdam
,Coun...


预览图片
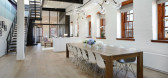
9 / Greenwich Street Penthouse Loft Designed for Work-Live
11年前|pua8|住宅|100%...帖最后由 pua8 于 2014-10-13 02:55 编辑
Greenwich Street Penthouse Loft Designed for Work-Live我们刚刚收到这个顶楼格林威治街项目的照片,前仓库由Turett协作建筑师变成了live-work空间,位于曼哈顿,纽约。仓库架构师提供机会融合现代纽约历史的...


预览图片
10 / Redchurch Loft by Studio Verve Architects
11年前|xbj59|住宅|100%...nd liveliness of the passing trains with a sort of rough design of certain lofts which can imitate the modern way of living with it’s fusion of different decorative elements. They can reflect a very artistic way of living due to the choice of materials the architect makes.We opened up the living a...




预览图片
11 / Monochrome Masterpieces Black and White Interiors.
7年前|UbNIfxQL|住宅|100%...由OSA-颠覆建筑办公室。照片(约翰斯·马尔堡)。
loft by tamizo architects .
loft by tamizo architects .
在Łódź‘u Scheiblera’建筑群中的阁楼,由Tamizo建筑公司提供。
neru su bianoco apartment in italy by ma...




预览图片
12 / Soho Residence | Workstead | 2025 | 美国
8月前|Workstead|软装|100%...ting in surprising ways. To translate the vast, commercial scale of a Soho loft into a place of ordered domestic calm requires architecture that can layer, structure and recompose. Brooklyn-based studio Workstead achieves exactly that with Soho Residence, executing a transformation that feels both d...


预览图片
13 / 洛杉矶菲米集团办事处设计
6年前|OfficeSnapshots|办公|100%...in just two short months.The space was a retrofit of an existing 2nd floor loft style suite, which once served as a church. The building’s beautiful exposed rafters provided a key starting point for the client’s desired vibe – an NYC loft meets a laid back West Coast vibe, juxtaposed with stre...


预览图片
14 / 巴黎同步办公室设计
6年前|OfficeSnapshots|办公|100%...nging to Tishman Speyer, the space is divided into two separate spaces.The loft and business center for total immersion at Synchrone : The 180 sqm industrial-style loft consists of a reception and a cozy relaxation area incorporating a bistro kitchen. “Eastern Oak” parquet, innovative “Touch F...


预览图片
15 / 曼哈顿的优雅 | Maneli Wilson
2月前|ArchitecturalDi|软装|100%
Inside this multi-layered Manhattan loft, historic architectural bones meet sculptural lighting, custom grasscloth and curated luxury.
From the street, New York’s Soho rarely gives too much away. Its cast-iron façades, broad windows and cobbled corners still carry traces of the neighbourho...




预览图片
16 / West Village Loft | Clive Lonstein | 2026 | 美国
3月前|The.Local.Proje|软装|98%
For his latest residential project, Clive Lonstein was asked to bring a sense of California ease to a West Village apartment without losing sight of its city context. “The calming colour palette, clean lines and minimalist approach are rooted in translating this California modernism aestheti...

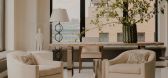
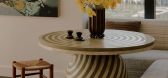


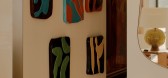
预览图片
17 / 改变的时机:秋季房地产市场
6年前|TheModernHouse|设计情报|96%...averingland, Norfolk
Canonbury Grove, London
New Cross Lofts, London
Albion Works, London
Farnley Hey, West Yorkshire
Autumn is the most active time of year for buying and selling homes.
As we move into this busy season, weve curated a selection...


预览图片
18 / 木制天花板:25 个令人惊叹的创作灵感
5年前|casacor|软装|96%... Duratex - Nildo José
,2/20 Casa Oak - Salvio e Moacir Jr
,3/20 Loft Renault – MF + Arquitetos
,4/20 Casa Syshaus - Arthur Casas
,5/20 Aldeia Sala de Banho – André Brandão e Márica Varizo
,6/20 Ateliê - Très Arquitetura
,7/20 Minas Workpod - José Lourenço
...
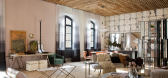


预览图片
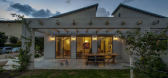
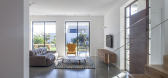
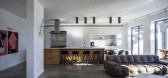
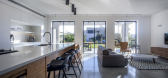
19 / New Kibbutz House
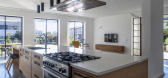
11年前|王-畅|住宅|95%...house’s master bedroom, also on the upper floor, was designed as a roomy loft, with its own bathroom, makeup unit and wardrobe. Natural oak, transparent glass, iron, steel and soft thick-woven fabrics complete the palette of materials used in the interior, with their combinations creating a reassu...

预览图片
20 / 浴室设计:让您获得灵感的 5 个技巧
5年前|casacor|软装|93%... 一个大浴缸
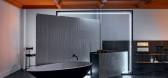
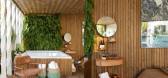
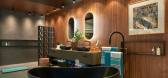
,拥有自己的浴缸放松一下怎么样? 这是Loft Fetish的提议。 受法国服务员的启发,建筑师 Ricardo Abreu 在 CASACOR São Paulo 2019 上展示了该项目。
,充满格调的浴缸划定了浴室和卧室的分隔空间。
,3- 赋予浴室新...


预览图片
21 / 绿色牧场:伦敦郊外的现代生态家园
6年前|TheModernHouse|建筑|91%...hich looks over the historic town of Lewes from its hillside position. The loft space contains a mechanically ventilated heat recovery unit and solar thermal pump. Meanwhile, the surface of the south-facing roof elevation is made up of integrated solar thermal and photovoltaic panels, allowing ...


预览图片
22 / 纽约PatBO办公室设计
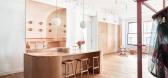
3年前|OfficeSnapshots|办公|89%...ew York-based architecture and interiors office BoND, the 7000 square-foot loft encompasses the entire seventh floor of a historic building in Flatiron District. It houses two showrooms, an open office area, private offices and meeting rooms, and additional hospitality spaces. In addition to its int...





预览图片
23 / 摩纳哥住宅由Federico Delrosso设计
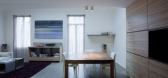
15年前|john75|住宅|86%... together and hospitality, hence the living room and kitchen. It ends in a loft space where informal and compact space become a place of happy anarchy for relations and activities: partly study and partly leisure area.”
“With this division of space I have created a home with reverse vertical ...


预览图片
24 / La Mania 办公室 | Trzop Architekci | 2023 | 波兰
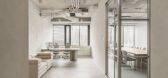
1年前|OfficeSnapshots|办公|85%...ement.,Conference rooms visible from the entrance thanks to glazing with loft divisions visually open the space. Simple lighting fixtures give a factory character, softened by a solid oak table with a massive circular leg.,The workplaces are designed as seemingly typical open spaces, but the des...





预览图片
25 / (国外住宅)高清Winelands Home in Stellenbosch by Antoni Associates
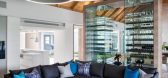
11年前|xbj59|住宅|77%...ntical feature stairs link to the guest bedroom suites located in the roof lofts of these back wings.The owners of this home love to entertain and wanted the house to reflect their lifestyle. Key features of this include the bespoke wine cellar. Here the design team created a spectacular glass wine ...



预览图片



