1 / Guildford Oktra南部办事处设计
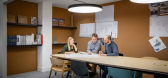
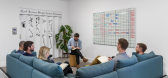
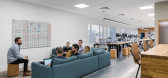
6年前|OfficeSnapshots|办公|100%...’s new workspace, everything centres around a long table. It’s a great communal space where the team can spread out or come together. They consciously didn’t add many cellular spaces because of the way they work – they just don’t need them. Everything else was designed around the team, so ...



预览图片
2 / 里士满Graymont办公室设计
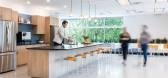
3年前|OfficeSnapshots|办公|100%...wn desks but also have access to various meeting spaces, phone booths, and communal areas to break away from task-based independent work. All meeting rooms are highly optimized for hybrid work, seamlessly blending in-person and remote interactions.,The new lunchroom and staff lounge are suitable ...




预览图片
3 / 仁川 CoStay 办公室 | TRD | 2021 | 韩国
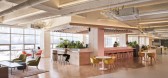
3年前|OfficeSnapshots|办公|100%...rs only. The 1st floor offers various types of work setting including long communal table, booth seating, counter seating by window, and individual table sets. There are also different size meeting rooms fully equipped with AV system. The members also can rent a space with movable tables which can b...




预览图片
4 / 波特兰瓦洛尼办事处设计
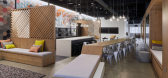
6年前|OfficeSnapshots|办公|100%...omprising open and private offices, collaboration and meeting areas, and a communal breakroom. The design approach provides employees multiple opportunities to experience a flexible space through adaptable functions, lighting, furniture and scale.Open work desks line the perimeter to capitalize on t...




预览图片
5 / banda agency office | ater.architects | 2025 | 乌克兰
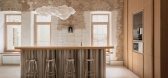
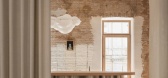
8月前|NewNorm|办公|100%...h, furnished with soft seating clusters, restored vintage pieces and large communal tables that encourage informal exchange and group work.
A raised podium within the hall functions as a stage for presentations and events. Custom mobile tables and lightweight folding chairs allow the area to shift ...
预览图片
6 / 墨西哥 | Origis IT | 办公 | 科技 | 2021 | Soler Orozco Arquitectos
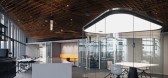
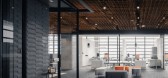

4年前|OfficeSnapshots|办公|100%...ar, 450-square-meter floor plan. The program is arranged around a central, communal space, with informal meeting rooms, tables for impromptu gatherings, as well as a series of private meeting rooms and individual telephone booths. The rows of desks are clustered in two sections toward the eastern an...
预览图片
7 / 澳大利亚墨尔本Munich Brauhaus酒吧
11年前|yangtomato|餐饮|100%...n the main dining area modelled on the traditional brauhaus layout of long communal tables. A central feature has been created from an arrangement of antlers, with many further woodland elements throughout – not least a rather large tree. Away from the rowdiness there are two further zones. The Ja...


预览图片
8 / The Book Club
12年前|zc890922|餐饮|100%...x and match character. Mismatched vintage chairs and sofas as well as long communal tables (the new trend in dining for quite a while now) add to the shabby-chic feel. Carefully selected vintage and deadstock fabrics have been selected for the curtains as well as for the cushions throughout. http://...
预览图片
9 / 纽约市GFP房地产办公室设计
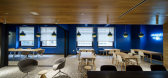
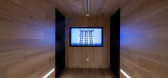
6年前|OfficeSnapshots|办公|100%... to enclosed offices. Our challenge was to create an environment that felt communal and connected while still giving executives their acoustic privacy.Our first approach was to centralize the offices and leave the edges of the space open to allow light and views in for all the staff but the shear qu...



预览图片
10 / Cinderella Deep | Geller Studio
3月前|The.Local.Proje|办公|100%...nciple is immediately evident in the design of the nearly eight-metre-long communal walnut table with cork inlays, its generous presence gesturing to shared ideas, meals and conversations. The table also takes on an architectural quality; formed around the existing structural columns, it acts as the...


预览图片
11 / 出租:现代化的房屋办公室可以出租
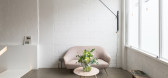
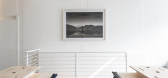
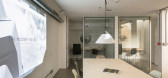
6年前|TheModernHouse|办公|100%Staircase leading to the meeting rooms and communal space.
Open studio space on the ground floor.
Open studio space with library shelving.
Lower ground floor with open meeting room.
Lower ground floor with kitchenette and two private glass-fronted meeting room...



预览图片
12 / 新加坡IMC集团办公室设计
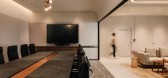
3年前|OfficeSnapshots|办公|100%...elf-service bar counter, cosy furniture and café-style seating projects a communal and hospitable vibe. Coupled with floor-to-ceiling windows that provides one with views of the outdoor area, the pantry can be seamlessly connected to the boardroom located adjacent to it by opening up the operable w...




预览图片
13 / 美国Anello餐厅(2018)(space BUREAU)设计
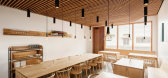
5年前|archdaily|餐饮|100%...e second object that helps to organize the space is the long twelve-person communal dining table that was custom designed and made from hard maple for space.,This idea of communal dining aims to provide a space for people to come together and focus on the daily ritual of the meals that are shared....




预览图片
14 / 泰国混合空间咖啡厅(2018)(PHTAA Living Design)设计
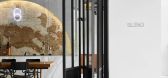
5年前|Archilovers|建筑|100%... Working closely with faculties on campus, Blend café aspires to become a communal space for students, a stage where they can fully express their individuality, talents and learn more about specialty coffee. The space is located in one of the busiest common area on ground floor in one of the main l...


预览图片
15 / Digital 办公室 | Bluehaus | 2024 | 阿联酋
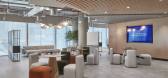
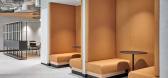
1年前|OfficeSnapshots|办公|100%...dern and functional space.,The open collaborative space features a large communal table and additional smaller tables, supporting various activities from informal discussions to structured meetings.,Key design features include an open workstation area with ergonomic chairs and spacious desks, co...


预览图片
16 / Trynagoal 茶屋(Trynagoal Tea House)Nano Lucky 室内设计
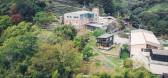
6年前|archdaily|住宅|99%...all bathroom. The second floor is open with a tea ceremony area and a long communal tea ceremony table opposite.
,Guests are welcomed with the calming outdoor window bar and deck opening into the reception downstairs tea bar area. The object is to bring guests into nature and taste the teas of ...



预览图片
17 / 柏林Nexenio办事处设计
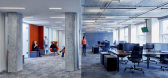
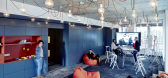
6年前|OfficeSnapshots|办公|97%...rawal opportunity or meeting place for brief conversations.The two special communal areas – Bistro and Design Thinking – form the centrepieces of the office. They were oriented between the interior core and the facade and both have connections to their own terrace as part of the common zone. Bot...



预览图片
18 / Marshmallow 办公室 | Oktra | 2022 | 英国
1年前|OfficeSnapshots|办公|95%...es. The teapoint breakout area, featuring long canteen tables, serves as a communal space, encouraging team collaboration and hosting events. Phone booth rooms, alongside furniture phone booths and open booths, provide versatile settings for private conversations, ensuring both confidentiality and f...


预览图片
19 / 香港Klook办公室设计
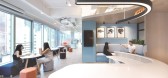
5年前|OfficeSnapshots|办公|93%.... It has a large incision in the middle to create a welcoming reception, a communal pantry, and a direct connection from the entrance to the city views of Central Hong Kong.
Upon arriving at the space, visitors are greeted by a long and curvy plane-like structure that subtly jog one’s memory of...


预览图片
20 / YouTube 创意工作室 | Oktra | 2022 | 英国
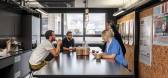
1年前|OfficeSnapshots|办公|92%...t providing audio-proof workspace. At the heart of the open plan is a long communal work desk that facilitates both independent and collaborative work, supported by additional meeting and social space.,For better use of the floorplate, instead of a formal built reception a bespoke curved sofa seat...


预览图片
21 / 达姆施塔特Asphaltgold办公室设计
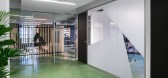
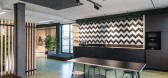
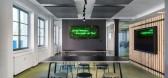
5年前|OfficeSnapshots|办公|91%... dividing element with a logo as an eye-catcher behind the entrance to the communal area serves as a zoning and consists of a slatted construction as an optical divider that still allows light and glances through. The construction leads across the corner and serves not only to accommodate the TV, bu...



预览图片
22 / 奥克兰Playworks的办公室设计
6年前|OfficeSnapshots|办公|91%...and recreation area act as a community hearth space – a ping pong table, communal break area, and new kitchen furnishings give staff and visitors room to eat and socialize. Attached to the kitchen, an open and inviting “mesh” space with newly installed wooden bleachers serves a variety of purp...


预览图片
23 / 孟买金融咨询公司 | Quirk Studio | 2024 | 印度
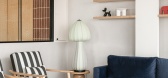
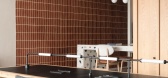
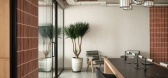
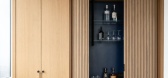
1年前|OfficeSnapshots|办公|86%...of dynamism to the work environment.,At the heart of the office lies the communal workstation, a space where employees naturally gather. Above, a striking lighting installation casts a dramatic glow, serving as both a functional element and a focal point that retains the design’s simplicity and ...


预览图片
24 / 香港紫檀酒店集团办公室设计
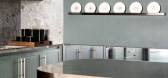
3年前|OfficeSnapshots|办公|84%...office space. This space is the heartbeat of the office. A pantry and long communal bar counter equipped with a well-stocked minibar, coffee machine, and still and sparkling water from the tap completes the space. By offering a variety of seating options, including bar stools, sofas, armchairs, and ...



预览图片
25 / 迪拜世界改良论办公室设计
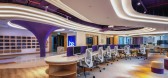
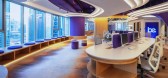
5年前|OfficeSnapshots|办公|83%...es on a spectrum of human interaction. That’s why on the pantry, being a communal space, 4SPACE designed a casual, comfortable and inviting atmosphere with a variety of seating arrangements in vibrant colors to make it dynamic and lively.
To cap it off, the bay window seats were designed as a l...



预览图片



