约有90项符合查询结果,库内数据总量为1205569项。[ 耗时:0.0068秒 ]
1 / muller van severen create modular lounge seating for office kgdvs solo house
7年前|luolinjian|产品应用|100%...utside, or into the inner courtyard and pond
The modular lounge seating is based on a grid structure, made of metallic net in both grey and bright shades of red and green
‘The discovery of this new material,’ explain the designers, talking about the metal mesh...


预览图片
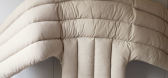
2 / Faye Toogood的下摆蓬松的躺椅。
5年前|Yellowtrace|产品|100%
Hem unveils the Puffy Lounge Chair, marking the Swedish brand’s first collaboration with renowned British designer Faye Toogood. The lounge chair is the first introduction of the Puffy Seating Collection, which will encompass a range of chair and stool products, offering a tactile new take on t...

预览图片
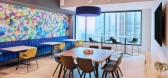
3 / 休斯顿新星化学办公室设计
5年前|OfficeSnapshots|办公|100%...ludes the reception area, conferences rooms, open work areas, phone rooms, lounge, break room, and breakout areas. A neutral palette was used throughout the space with pops of color strategically employed in the wallcoverings and soft seating.
The two open office areas converge into a centrally l...




预览图片
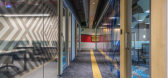
4 / 海得拉巴工作区合作办公室设计
6年前|OfficeSnapshots|办公|100%...bination of private space ranging from 7seats – 40 seats along with work lounge, kids lounge/play area, breakouts, sleep pods, phone booths to some open work areas that allow people to work and collaborate.All the closed spaces are with built-in infrastructure to function independently or can be c...




预览图片
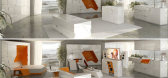
5 / Lounge in a Box: Modular Living Room Furniture Collection
15年前|jenny0408|软装|100%
Small space design at its finest, Boxetti is back with the ultimate modular living room furniture set – an entire collection of designs including storage units, stools, side and coffee tables packed (as always) into a single sleek white-and-orange box. Regular readers who have seen some great wo...



预览图片
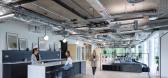
6 / 伯明翰休息室内衣办公室设计
3年前|OfficeSnapshots|办公|100%,客户:Lounge Underwear, ,面积:54,000 sqft,年份:2022,坐落:United Kingdom, Birmingham, England, ,行业: Fashion / Beauty, ,Office Principles designed a fun and exciting space for the expanding team at Lounge Underwear at their offices in Birmingham, England.,Lounge Un...


预览图片
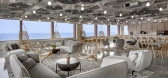
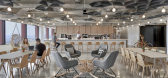
7 / 芝加哥阿克纳资本办事处设计
6年前|OfficeSnapshots|办公|100%...lette. Accents adding to the coastal ambience include wicker chairs in the lounge, curved glass outlining the meeting rooms, and a water vapor fire feature. The office space includes amenities such as a full-service staffed café, ping pong tables, hidden speakeasy and lounge, napping room, mothers...




预览图片
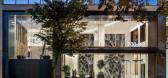
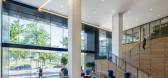
8 / Meridian 集团 | Hickok Cole | 2019 | 美国
1年前|OfficeSnapshots|办公|100%...eel finishes complement an industrial yet polished interior featuring luxe lounge seating, curated artwork, and a monumental stair that connects visitors to a third-floor coworking loft while adding a modern, graphic element to the space.,A collection of boutique amenities designed with the creati...




预览图片
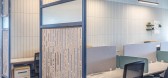
9 / (又称除酵节)Wobi办公室设计
5年前|OfficeSnapshots|办公|100%... see throughout the office.
Beyond the reception area is the dining and lounge area for employees and guests to mix, mingle, and ear. The design includes a number of different seating typologies, including a bar style seating arrangement, a small living room style lounge seating style, and tradit...



预览图片
10 / 曼谷空间帝国大厦办公室设计
6年前|OfficeSnapshots|办公|100%...-working space service provider. The project was divided into 2 parts: the lounge area located right on the building’s lobby and the office area located on the 27th floor. The site presented a unique challenge since the 2 were located in 2 disconnected premises. How do we provide a coherent custom...


预览图片
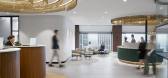
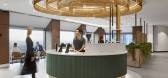
11 / 柯林斯墨尔本行政中心共同办公的办公室设计
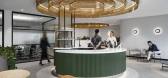
3年前|OfficeSnapshots|办公|100%...a sense of surprise and delight as you move through the space. The central lounge is a perfect example of this, offering a diversity of seating options and collaborative settings, including bank seating for group meetings, a comfy lounge for taking calls, and a window seat for enjoying coffee and re...



预览图片
12 / Sunnyvale google tech corners第一阶段设计
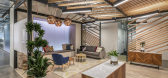
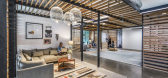
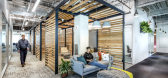
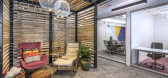
6年前|OfficeSnapshots|办公|100%... hubs for innovation and cross‐departmental collaboration, the refreshed lounge spaces boast visual connections between open workstations, access to daylight, and unrestricted views across the floors to foster teamwork. All work was completed while the adjacent existing offices remained operationa...


预览图片
13 / SHH设计巴比肯中心
15年前|caozhaoming118|餐饮|100%Barbican Foodhall and Lounge by SHH
Architects and designers SHH have brought together and led an all-star team – including furniture designer Stefan Bench, lighting designers .PSLAB and Chelsea Flower Show double-gold medallist garden designer Kate Gould – to create two stunning new restauran...




预览图片
14 / 华盛顿特区贝茨怀特经济咨询办公室设计
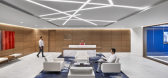
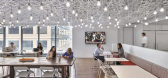
6年前|OfficeSnapshots|办公|100%...oth private and open. This resulted in the development of a robust working lounge featuring high panel seating pods set in an educational study hall format, enclosed informal lounge meeting rooms, and enclosed shared offices for prolonged project team sessions, all of which have access to natural li...




预览图片
15 / 拉斯维加斯Silk Road-丝绸之路餐厅
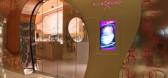
15年前|墨易|餐饮|100%...opulence of the Merchant Route. Silk Road’s seductive bar invites one to lounge in its sculptural fiberglass seating that flows to the outside space. The seating separates the relaxed yet elegant bistro style seating, intended to create the atmosphere of a Merchant Meeting House, from the private ...


预览图片
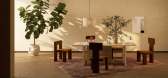
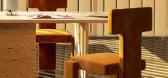
16 / TRNK2020年家具最新作品集合
5年前|Yellowtrace|产品|100%...mes the ‘Segment Series’ and ‘Angle II Series’ – daybeds, chaise lounges, benches, armchairs, dining chairs, and sofas wrapped in lustrous, jewel-toned performance velvets.
Simple, geometric planes combine in unexpected ways to create sculptural but functional forms within the ‘Segmen...



预览图片
17 / 特拉维夫UVeye办公室设计
5年前|OfficeSnapshots|办公|100%... space a warm and bright feel.
In addition to the eating area, there is lounge style seating in the kitchen and lounge area, providing space for employees to meet casually over coffee or blow off steam from working in the designated work areas.
Small details like icons stamped into light woode...


预览图片
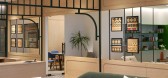
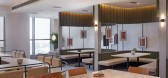
18 / 加尔各答UrbanWrk共同办公的办公室设计
3年前|OfficeSnapshots|办公|100%...howcases the gamut of activities around the floor plate. From the cohesive lounge areas, meeting rooms, and collaborative zones to personal desks, interactive workstations and private offices, a clear jurisdiction of spaces is seen throughout to reinforce ease of circulation. Meanwhile, the expansiv...




预览图片
19 / 美国 | BentallGreenOak | 办公 | 金融 | 2020 | Fogarty Finger
4年前|OfficeSnapshots|办公|100%...ustomized New York City-specific collages by Brooklyn duo Faile. A pair of lounge chairs and a side table are opposite, including built-in shelving crowned with a sculpture by Angel Oloshove. Adjacent is a reception lounge with a dark-green-hued sofa below a mirror work by Bower Studios and Brooklyn...


预览图片
20 / 舱内模块化休息厅由他们设计。
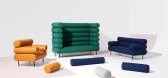
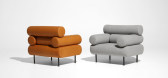
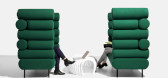
6年前|Yellowtrace|产品|100%... Karlovasitis, also known as GibsonKarlo. The new collection of armchairs, lounges, ottomans and booth style structures utilise a series of upholstered log modules, exploring geometric forms to create playful and personable pieces for the office or home.“The inspiration for the design came from th...



预览图片
21 / 美国阿拉斯加航空公司旗舰休息室(2019)(Graham Baba Architects)设计
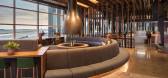
5年前|archdaily|餐饮|100%...]设计师描述 | Designer description: At the Alaska Airlines Flagship Lounge in SeaTac International Airport, the door is always open. Travelers seek lounges as an escape from the anxiety, noise, and commotion of the concourse. Traditionally, airport lounges catered to this desire by emphasizin...


预览图片
22 / SS CHAIR | Maksym Iuriichuk
5年前|behance|产品|100%...rk area for extended periods of time. It is more suitable for a foyer or a lounge area.Initially the length of the base ended in the center of the seat, but in the process of creation it turned out to be not very stable and had to be extended to the end of the seat. It turned out even better than I ...


预览图片
23 / DesignBythem推出了Gibson Karlo的August Lounge系列。
6年前|Yellowtrace|产品|100%...ctions to create a distinct, bold and inviting collection of armchairs and lounges.
“The August collection initially began with a number of small sketches of intersecting colours, shapes and blocks during what is often a rare opportunity to have some unstructured and uninterrupted time where we...


预览图片
24 / 伊斯坦布尔可口可乐公司办公室设计
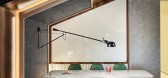
5年前|OfficeSnapshots|办公|100%...s of 1150 sqm total, including reception and cafeteria, town hall, rooftop lounge area, meeting and game spaces.
The ground floor is occupied by the reception and showcase spaces and cafeteria for guests and employees. Here brand identity is integrated into interior design in various ways, inclu...




预览图片
25 / 诺伊达Idemia共同办公的办公室设计
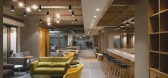
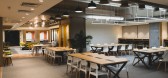
5年前|OfficeSnapshots|办公|100%... work styles. The entrance space is a composite mix of a large comfortable lounge, meetings rooms for 4-5 people (with varied seating layouts) and a couple of semi-open cubicles where people can chat while maintaining privacy from the central lounge space. In addition to smaller cluster spaces, sing...



预览图片



