约有40项符合查询结果,库内数据总量为1205587项。[ 耗时:0.0070秒 ]
1 / 意大利古比奥的明亮白色系双层公寓
11年前|long2003|住宅|100%...es spaces. On the first floor is devoted to bedrooms and bathrooms, always marked by signs dry.’’
Architects: Menichetti+Caldarelli (http://www.menichetti-caldarelli.it/)
Location: Gubbio, Perugia, Italy
Design team: Marco Paffi, Ing.Matte...
预览图片
2 / Station BLü / Blouin Tardif Architecture-Environnement
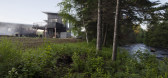
14年前|qiaomaomao|商业|100%...h the east wall of the main building; this is the only distinctive element marking the entrance to the project. Once visitors enter the volume, the high ceilings and picture window project them into the exterior landscaping and the countryside.
The black-wood volumes are incised by large openings...


预览图片
3 / 厨师梅林Labron-Johnson通话般的田园住宅装饰设计
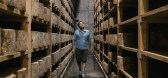
5年前|TheModernHouse|软装|100%...on wheels that customers could put their coffee on, which doesn’t seem remarkable now, but it was quite unusual back then. The whole point of my salons was to create something that was almost the opposite of other beauty salons with stripped back walls, an aga and fresh croissants.”Tom: “I bou...



预览图片
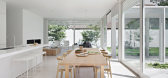
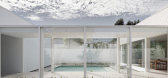
4 / 澳大利亚伯恩路住宅(2017)(studiofour)设计
5年前|studiofour|住宅|100%...份:2017
,摄影:Shannon McGrath
,建造商: AutoDesk, Dulux, Mark Tuckey, Adobe Systems Incorporated, HI Macs Solid Surface, Royal Oak, Trimble Navigation
,设计团队:Sarah Henry + Annabelle Berryman
,工程师:Webb Consult
,景观设计:studiofour
,顾问:M2 Bui...




预览图片
5 / 迪拜将建令人惊叹的水下酒店
14年前|huxugao|建筑|100%...divers directly into the depths of the ocean.
An enormous swimming pool marks the centre of the futuristic sky disc, and adjacent satellites, accessed via glass-walled passageways that tunnel through the diving training pool, hold a restaurant, spa and special recreation area. More seawater swimm...




预览图片
6 / 在伦敦E17公寓里如何度过隔离的周末
5年前|TheModernHouse|软装|100%As we enter lockdown mark three and find ourselves once again confined to barracks, we’re thinking about the things in our homes that will get us through the weeks ahead. Ranging from the soothing to the playful, we share 10 ideas on how to survive lockdown at home. Some may be easier to replicate...


预览图片
7 / 希腊雅典的全景钻石别墅
14年前|大陈|设计情报|100%...oom.jpg
Located in Athens a grand complex of visually inspiring residence marks the nature in its laps. The villa is located in southern suburbs of Athens, at the highest of Panorama, Voula. Panorama diamond is a great inspiration of under water life and represents the water body on which it floats...
预览图片
8 / 法国121住宅(2020)(A6A)设计
5年前|archdaily|建筑|100%...ful white, bright with multiple interior and exterior openings. A softness marked by strong lines, raw materials and the power of volumes. Need Help'>转载自:Archdaily,设计师:A6A,分类:Houses,语言:英语,阅读原文




预览图片
9 / 开放式住宅:萨默塞特当代谷仓改造中的生活
6年前|TheModernHouse|住宅|100%...l Crescent, into a 1951 flat that was built on a bomb site. These were all markedly urban so a move to the countryside was uncharted territory for us.
,“I can recall Suzy idly looking at listings online and coming across the house. She showed me and I recognised where it was as I’d recently d...


预览图片
10 / 斯特拉德拉岭别墅 | SAOTA | 2023 | 美国
2年前|SAOTA|住宅|100%...ners:Moon Lighting,Lead Designers: SAOTA & David Maman,项目团队: Mark Bullivant, Kerian Robertson, Arthur Lehloenya,Copy: Graham Wood,Development Managers: PLUS Development,Civil & 结构工程: Structural Design Plus Inc.,项目成市: Los Angeles,项目国家: United Sta...


预览图片
11 / 收益屋 | Splyce Design | 2021 | 加拿大
2年前|archdaily|住宅|100%...
On the main floor, a north-south axis punctuated by windows on either end marks a subtle rotation in the plan towards the panoramic view and defines an informal boundary between the spaces. A timber ceiling further articulates this division and brings warmth and texture to the balance of the white ...




预览图片
12 / 巴西 Suite Arquitetos 设计,建筑、家具与艺术
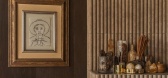
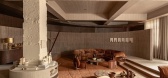
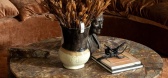
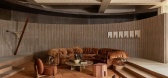
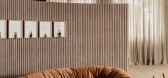
2月前|序赞精选|软装|100%...d organic shapes at CASACOR SP 2026.The 215 ㎡ project proposes a journey marked by sculptural volumes, mineral surfaces, and the continuous integration between architecture, furniture, and coverings Inspired by the theme "Mind and Heart," the project proposes an architectural experience that bring...
预览图片
13 / 庄园Klaugu-Muizha(2018)(女性Kuzembaev)设计
5年前|archdaily|建筑|100%...rd house-is a simple recumbent prism; the second - the guest house - it is marked by two roofs that intersect - more or less calm, at least outwardly.,The third in the hierarchy is the bath and wellness complex, which is a glass cup in which different volumes are "stuck". The complexity of the str...


预览图片
14 / Trust Petroleum 办公室 | Irzhanova Interiors | 2024 | 哈萨克斯坦
1年前|OfficeSnapshots|办公|100%...unayGas. Built in 2002, this complex was among the first architectural landmarks on the city’s left bank, marking Astana’s transformation into Kazakhstan’s new political and economic hub. The complex was designed as part of the “Round Square in the city of Astana” architectural ensemble, g...


预览图片
15 / 苏格兰最好的现代度假屋
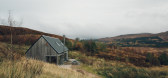
6年前|TheModernHouse|建筑|100%...ular profile into the dramatic landscape of Isle of Skyes west coast – a markedly modern addition to this ancient setting. It was conceived as a minimalist space in which little distracts from the main event (the views) and, as such, a simple palette of oak and concrete comes together with low-key...


预览图片
16 / Montpellier House | Vives St-Laurent | 2025 | 加拿大
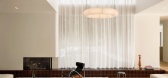
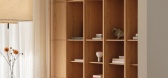
10月前|NewNorm|住宅|100%...uiet precision. A central volume conceals a pantry and integrates a bench, marking a gentle transition to the dining area. At center, an island in veined natural stone reads as a sculptural anchor for everyday tasks. Sliding doors hide appliances and a coffee station to preserve clear lines. Large g...


预览图片
17 / Plantea转换的一个废弃的**在马德里到萨拉Equis。
6年前|Yellowtrace|康乐|100%...xibility to suit a range of activities. Intricate wall details and exposed marks of age bring the heritage voice of the project into the contemporary, adding to its ever-growing narrative.
Related: Charming Unfinished Character of Sala Beckett in Barcelona Refurbished by Flores & Prats.
Photo ...


预览图片
18 / Higher Love | Alexandra Kidd
8月前|The.Local.Proje|住宅|100%...nd eventually the foundation for their young family. The latest renovation marks its most ambitious shift, redefining the apartment with the addition of a new floor and an architectural expression that opens the interior to the sky and harbour.
The design is anchored by a sweeping white s...


预览图片
19 / 蒙特利尔Desjardins办事处设计
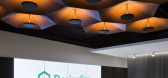
6年前|OfficeSnapshots|办公|100%...se of the adopted concept was to symbolize the history of the tower. The remarkable space offered by the seven floors of this Québec architectural symbol is now enhanced by a design adapted to the organic forms of the stadium, being able to offer all employees a stimulating and cooperative work env...



预览图片
20 / Toorak House | Pop Architecture | 2026 | 澳大利亚
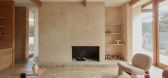
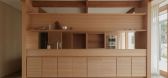
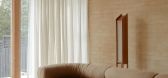
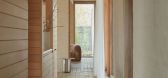
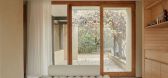
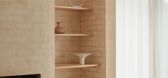
2月前|The.Local.Proje|住宅|99%...at the heart of the communal realm. Rustic bagged brick retains the trowel marks of its maker, rising from a humble clay plinth before re-emerging as an arched form above the roofline. The minimal landscape anchors the home in structured greenery, creating a series of small vignettes through and bey...
预览图片
21 / Seymour | Andrew McLeod | 2026 | 澳大利亚
7月前|The.Local.Proje|住宅|99%...lit in traditional Victorian homes,” says Kyzintas. This curved aperture marks a pivotal threshold between the original and new, where the interior is given room to breathe. Toward the rear, the ground floor opens into a plan conducive to larger gatherings, flanked by sheltered outdoor zones that ...


预览图片
22 / 混凝土的房子(2018)(Markella Menikou特许架构师)设计
5年前|archdaily|建筑|98%Houses, Limassol, Cyprus,设计师:Markella Menikou Chartered Architect, 面积: 657 m²,年份:2018,摄影:Charis Solomou,建造商: Rabel Aluminium Systems, C.A Askotis, Condeana, DALIKO, Dark Architectural Lighting, Epiphaniou Bath & Floors, Osmaco, Sogepa Elevators LTD,Str...


预览图片
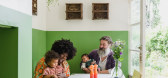
23 / 我的现代房子:西蒙和索菲亚在伦敦南部克罗伊登的爱德华七世时代的房子里做了一个很好的家庭之家。
6年前|TheModernHouse|软装|98%...nd heavy-handed so we wanted something that could take a few scratches and marks, without affecting the overall aesthetic of the house.”
Simon: “Yeah, it had to be hardwearing because I think when we bought this house we knew it was going to be a family home for a long time, and the kids are ...

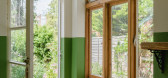
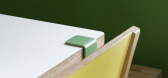
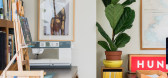

预览图片
24 / 意大利 | Aeon Hotel | 酒店 | 2021 | noa* network of architecture
4年前|noa事务所|建筑|97%...pectacular views. It can be reached via a platform, the top level of which marks the “water’s edge,” marking once again the alternation between blue and beige.,Just a few more steps up is a separate relaxation area that one can use as a meditation room, for yoga or relaxation. Right in front...


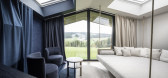


预览图片
25 / Zephyr House | Studio Prineas | 2025 | 澳大利亚
9月前|The.Local.Proje|住宅|97%...e this agenda through deeply monastic surrounds – poetically ruinous yet markedly refined.
Comprising a staggered array of floor plates, Zephyr House responds to a challenging position – a descending narrow block, battered by winds and cloaked in rocky deposits. A split-face stone dri...
预览图片



