约有50项符合查询结果,库内数据总量为1204867项。[ 耗时:0.0055秒 ]
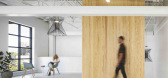
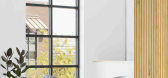
1 / 奥斯汀W4创意办公室设计
6年前|OfficeSnapshots|办公|100%Mark Odom Studio completed the W4 creative offices as a coworking space in Austin, Texas.Called W4, this recently completed creative work space at Austin’s bustling mixed-use shopping plaza, Domain NORTHSIDE, was designed by Austin architecture firm, Mark Odom Studio (known for Bumble’s stunn...



预览图片
2 / KGA | Travis Ladue
5年前|behance|图像标识|100%KGAA Colorado-based architecture firm creating personalized work that excites and improves daily life.Design to Improve Daily Life.After 30+ years in business, KGA has become one of Colorado’s oldest and most respected residential architecture firms. Unlike many in the market, KGA is not intereste...






预览图片
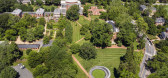
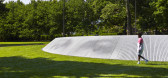
3 / 纪念奴役劳工(2020)(Howeler + Yoon架构)设计
5年前|archdaily|景观|100%Memorial Center, Charlottesville, United States,设计师:Höweler + Yoon Architecture,年份:2020,摄影:Alan Karchmer, Sanjay Suchak,设计师描述 | Designer description: The Memorial to Enslaved Laborers (MEL) at the University of Virginia (UVA) honors the lives, labor, and pers...



预览图片
4 / RTL 办公室 | Evolution Design | 2024 | 德国
1年前|OfficeSnapshots|办公|100%,客户:RTL, ,面积:16,145 sqft,年份:2024,坐落:Cologne, Germany, ,行业: Film / Media / Publishing, ,Project Background,Evolution Design is currently working on a master plan for RTL’s headquarters, located within the renowned Rheinhallen in Cologne. RTL is the large...


预览图片
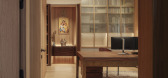
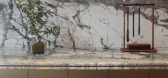
5 / Patagonia Haus | k2LD | 2026 | 新加坡
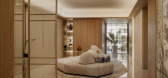
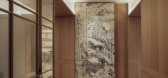
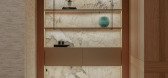
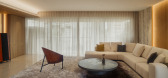
4月前|k2LD|住宅|100%
Set within the long-time home of an elderly couple, the renovation transforms the residence into a calm, elegant, and deeply personal environment that reflects both their way of life and their appreciation for contemporary Chinese painting.
Rather than pursuing a dramatic reinvention, the des...
预览图片
6 / IP 01 住宅 Studio Gabriel Garbin Arquitetura 设计
6年前|Gabriel.Garbin|住宅|100% 118
The residence is located on the south coast of the State of São Paulo on a plot close to the sand strip of the beach. The house is implanted in the Atlantic Forest to obtain the combination of the ocean view and the native vegetation view. Composed of t...


预览图片
7 / MITI Aesthetic & Wellness | SSAA studio | 2026 | 泰国
1月前|ssaastudio|康乐|100%
Reflecting the idea of aesthetics as wellness, MITI Aesthetic is shaped as a quiet interior of care — one where the experience of treatment begins with the atmosphere of the space itself.
Set within a compact footprint, the project responds to the precise demands of a working clin...


预览图片
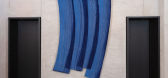
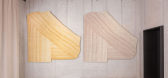
8 / Sabine Marcelis为CC Tapis设计的中风地毯系列。
5年前|Yellowtrace|产品|100%
Known for her masterful manipulation of colour and pushing the boundaries of materiality and manufacturing processes to create the unexpected, Rotterdam-based designer Sabine Marcelis debuts a new rug collection for cc-tapis dubbed Stroke.
Each room is envisioned as a blank canvas and the rug ...




预览图片
9 / Harper Grey 办公室 | Aura | 2023 | 加拿大
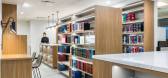
1年前|OfficeSnapshots|办公|100%,客户:Harper Grey, ,面积:4,159 sqft,年份:2023,坐落:Vancouver, Canada, ,行业: Law Firm / Legal Services, ,Aura designed the Harper Grey offices as a welcoming space for clients and their team in Vancouver, Canada.,Harper Grey LLP, a leading law firm based in Vancouv...


预览图片
10 / 德国Movet办公室Germany Movet Office
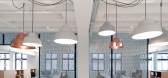
11年前|gomg|办公|100%Germany Movet Office设计方:Studio Alexander Fehre, Schorndorf位置:德国分类:办公空间装修内容:实景照片图片来源:Studio Alexander Fehre, SchorndorfMovet公司起源于一个车库,今天,Movet品牌已经成为了全球知名的传送带技术企业。因为公司...



预览图片
11 / Dinesen 公寓 | David Thulstrup | 2025 | 美国
9月前|NewNorm|住宅|100%
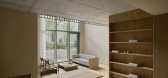
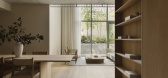
On the tree-lined edge of Brooklyn’s Clinton Hill, the Dinesen Apartment by David Thulstrup offers a calibrated sanctuary – a lived-in interior that invites quiet attention and the slow register of touch, sound and light.
Conceived as a temporary residence and appointment-only showroom ac...




预览图片
12 / Windy Hill Lookout | Butler Armsden Architects
1月前|The.Local.Proje|建筑|100%
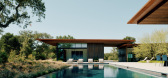
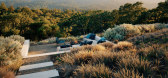
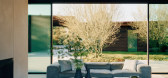
The most meaningful dwellings possess a quiet attentiveness rather than a sense of imposition. They listen to the land they rest on, to the light that moves through them and to the rhythms of daily life. Set within the rolling terrain of Portola Valley, Windy Hill Lookout is a 641-square-metre...



预览图片
13 / Mount Austin | Soil Studios | 2025 | 中国香港
7月前|NewNorm|住宅|100%
Perched high above the city, Mount Austin by Soil Studios is a Hong Kong apartment shaped by heritage, belief and multigenerational living.
Framed by sweeping views across Victoria Harbour and the surrounding peaks, the home is conceived as a place of calm continuity, where daily life is grou...


预览图片
14 / 韩国产品设计师李光浩选定的项目。
6年前|Yellowtrace|产品|98%Copper stool, 2015, copper.Melting point series for total marble, 2016, marble, onyx.Melting point series for total marble, 2016, marble, onyx.Melting point series for total marble, 2016, marble, onyx.The moment of eclipse series, 2014, marble.Indefinite objects, installation view at one and j, 2014...


预览图片
15 / 美国 | Bob & Leona DeArmond 学院和大学中心 | 2019 | Integrus Architecture
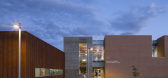
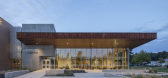
4年前|archdaily|文育|98%大学,科达伦,美国,设计师:Integrus Architecture, 面积: 29000 ft²,年份:2019,摄影:Lara Swimmer ,记录建筑师:H2A Architects,首席设计师:Mark Daily, AIA, NCARB - Integrus Architecture, Design Architecture, Richard Colburn, AIA – H2A Archite...



预览图片
16 / 布雷图主义 | Smita Thomas | 2025 | 印度
6月前|ArchitecturalDi|住宅|98%
Multitude of Sins gives us a masterclass in designing a brutalist home for a generation tired of hedonism.After WWII Brutalism found its way into our major cities. Struggling to rebuild the damage post-war, we needed ethic not “aesthetic”. Honesty in materials and raw functionality was the...


预览图片
17 / 建筑师TSURUTA 设计 住宅
11年前|danny123|住宅|93%House of Trace / TSURUTA Architects
Architects: TSURUTA Architects
Location: London, UK
Year: 2014
Photographs: Tim Crocker
From the architect. The demolition of the original extension and its replacement, called for an intervention that can be a part of the original main building without repli...


预览图片
18 / 海牙自行车停车场(Bicycle Parking Garage The Hague)Silo 设计
6年前|archdaily|建筑|92% 124
Parking, Den Haag, The Netherlands,Architects: Silo, Studio Marsman, Area: 8000 m²,Year: 2020,Photographs: MikeBink,Manufacturers: Bolidt, AGC Glass, MAXON Computer,Design Team:Rene Toneman, Jan-Roelof de Vries, Pim Marsman,Clients:Munici...





预览图片
19 / KAMI by Garnier & Linker
1年前|NewNorm|产品|90%
KAMI by Garnier & Linker
Art & Design
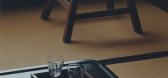
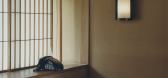
Design studio Garnier & Linker has unveiled KAMI, an exquisite collection of furniture and lighting that celebrates the centuries-old Japanese art of urushi lacquering.
The collection seamlessly merges traditional craftsmanship with contemporary desig...




预览图片
20 / Rubikum三(三)Rubikum Arhitektura d.o.o。设计
5年前|Archilovers|住宅|88%
The apartment for three, a young couple and a dog, is located near the city center of Ljubljana. It is situated in a new residential neighborhood that was built during a gradual revitalization of abandoned inner-city industrial areas. The new neighborhood is conveniently located on the strip of la...


预览图片
21 / Mama Minka House | Atelier Generations Vasudeva Design | 2023 | 印度尼西亚
1年前|archdaily|建筑|87%
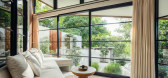
Nestled within a forest in Uluwatu, Mami Minka embodies the philosophy of Wabi-Sabi, where simplicity and elegance merge effortlessly with nature. Designed as a compact yet profoundly thoughtful retreat, the villa embraces an architectural language that is both grounded and poetic, drawing inspi...



预览图片
22 / Conrad Residence | Paul Conrad | 2026 | 澳大利亚
1月前|Paul.Conrad|住宅|87%
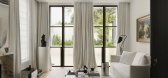
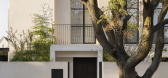
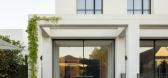
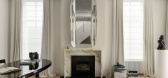
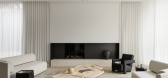
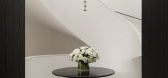
When an architect designs a home for themselves, something more personal comes to the surface. Any semblance of performance falls away, leaving room for what matters most: care and instinct. Paul Conrad, studio director of his eponymous architecture firm, understands this intimately. In design...
预览图片
23 / 487 Henry Street | Eckstrøm | 2026 | 澳大利亚
12天前|The.Local.Proje|住宅|87%
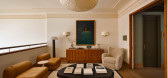
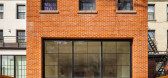
Originally built in 1844-1845 by Jacob Frost in the Federal Neo-Grec style, the Cobble Hill residence reflects Eckstrøm’s fascination with New York townhouses and their enduring architectural character. The practice approached the project with a clear ambition: to recover the flow and propo...
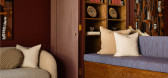
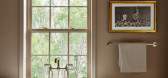

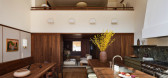
预览图片
24 / Tralee Residence | Templeton Architecture | 2025 | 澳大利亚
7月前|The.Local.Proje|住宅|86%
Tralee Residence is a tale of how one Melbournian family can mature thoughtfully within a heritage home. This suburban project by Templeton Architecture reflects a creative collaboration built entirely on trust, insight and attention to detail.This renovation sees the evolution of a lived-in s...


预览图片
25 / D.Bianco’s Space | Defining Architectural Lighting
5月前|The.Local.Proje|产品|85%
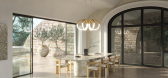
D.Bianco’s handcrafted architectural lighting – designed and made in Australia – creates subtle, powerful visual separation in our modern, open-plan homes.
In contemporary residential architecture, open plans have dissolved traditional boundaries, replacing walls with fluidity and flexi...


预览图片



