1 / Milano Apartment | Ivanna Pavlus
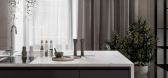
5年前|behance|概念|100%... customer to perceive everything not only visually, but also tactfully.The master area consists of a large kitchen combined with a spacious living room, office room, kids and master bedroom.It is worth noting the features of the layout of these apartments. The apartment has a separate area for guest...


预览图片
2 / 新浪漫主义:六个现代卧室设计理念
6年前|TheModernHouse|软装|100%...st in time for Valentine’s Day.
Eglon House, London NW1
The enormous master suite of Eglon House, a landmark new project based on the Maison de Verre in Paris, incorporates raw plaster walls, track lighting and a rug inspired by Ben Nicholson. The museum-like sense of scale and exquisite det...


预览图片
3 / Graphite | Bezmirno Architects
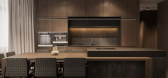
5年前|behance|概念|100%...ding functionality, ergonomics and aesthetics.This apartment consists of a master bedroom with a dressing room, two bedrooms for the kids, a spacious kitchen with a living room, a small office, two bathrooms, and a separate dressing room, which is designed as an island at the entrance to the apartme...


预览图片
4 / 开放式房屋:建筑师西蒙·阿斯特里奇在塔夫内尔公园用粘土房屋打破了模具。
6年前|TheModernHouse|设计情报|100%...sh clay finishes
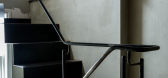
Stairwell
Cornish clay design for the master bedroom
Threshold between the sleeping and communal spaces
Threshold to the bathing and dressing spaces
An early model for the bathing space
Threshold into the bathing space whe...




预览图片
5 / 精华---室内设计英语词汇
14年前|lsz2461|图像标识|100%...hen厨房Reflect down light筒灯
Office书房Quartz down-light石英灯
Master bedroom主卧房Votage track light射灯
Quest bedroom客卧Track light轨道灯
Children bedroom儿童房Picture light镜画灯
Projection room视听室Hiding light暗藏灯管
Dressing room更衣室Wall lamp壁...
预览图片
6 / 现代优雅 | ahmd salim | 2025 | 瑞典
1年前|behance|概念|100%
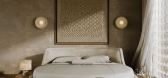
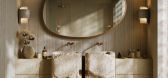
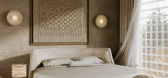
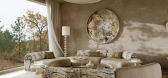
Sweden Project || Master Bedroom , Living Room , Dressing & Toilet ||3D Modeling & Visualization By : @ahmd.salim.designslocation : Sweden , Europe Year : 2025


预览图片
7 / Molteni&C | Dada 展馆(2020年科隆国际家具展)design by Vincent Van Duysen Architects
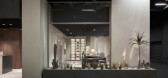
6年前|Vincent.Van.Duy|商业|100%...。这种室内布局与卧室区域相邻,在该卧室区域中,Gliss Master衣柜系统配备了巧妙的开启机制Sistema 7和Master Dressing 在不同的饰面和成分解决方案中。
,摄影:西蒙·韦格纳




预览图片
8 / ELITE CAMELLIA | 召禾设计 | 2025 | 中国四川
1月前|召禾室内设计|住宅|100%... static zones, guaranteeing the privacy and tranquility of the family. The master bedroom suite, as a private realm, not only features an independent terrace but also its internal master bathroom and dressing room form a convenient and comfortable internal circulation system.
ELITE CAMELLIA...


预览图片
9 / 几许 | 行十设计丨2024 | 中国北京
2年前|行十设计|概念|100%...ior
△厨房看向客厅
Kitchen overlooking the living room
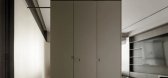
主卧Master Bedroom
主卧空间经由客厅皮质隐形门步入。木材、布面、纸帘营造松弛感。灯箱设置于卫卧之间,补充通道照明。三分离、双台盆,同时满足男女屋主分区使用。
...


预览图片
10 / Cleves House KT8 英国汉普顿的维多利亚式住宅
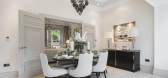
13年前|林小木|住宅|100%... a stunning 5 bedroom family home with a private gated driveway, luxurious master bedroom with dressing area and en suite. This property retains many period features including high ceilings. Call now to arrange your viewing.


预览图片
11 / 乌克兰 LʹVIVSʹKYY 公寓概念 | 2019 | N.Team Design
5年前|N.Team|概念|100%... FLOOR Living room and kitchen area Guest bathroom SECOND FLOOR Corridor Master bedroom Guest bedroom Dressing room Bathroom Thanks for watching!
,转载自:behance
,作者:Olesia Zhuk
,图片@Olesia Zhuk
,语言:英语
,编辑:序赞网
,阅读原文




预览图片
12 / Bonn 住宅 | Oleksii Samokhvalov | 2023 | 乌克兰
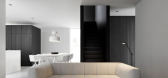
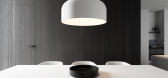
2年前|behance|概念|100%...ond floor there are two children's rooms, a bathroom, a storage room and a master bedroom with a bathroom.The minimalist aesthetic continues throughout the interior.On the second floor there is another cozy space - the master bedroom. This room is wide open to the patio and gets plenty of light.The ...




预览图片
13 / French II | Bezmirno Architects
5年前|behance|概念|100%...rightly lit plexiglass box.The main feature of the interior design was the master bedroom, which occupies all the left wing of the apartment. The spacious bedroom, with a large bed, stylish cabinets and a vanity desk, passes into the bathroom, which is hidden behind the tinted glass walls, and which...


预览图片
14 / 新作丨温馨予光
4年前|名震装饰|概念|100%...f sunshine in the space, and the house is full of natural flavor.
主卧
Master Bedroom
主卧精致的简约设计,配有衣帽间、首饰柜,移动式玻璃门,增加了通透性,金属灯具搭配木质氛围让侘寂感的空间充满时尚和沉稳,外是一个露天的露台,...


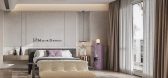
预览图片
15 / 美式庄园生活—苏州九龙仓国宾一号别墅样板房室内设计
12年前|UshuaiaMan|住宅|100%...refects the rough and natural quality of American style.Second foor is the master's private space. In American values, the bedroom should be the most luxurious place. In this apartment, an independent study is designed right facing the door, and the master bedroom, dressing room and bathroom are to ...


预览图片
16 / palm beach residence | Grade New York | 2020 | 美国
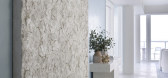
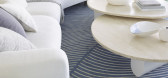
1年前|Grade.New.York|住宅|100%...n. Custom pieces feature clean lines and movement, seen in the wave-shaped master bedroom headboard, curving sectional sofas in the great room and den, and undulating area rug patterns underfoot. Interior modifications resulted in a boutique-style custom closet and dressing area. Works of art introd...




预览图片
17 / 庞蒂库斯之家 | Matas Miliauskas | 2022 | 英国
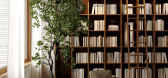
2年前|behance|概念|100%...xury, making the room feel more inviting and pleasing. And, of course, the master bathroom. Luxurious, spacious, green marble chosen as the dominant accent, while the surroundings purposefully kept clean, simple and not too busy.Good example that every single room in the house is important. This boo...




预览图片
18 / VILLAGGO HOUSE | Ivanna Pavlus
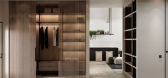
5年前|behance|概念|100%...e area, a children's room with a bathroom, a dressing - laundry room and a master bedroom combined with a bathroom. The staircase leading to the second floor is visually divided into 2 parts - cast and fundamental from below, and light and airy from above due to its design.On the ground floor, in th...




预览图片
19 / Molteni&C | Dada洛杉矶旗舰店 / Vincent Van Duysen
6年前|Vincent.Van.Duy|商业|100%...代的VVD厨房以及夜间区域,该区域设有一系列精致的Gliss Master衣柜和宽敞的Master Dressing系统,以及Molteni&C的独家步入式衣柜设计。
从一楼中心的私人庭院,客人可以上楼到私人休息室,那里设有一个令人印象深刻的Slide Armani...


预览图片
20 / Serenity Apartment | Bezmirno Architects
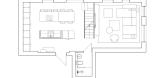
5年前|behance|概念|100%...ers the feeling of a freedom.2nd FloorOn the second floor there is a comfy master bedroom, a small terrace, a dressing room, a bathroom and two children’s bedrooms, all of which fulfill several functions due to rational interior planning. The room for the girl was designed in light color scheme, w...



预览图片
21 / 英伦风格—苏州九龙仓国宾一号别墅样板房室内设计
12年前|UshuaiaMan|住宅|100%...ge area, and the spacious living room enhances , functions of the bedroom. Master can be sitting here reading the newspaper early in the morning, and the hostess can be carefully selected her clothing from the dressing room. Double wash basin can be used for two at the same time. A master bedroom an...


预览图片
22 / Not so small | Bezmirno Architects
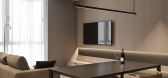
5年前|behance|概念|100%...area of the apartment: from the living room and from the hallway.The master bedroom is colored in a pastel scheme, where the one wall is gray and the other is covered in veneered panels. A panoramic window gives the room the maximum percentage of natural light, which is extremely important thi...




预览图片
23 / 克维特卡之家 | Oleksii Samokhvalov | 2023 | 乌克兰
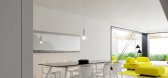
2年前|behance|概念|100%...there is another common storage, two bedrooms with a shared bathroom and a master bedroom with its own bathroom and wardrobe.,转载自:behance,作者:原文作者,图片@原文作者,语言:英语,编辑:序赞网,阅读原文



预览图片
24 / 瑞士一栋私人豪宅
12年前|ponds|住宅|100%... The long hallway with fitted closets leads to three bedrooms, including a master bedroom, each with their own en suite bathroom, toilet and dressing-room. The basement offers great potential. It currently has a large showroom for collector cars, a garage, a conference room, a study and a spa area w...




预览图片
25 / 这位戏剧演员在巴黎的家里充满了戏剧。
6年前|ArchitecturalDi|软装|100%...ce.
Adorned with wood from floor to ceiling, the corridor leads to the master bedroom.
For their first project for this client, Hugo and Maxime rethought the perspectives, explored different materials, and added a sense of drama to the originally very traditional Haussmann-style apartment. T...


预览图片



