约有40项符合查询结果,库内数据总量为1205571项。[ 耗时:0.0068秒 ]
1 / 美国俄勒冈林业科学综合体(2020)(Michael Green Architecture)设计
5年前|archdaily|办公|100%医学实验室, 大学, Corvallis, 美国,建筑设计:Michael Green Architecture, 面积:101000 ft²,项目年份:2020,摄影师: Josh Partee, Ema Peter,厂家:AEP Span, Accoya, D.R Johnson Wood Innovations, Dallas Glass, EFCO, Freres Lumber Company, Lacey Glass, Rodeca, Tectum...


预览图片
2 / 美国俄勒冈州森林科学园区(2020)(Michael Green Architecture)设计
5年前|archdaily|文育|100%美国科瓦利斯大学实验室,设计师:Michael Green Architecture, 面积: 101000 ft²,年份:2020,摄影:Josh Partee, Ema Peter,建造商: AEP Span, Accoya, Rodeca, EFCO, Tectum, Weyerhaeuser, D.R Johnson Wood Innovations, Dallas Glass, Freres Lumber Company, Lacey Glass, ...



预览图片
3 / 美国Catalyst办公大厦建筑(2020)(Michael Green Architecture)设计
5年前|archdaily|建筑|100%...ldings, Sustainability, Spokane, United States,设计师:Michael Green Architecture, 面积: 165 ft²,年份:2020,摄影:Benjamin Benschneider,建造商: AutoDesk, C.R. Laurence, Kingspan Insulated Panels, Bison, Boon Edam, Kawneer, Okalux, ROCKWOOL, Sansin, Solar Innovations, W...


预览图片
4 / 美国科瓦利斯大学实验室(2020)(Michael Green Architecture)设计
5年前|archdaily|建筑|100%...atorio, Universidad, Corvallis, Estados Unidos,设计师:Michael Green Architecture, 面积:101000 ft²,年份:2020,摄影:Josh Partee, Ema Peter,提供协助:AEP Span, Accoya, D.R Johnson Wood Innovations, Dallas Glass, EFCO, Freres Lumber Company, Lacey Glass, Rodeca, Tectum, V...


预览图片
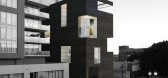
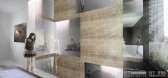
5 / 洛杉矶市中心酒店 Downtown LA Hotel
14年前|charliexu|概念|95%Architects: XTEN Architecture
Location: Los Angeles, California, USA
Principals: Monika Haefelfinger, SIA & Austin Kelly, AIA
Project Team: Scott Utterstrom, Qichen Cao, Matthew Rosenberg, Dayuan Fu, Katie Green, Michael Hasey, Xian Chi
Project Area: 65,000sf
Renderings: Courtesy of XTEN Archit...

预览图片
6 / Manscapers团队为您的户外空间提供轻松升级,无论您住在哪里。
6年前|ArchitecturalDi|软装|82%...r work,” adds James.
Photography: Michael Clifford photo,转载自:Architectural Digest,语言:English,阅读原文



预览图片
7 / Fibonacci Stone更新了Neues水磨石系列。
6年前|Yellowtrace|产品|80%...ects, Neues is an ode to the hard-edged beauty of Brutalist forms, whereby architecture and nature collide. The distinctly robust stones play on light and shade, with faint warmth in the base creating a responsive effect that serves to highlight strength and versatility.“We’re incredibly pleased...


预览图片
8 / 开放式住宅:Suprblk建筑师Michael Putman和Sara L'espérance在贝斯纳尔格林的公寓内设计了灵活的建筑和永恒的设计。
6年前|TheModernHouse|住宅|80%...e for sale to meet the current owners. Here, we speak to multidisciplinary architecture and design studio Suprblk founders Michael Putman and Sara LEspérance about designing flexible architecture that stands the test of time at their apartment in a former biscuit factory in Bethnal Green, currently...


预览图片
9 / 独家 | 探访 Bart America 私宅,去杂显影静谧重塑
2月前|序赞精选|住宅|78%...n in a Belgium then dominated by pitched-roof homes. It was precisely this architectural character that drew architect Bart America to the house. Though it had fallen into disrepair, he decided to buy it and spent two years on its redesign.
建筑师 Bart America(右)
翻修的起点是清...




预览图片
10 / 慢的艺术揭示:斐波那契石头欢迎鬼&极性水磨石集合。
6年前|Yellowtrace|产品|77%...erior designers prior to their release – including Flack Studio and Plus Architecture – as well as Doherty Design Studio, who commissioned both for a very special, yet to be revealed, residential project.
Related: Four New Delicious ‘Dramaturgy’ Terrazzo Slab Releases from Fibonacci Ston...




预览图片
11 / 深圳科技馆新馆 | Zaha Hadid Architects | 2025 | 中国
1年前|扎哈·哈迪德|建筑|77%... Architects (ZHA)
Consortium Local Design Institute: Beijing Institute of Architectural Design Co. Ltd. (BIAD)
Consortium Lead (ZHA) Team: ZHA Principal: Patrik Schumacher
ZHA Project Directors: Charles Walker (Commercial Director), Paulo Flores, Simon Yu
ZHA Project Architect: Edgar Payan
Z...





预览图片
12 / 罗什·哈因·恩莱特办公室设计
6年前|OfficeSnapshots|办公|70%Shira Lavi BD Interior Architecture & Design achieved the office design for Enlight, a publicly-traded renewable energy company, located in Rosh Ha’Ayin, Israel.The offices are located in the industrial part of Rosh Ha’Ayin, Israel. Spanning over an area of 1500 sqm. The company specializes in t...


预览图片
13 / 大胆的动作:如何用明亮的颜色装饰
6年前|TheModernHouse|设计情报|69%...th echoes of Frank Lloyd Wright’s Prairie House and fusions of differing architectural styles, the house includes various whimsical details, like this curved yellow wall – a lesson in idiosyncratic flair.
Packington Street, London N1
Working out how to decorate with bright colours doesn’t...


预览图片
14 / 美国奥克兰的东奥克兰体育中心
14年前|大陈|设计情报|68%
East Oakland Sports Center \ ELS Architecture and Urban DesignTo build a new sports center in Oakland’s Ira Jinkins Park and make fitness and recreation accessible to the low-income Brookfield neighborhood has been the city’s dream for more than 20 years. After San Francisco’s 2012 Olympic...
预览图片
15 / 美国纽约公寓|2018|Dmitry Reutov
5年前|Dmitry.Reutov|软装|68%... by the natural colors of nature, especially Mexico.
,The traditional architectural elements of Mexico with its bright colors. I wanted to convey the feeling of the southern sun and natural colors. To the interior was filled with the smell of flowers and natural colors in a modern creative inte...


预览图片
16 / 姆布韦尼之家(2019)(FBW Architecten Netherlands)设计
6年前|archdaily|住宅|62%...ighbourhood in which, according to 21st century Tanzanian fashion, Western architectural typologies have been followed by many. This has resulted in a monotonous low density area with no particular characteristics.
,The Mbweni house, on the other hand, sets itself apart from this Westernised co...



预览图片
17 / 乌克兰戏剧馆(2016)(Stage Dnipro Community)设计
5年前|archdaily|建筑|62%...n, Vlad Fomichev,Consulting:Ira Lobanovskaya, Polina Chebotareva Between Architecture & People, Dmytrо Taraba, Dmytrо Kirpa,Research:Monika Pietrosian, Petro Vladimirov, Kasia Pabich, Anastasiia Skvarniuk, Maja Balwierz, Artem Ilyschenko,Crowdfunding:Kateryna Rusetska, Andrii Palash, Kuba Sn...
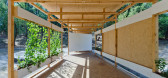
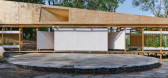

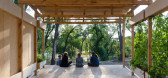
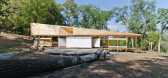
预览图片
18 / 建筑基因—木材革新 | 戴昆学习小组 | 2022
4年前|序赞精选|设计情报|61%...忧,本地现有资源的利用成为当前热议的话题。
,JCPCDR Architecture建筑事务所在巴黎一间牙科诊所设计中采用橡木板饰面,木材来自法国东部的森林管理。
法国拥有450万公顷橡树林,接近欧洲橡树林总面积的40%,是欧洲最大...





预览图片
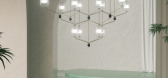
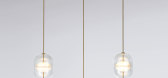
19 / 澳大利亚设计师最新的灯具设计,给生活成为拉库姆巴潮流内饰点缀
5年前|Yellowtrace|产品|61%... explains Nikolai. “Indre captures that connection between lighting and architecture and brings it into the interior architect’s spatial environment.”
2020 has been a prick of a year for many. And while some have retracted and stayed idle, others have used it as an opportunity to – no, I...



预览图片
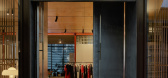
20 / Scanlan Theodore Canberra | Flack Studio | 2026 | 澳大利亚
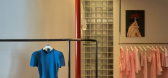
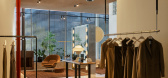
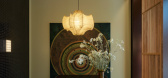
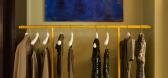
3月前|David.Flack|商业|61%...lineage and the idealism behind its planning. “We looked to the city’s architectural history, rooted in the idealism of Walter Burley Griffin’s master plan and its legacy of modernist design,” says Flack. “The boutique is imagined as a welcome home for the local community: futuristic yet f...

预览图片
21 / Morningside Laguna Beach | Well Received
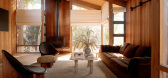
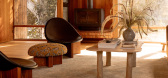
8月前|The.Local.Proje|民宿|61%...boration. Van Daele has masterfully reimagined this home where 50 years of architectural lineage and interior evolution converge.
,项目文案:Wesley Glover,项目摄影:Michael Stark,摄影布景:Savannah Loeffler,转载自:The Local Project,图片@The Local Project,语言...



预览图片
22 / MAM办公室 | INNOCAD | 2021 | 奥地利
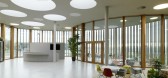
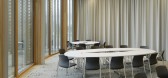
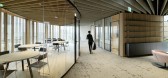
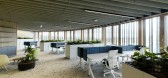
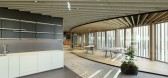
4年前|OfficeSnapshots|办公|58%...14 Patterns of Biophilic Design’ published by Terrapin Bright Green, the architectural design forms with natural materials and patterns, dynamic and diffused light as well as optimized acoustics in an organic work environment.,Each building’s cell nucleus creates a two-story atrium with a gree...

预览图片
23 / 新鲜牧场:我们最喜欢的当代乡村住宅待售
6年前|TheModernHouse|建筑|57%...ar. Not so at The Garden House, which integrates itself perfectly into its architectural context with winged roofs that nod to those found in nearby Trimingham village. And, if you weren’t tempted already, the house is a ten-minute walk to the Norfolk coast.
For more inspirational collections o...


预览图片
24 / 美国大谷仓改造住宅 | 2018 | Faulkner Architects
5年前|Faulkner.Archit|建筑|54%...eering
,岩土工程:NV5
,景观设计:Michael Boucher Landscape Architecture
,灯光顾问:Ken Fulk
,室内设计:Ken Fulk
,建设项目管理:Walker Construction Management
,灌溉设计:Dickson & Associates
,树艺师:Bartlett Trees
,负责人:Greg Faulkn...


预览图片
25 / 陶兰加的Kollective共同办公的办公室设计
5年前|OfficeSnapshots|办公|53%...plified the structure and through investigation formed a unity between the architecture and internal spaces. All structure and services were to be exposed and the built works maintained a rich and natural material palette of intricately detailed warm timbers and dark steel. Pops of colour were strat...


预览图片



