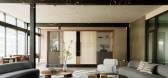
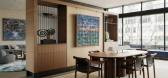
1 / Vitus 办公室 | Graham Baba Architects | 2023 | 美国
1年前|OfficeSnapshots|办公|100%.... Conference rooms, spread across the third floor and penthouse, vary from formal to informal (a formal board room is located at the penthouse level).,The penthouse captures a sophisticated residential feeling. Art is featured throughout the penthouse and third floor via a mix of settings, includi...




预览图片
2 / 柏林PSD银行办公室设计
3年前|OfficeSnapshots|办公|100%...r to welcome everyone in the community.,The project has a strong social, formal, and material idea. Socially, the room presents itself as a comfortable living room, with a welcoming café at the front, inviting guests to linger and feel at home. In particular, the inclusive design is intended to a...


预览图片
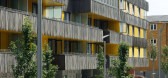
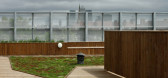
3 / 詹姆斯·沃尔勒建筑(2009)(Studio Woodroffe Papa)设计
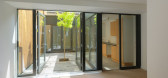
5年前|archdaily|建筑|100%...]摄影:Jan Bitter,建造商: AutoDesk,业主:One Housing Group (formally Toynbee Housing Association) and Galliford Try Partnerships,City: London,Country:United Kingdom,设计师描述 | Designer description: Our masterplan for the regeneration of the post-war Tarling Estate trans...



预览图片
4 / SGS Offices – Hull
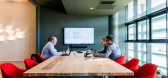
10年前|wfwd12|办公|100%...like ordinary board rooms, this space is multifunctional and with a mix of formal and informal touches, it has the flexibility to be used all the time, by anyone.
降低上限会议桌上面集中注意力和房间可以巧妙地分离和一个大窗帘,这当然增加了表演。不像普通的...



预览图片
5 / 多伦多AGF办公室设计
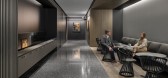
3年前|OfficeSnapshots|办公|100%...e space. With an open and energized feel, the new office provides a mix of formal and informal work zones with clear circulation paths on each floor that help to define departmental “neighbourhoods” and forge natural collision points throughout.,The atmosphere evolves into a moodier hospitalit...



预览图片
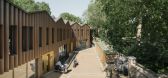
6 / 老奶(Old Dairy)工作室Woodroffe爸爸设计
6年前|Archilovers|建筑|100%...s Square Grade II listed housing and St. George’s Gardens to the south. Formally an 18th- century graveyard, St. George’s Gardens is now a shaded, secluded public garden that is popular with local workers and residents.
Given the restrictions of such a sensitive site, constrained by height...



预览图片
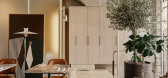
7 / Di Nulla bistro | Da Bureau | 2025 | 俄罗斯
11月前|DaBureau|餐饮|100%...
Atmosphere
DI NULLA is designed as an everyday spot, free from formalities and dress codes. It’s a place to drop in for a solo breakfast, meet friends over lunch, or gather the family for dinner. The occasion doesn’t matter, what matters is that every guest can relax and enjoy the mo...

预览图片
8 / 英式魅力与现代折衷主义
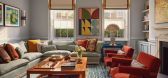
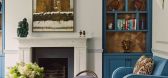
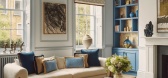
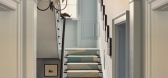
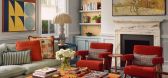
10月前|ArchitecturalDi|软装|100%... introduced to add a sense of drama. But rather than leaving the space too formal, the designers layered in a playful stair runner from Peter Page that carries the eye upward. “It sets the tone the moment you step inside,” says Lyne Arbid, Studio Indigo’s director of interiors. “You know str...

预览图片
9 / 鹿特丹在前场的办公室设计
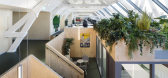
5年前|OfficeSnapshots|办公|100%...rk differently. Next to a large number of workstations, different types of formal and informal meeting rooms are realized. Because of the special kind of work Upfield does, also kitchens and tasting counters are part of the program. The aim was to create a creative and dynamic workspace by activatin...



预览图片
10 / Michelle Bonan -罗马J.K.广场酒店(官方摄影) J.K. Place Roma
11年前|charliexu|酒店|100%...ial areas of the hotel that introduces a new continental Italian café and formal eatery to the brand. While the properties lack a proper spa or fitness center, staff can arrange a visit to local gyms as well as dashing local trainers that will have you chasing them through the nearby parks and neig...


预览图片
11 / 阿姆斯特丹Aidsfonds Soaaids荷兰办事处设计
6年前|OfficeSnapshots|办公|100%...ies we created a mix of spaces to encourage collaboration, deep focus, (in)formal exchanges. The new Aidsfonds interior declares love with the inspiring rainbow gathering space. Aidsfonds is a special organization housed in a special building in Amsterdam. Located on the canal in the center of the c...

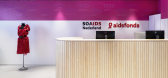


预览图片
12 / (深圳贝科技美容概念店)(英文版)DOMANI设计
5年前|DOMANI|康乐|100%...r.
The dressing table with multiple functions provides consumers with formal wear and rest after the service. The full-length formal mirrors behind the front body are rigidly connected to the dressing table through the metal structure. The dressing table has the water circulation function with ...



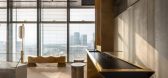
预览图片
13 / 伦敦埃尼克斯广场办事处设计
6年前|OfficeSnapshots|办公|100%... in their games. The studio houses a mix of quiet spaces for focused work, formal and informal work areas and plenty of space for creative collaboration and gaming. The flexible teapoint and breakout space act as the studio’s focal point. Flowing between the two floors and connected by an internal...


预览图片
14 / 中国香港容氏小酒馆(2020)Lim + Lu设计
5年前|Archilovers|餐饮|100%...r and display shelves.
The back portion of the restaurant is the more formal dining area, housing larger round tables that are more conventional to Chinese dining. The formal dining room is flanked by brass windows that have direct sightlines into the kitchen. This view of the kitchen is atypic...


预览图片
15 / palm beach house | Grade New York | 2022 | 美国

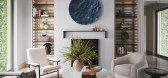
1年前|Grade.New.York|住宅|100%...for stashing away children’s toys, a new enclosed office in the original formal living room offers a convertible work from home / lounge area, and a new wine bar activates the home’s cross-axis—now a gallery. Walls were refreshed with Venetian plaster throughout, offering a pristine setting fo...
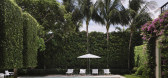



预览图片
16 / 印度 | Porch House | 别墅 | 2018 | DADA & Partners
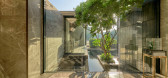
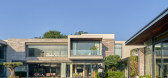
4年前|archdaily|建筑|100%...us court that faces the rising Sun. As a design strategy all public rooms, Formal lounge, dining room, family lounge, and the bar all line the edge of this court in 'C' formation. Beyond the built program, a large zinc-clad Porch holds a central position and looks out towards the landscaped court, a...



预览图片
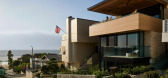
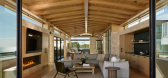
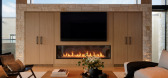
17 / HA Residence | Laney LA | 2025 | 美国
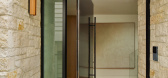
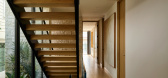
11月前|The.Local.Proje|住宅|100%...illing a sense of permeability. “First-time visitors must search for the formal entry, which is tucked away within a densely planted side yard,” explains Laney. “Guests enter onto the secluded second level of the home and are immediately ushered upstairs to the primary living domain.”
...
预览图片
18 / 印度曲线和睫毛存储的服装店(2020)(Intrinsic Designs)设计
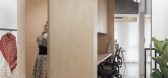
5年前|archdaily|商业|100%...ient system of staff work desks, arranged in a narrow space leads into the formal main office space. The language of Birch strips continues, housing the storage unit while also becoming a textured backdrop. Appearing to rest gently on the bookshelf and file cabinet, a lightweight and clean two-legge...


预览图片
19 / 特拉维夫以色列能源公司机密办公室设计
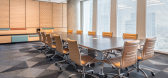
6年前|OfficeSnapshots|办公|100%...rom the open spaces. Various types of cubicles – both workstations and informal meeting spaces – create subtle partitions throughout the space. This layout affords an expansive view across the entire office.Office infrastructure is concealed within a customized cabinet spanning the building core...


预览图片
20 / 巴西极简主义V2住宅(V2 House)Studio Guilherme Torres 设计
6年前|Studio.Guilherm|住宅|100%... music producer. The house presents itself with a very sophisticated yet informal style, and was developed using a palette of timeless materials of white Brazilian marbles contrasting with an elaborate ebony woodwork.
All the furniture was entirely designed by the architect, who is also and desig...


预览图片
21 / 新加坡g&m办公室 | Unispace | 2022 | 新加坡
4年前|OfficeSnapshots|办公|100%...18 months working from home. This required more collaborative spaces, both formal and informal; different workspaces accommodating for varying job scopes; and deep digital infrastructure to make the space truly technology-centric.,Today, agile workstations and formal meeting rooms comprise only ha...


预览图片
22 / 里士满首都广场办公室设计
3年前|OfficeSnapshots|办公|100%...a high-quality commercial street frontage. This flexible office provides a formal conference room, two informal conference rooms, a podcast room, cafe-style workstations, an entertainment kitchenette workstation, informal semi-private desks, and a phone booth – all within 1,700sf. Various unique p...


预览图片
23 / 阿德莱德finlayson律师办公室设计
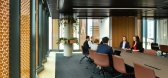

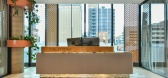
5年前|OfficeSnapshots|办公|100%...of relatively intimate open meeting areas, a knowledge centre and the more formal client suite. They support the reduction in offices and the increase in open-plan workstations and are all united by a design concept informed by South Australian landscape and an overriding aesthetic of ‘home.’
...

预览图片
24 / 在演员山姆·佩奇位于洛杉矶的海滨农舍别致的家中。
6年前|ArchitecturalDi|软装|100%...ic Palisades home. The dining room separates the family room from the more formal living room. “You truly feel like it’s the axis of the house when you’re sitting at the table,” says Page. The large table is from Ethnicraft, with chairs from McGee & Co. The pendant overhead is from Rejuvenat...




预览图片
25 / 中国珠海十字门中央商务区
11年前|long2003|建筑|100%...gner of the development, Gordon was invited as the key note speaker at the formal opening ceremony. The core messagedescribed “how convention and exhibition facilities if properly considered can play a vital role in the economic development of a region.” Heexplained that convention and exhibitio...
预览图片



