约有90项符合查询结果,库内数据总量为1205599项。[ 耗时:0.0061秒 ]
1 / 特拉维夫ZipRecruiter办公室设计
5年前|OfficeSnapshots|办公|100%... businesses find great candidates for open positions. Since this is such a modern, ideas-focused, and connective company, Switchup sought to create an office space that fosters connections while infusing the chic and modern feel of the company into the design.
The open, main area of this office b...




预览图片
2 / V.A.N.T.A.G.E | om studio | 2024 | 沙特阿拉伯
1年前|behance|概念|100%...ed to reveal our latest project (V.A.N.T.A.G.E), a seamless blend of sleek modernity and rustic charm. Take a peek into the details of this stunning design!The living area combines natural warmth and modern elegance with earthy tones, textured walls, and wood elements. Plush sofas and chairs invite ...




预览图片
3 / 亚特兰大TPA集团办公室设计
5年前|OfficeSnapshots|办公|100%...vely.
As the office location is in one of Atlanta’s iconic midcentury modern buildings, the fundamental elements of the midcentury style became the key philosophy within the development of the space: openness, connectivity to the outdoors, angular structures, and minimal aesthetic.
The trans...




预览图片
4 / 特拉维夫UVeye办公室设计
5年前|OfficeSnapshots|办公|100%...ety, Switchup designed an office space with the proper capacity and sleek, modern, professional look befitting the employees.
The reception area features a large mixed-material wood and stone desk large enough for two administrative professionals, as well as a small seating area featuring comfort...


预览图片
5 / ORTOBATUMI 住宅 | ZROBIM | 2024 | 白俄罗斯
2年前|ZROBIM|概念|100%...room.KITCHENHALLMetal wall is a bright accent in the interior, giving it a modern and industrial look. Paintings on the walls or furniture can add uniqueness and individuality to the interior, creating an atmosphere of creativity and authenticity.【有视频】MASTER BEDROOMGIRLS ROOMThe overall ef...



预览图片
6 / The Emerald Dog 办公室 | NOM Bureau | 2024 | 乌克兰
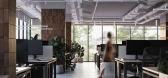
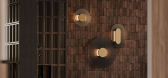
2年前|behance|概念|100%...roject Year: 2024The Emerald Dog Office is our new project that presents a modern workspace.The use of natural materials such as wood and stone creates a warm and natural atmosphere. Modern elements such as exposed pipes on the ceiling, decorative panels and live plants add uniqueness and style to t...



预览图片
7 / (又称除酵节)Wobi办公室设计
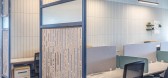
5年前|OfficeSnapshots|办公|100%...rried out throughout the design. The reception area also includes a large, modern, sleek black desk; yet another indicator of the kinds of styles we will see throughout the office.
Beyond the reception area is the dining and lounge area for employees and guests to mix, mingle, and ear. The design...



预览图片
8 / 拉马丹IMS办公室设计
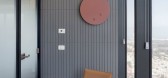
5年前|OfficeSnapshots|办公|100%...needs out of an office space, SwitchUP sought create a design that is both modern and warm, with clean and bright accents throughout the office.
The initial reception area of IMS provides both a welcoming space for visitors and clients to check in and get information as well as introducing the so...


预览图片
9 / Regina没有办公室设计
3年前|OfficeSnapshots|办公|100%...mazing hospitality experience.,HOK proposed large-scale interventions to modernize the workplace into a collaborative environment that celebrates community. The design maximized the building footprint, including renovating an unused section of the building’s atrium into a new client and café sp...




预览图片
10 / 平顶山东样板间
7年前|jinbo228|住宅|100%...ain their national identity and the elements, modeling and the use of more modern way. Touzhuo mottled aeruginosa in the giant banana leaves Yanying, texture and clarity, texture Xirun the zebra wood with a Sisirukou, flawless. When the natural bamboo and wood for the wall, plants, stone and minimal...


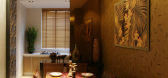
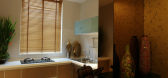

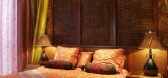
预览图片
11 / 埃尔巴里亚尔住宅(House El Barrial)ByMura Design Studio 设计
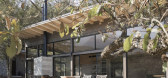
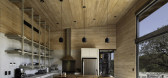
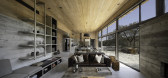
6年前|archdaily|住宅|100%...each space. The architectural program of El Barrial is the expression of a modern cabin divided into two independent volumes connected only by nature, thus separating social life from private life. The first cabin focuses on social spaces and amenities under the ideology of an open floor plan. Incor...



预览图片
12 / Natural Tint | N.Team Design
5年前|N.Team|概念|100%...other project that is not like the other works in our portfolio. This is a modern, minimalistic, practical interior, on which we were very interested to work. First of all, due to the unusual union of its owners. She is Japanese, he is Russian, and two beautiful girls. The Japanese mentality has lef...


预览图片
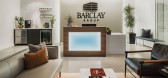
13 / 凤凰巴克莱集团办公室设计
5年前|OfficeSnapshots|办公|100%...ngs.
In the reception area, we created an inviting lounge paired with a modern bar area that allows visitors sit and enjoy the stunning mountain views. The conference rooms feel like an extension of this area, remaining sleek and quiet to let the natural scenery serve as the focal point.
In th...


预览图片
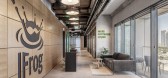
14 / 以色列 | Jfrog | 办公 | 软件 | Switchup
4年前|OfficeSnapshots|办公|100%...srael, ,行业: Hardware / Software Development, ,Switchup created a modern and dynamic workspace for Jfrog‘s 8th floor offices in Tel Aviv, Israel.,JFrog is a technology company that offers a platform that streamlines the process of software development organizations delivering high quali...


预览图片
15 / 美国 | Venture X | 联合办公 | 2021 | Studio+
4年前|OfficeSnapshots|办公|100%...ation occupies the entire top floor of the newly completed sustainable and modern designed Lutgert Professional Center in the heart of Naples.,The client’s goal was to design a luxury office environment that brought the outdoors in and promoted wellness and nature in a place everyone would love ...



预览图片
16 / 商品贸易办公室 | Motif Interiors | 2024 | 阿联酋
1年前|OfficeSnapshots|办公|100%...业: Financial / Investments, ,The 11,000 square foot office blends modern design with functional elegance, providing a sophisticated workspace for a confidential commodities trading company,Motif Interiors has completed a modern office fitout for a leading commodities trading company, loc...


预览图片
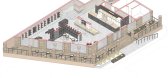
17 / A-CONCEPT 商店 | Studio25 | 2023 | 沙特阿拉伯
2年前|behance|概念|100%.... This concept store combines the traditional materials of the region with modern and stylish design, creating a unique atmosphere that attracts visitors from all over the world. The store specializes in the sale of decorative elements for modern interiors. The facade of the "A concept" store ha...


预览图片
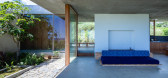
18 / 日本Tamagusuku之家(2018)(Studio Cochi Architects)设计
5年前|archdaily|建筑|100%... common style with old Asian building in tropical settings. This is one of modern Asian architecture's traits, which is to be equal to nature. This is the start line to abolish the category of between nature and architecture.
We used stone, wood, glass, soil, polished concrete and etc. Almost all...




预览图片
19 / 简约勾勒极致之美 | 中国南京仙林私人住宅 | LWD梵池设计
7年前|LWD梵池设计|住宅|100%...nced with Architectural and Artistic.LWD Fanchi is based on the concept of modern life that has used minimalist concept to depicting Oriental Aesthetic Art,and balanced the tradition and modernity's dialectical relations from the thinking of oriental cultural element.
餐厅Dining room
在...




预览图片
20 / Stride.VC 办公室 | HOP | 2023 | 英国
1年前|OfficeSnapshots|办公|100%... exterior, contrasting the building’s unique history with Stride. VC’s modern and dynamic approach.,The design brief was to create a destination workplace with a residential warmth and high end hotel-like amenities; creating an experience that prioritises comfort, style, and wellness.,Combin...



预览图片
21 / Avenida Apartment | Olya Sartakova | 2025 | 葡萄牙
1年前|behance|概念|100%...gn and visuals by Olya Sartakova Timeless Harmony: Where Heritage Meets Modern DesignNestled in the heart of Lisbon, this loft is a tribute to the timeless charm of history and the refined simplicity of contemporary design. The grandeur of the past is preserved in intricate ceiling moldings and l...



预览图片
22 / 特拉维夫Colu办公室设计
5年前|OfficeSnapshots|办公|100%
switchup has been tasked to design the modern Colu offices, the software tech company, located in Tel Aviv, Israel.
Colu is a tech company that promotes civic engagement through an innovative app. In order to cater to such an innovative company with a community-focused mission, Switchup sought ...




预览图片
23 / 美国营灵湖别墅 | 2020 | Amy Carman Design
5年前|archdaily|建筑|100%...美国,设计师描述 | Designer description: Camp Spirit Lake is a modern guest lodge located within this Chicago family’s multi-acre compound in Wisconsin’s scenic Northwoods. Surrounded by a forest of oaks and white pines, the home is perched on a bluff overlooking a pristine lake the fa...




预览图片
24 / Modern Mexican Home Merging Indoor And Outdoor Living
11年前|ygyn241|住宅|100%...ico-based architectural studio Reyes Rios + Larrain Arquitectos imagined a modern one story house known as Casa Itzimná. Its exotic name hints to the surprising architectural style. This 500 square meter one story house is located in Merida, on the Yucatan peninsula in Mexico. Its lightweight struc...


预览图片
25 / 河内空间Belvedere合作办公室设计
6年前|OfficeSnapshots|办公|99%...to Hanoi – Spaces Belvedere. For this project, our architects went for a modern look but with a cozy, homely feel. Work is already tough. Why settle for a stiff office?Feel welcomed right as you step inside, the natural oak color of engineered wood strike a gentle impression. To elaborate the ‘u...



预览图片



