约有70项符合查询结果,库内数据总量为1205569项。[ 耗时:0.0052秒 ]
1 / Xtep 办公室 | EDG | 2024 | 中国福建
1年前|OfficeSnapshots|办公|100%...f the scenery outside the window to let the mind relax after a busy day. A multi-functional meeting area and small executive meeting space are provided to flexibly accommodate all kinds of business negotiations.,With a variety of meeting space types, multi-functional meeting rooms combine efficien...


预览图片
2 / 上海SAP办公室设计
5年前|OfficeSnapshots|办公|100%...
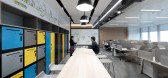
ADM designed playful and multi-functional scenarios to realize the people-centered offices for SAP located in Shanghai, China.
Inspiration communication is the core of creativity and an important factor of innovation. In this case, design team fo...


预览图片
3 / IT Café
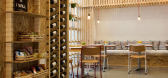
11年前|王-畅|餐饮|100%...rience through texture, warmth and honest materials. A fresh food cafe and multi-functional space that also doubles as a presentation and exhibit space, IT uses the metaphor of a packing crate to create a basic framework using wood chipboard panels that not only bring forth a sense of warmth but als...


预览图片
4 / Zorba空间(2020)(sgnhA)设计
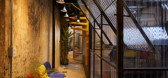
6年前|archdaily|建筑|100%...ask is to create not only an ordinary working office, but also an flexibly multi-functional space including movie show, DJ station, coffee shop, exhibition, event...,The architect decide to insert a steel structure into the historical envelope, enhancing the space to be the main working space upst...



预览图片

5 / TAIPEI SKY TOWER
7年前|charliexu|建筑|100%...an skyline with its gleaming profile, while its base provides a welcoming, multi-functional public space. Scheduled for completion in 2020, the building will become Taiwan’s next-generation landmark of innovation, efficiency, and sustainability.




预览图片
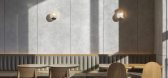
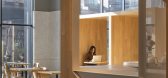
6 / Yijian咖啡馆(Yijian咖啡馆)Golucci室内建筑师设计
6年前|Archilovers|餐饮|100%...l interaction .
This is not just a cafe with an atmosphere, this is a multi-functional space that allows people to communicate and interact, which can meet the needs for small-scale performances, salons, exhibitions, conferences and co working.
Yijian Cafe is a coffee brand owned by ...


预览图片
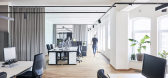
7 / 柏林ETVenture办事处设计
6年前|OfficeSnapshots|办公|100%...pported by the flexible furnishing concept on the two floors which enables multi-functional use.The floors are divided into a Work Space with an open-space character on the 4th floor and a Wave Space in the floor above. The 4th floor reflects the brand and thinking of etventure and is characterized ...


预览图片
8 / 美国Carson Boxberger律师事务所
12年前|wenming-1980|办公|100%...enities in the space include a conference / entertainment facility that is multi-functional and overlooks the Tin Cap’s new Park View ball field, complete with a balcony. Their break room includes pivoting doors that open to the reception area to accommodate larger events on game day or other time...



预览图片
9 / 台北逗号实验室办公室设计
6年前|OfficeSnapshots|办公|100%...r usual daily conference image.We aim to create an environmental-friendly, multi-functional and efficient working area, letting users to create their own space and meet the needs of rapid changes in this digital age.8 张图片 | Pictures设计:J.C. Architecture 客户:Comma Lab, 面积:3,186 ...




预览图片
10 / 曲江创意谷文化展演中心 | 欧华尔顾问有限公司
6年前|欧华尔|商业|100%...c arena serving the main theatre and performance space. It also provides a multi-functional space for creative events and exhibitions. The design experimented with the notion of poetic exuberance, exchanging spatial dialogues between permanence and ephemerality, hard and soft, light and dark, compre...




预览图片
11 / LimX Dynamics 办公室 | YUZO Design | 2024 | 中国深圳
1年前|OfficeSnapshots|办公|100%...he company’s rapid growth and evolving identity, as well as to provide a multi-functional exhibition space for showcasing its latest inventions. The new space includes 1,500 square meters of open-plan office, supplemented by meeting rooms of varying sizes, research labs, tea rooms, showers, and ot...


预览图片
12 / 成都市思想工作办公室设计
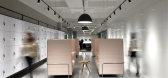

6年前|OfficeSnapshots|办公|100%...nce to the reception. The “community” space on the side is a veritable multi-functional area that integrates activities area, waiting area and communication area.Two sets of high-back sofas are put in the locker area at the entrance, it allows employees to communicate quickly, or to make a priva...


预览图片
13 / 华沙机密快速消费品公司办公室设计
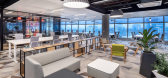
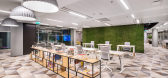
6年前|OfficeSnapshots|办公|100%...taff use; and (2) a flexible working area consisting of a quiet zone and a multi-functional space with seating capacity for the entire office staff. Also integral to the redesign of the office interiors, as in the previous office, was to continue implementing advanced, user-friendly solutions that s...



预览图片
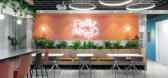

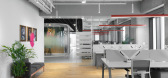
14 / 特拉维夫黑兔的办公室设计
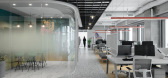
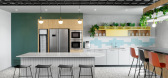
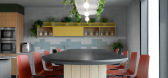
5年前|OfficeSnapshots|办公|100%... central gathering place for the employees. We were tasked with creating a multi-functional space with mixed-use options, from communal dining at lunchtime to company-wide gatherings and events. For example, the main bar is often used for company meetings despite being central and open.
Other sol...
预览图片
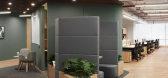
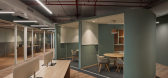
15 / 野村古鲁格拉姆研究所办公室第3阶段设计
6年前|OfficeSnapshots|办公|100%...es like Informal meeting rooms, meeting pods and cafeteria, all serving as multi-functional spaces for collaboration enhancing the whole work experience and interaction between the employees. The overall aesthetics reflects Nomura’s strong identity in the use of selected materials to create a feel...




预览图片
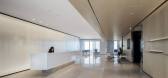
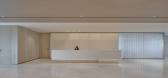
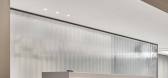
16 / 上海CMC公司办公室设计

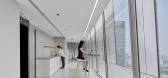
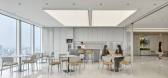
3年前|OfficeSnapshots|办公|100%...ements the sleek lines and minimalist elements of the design.,Spaces are multi-functional, with a work café also accommodating informal meetings, while wall partitions of the board room can be opened to create a large space for conferences and events,The design team meets the objective of captu...
预览图片
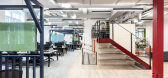
17 / Matillion 办公室 | Oktra | 2023 | 英国
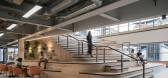
1年前|OfficeSnapshots|办公|100%...ifficult to foster community and connection. To facilitate this, a unique, multi-functional staircase was built in the heart of the office; this connects the two floors to encourage the flow of staff between the levels and can also be used to hold informal meetings and company-wide events.,Every a...



预览图片
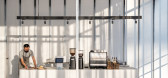
18 / 伦敦总办事处设计
6年前|OfficeSnapshots|办公|100%...t flexibly, which meant creating a social-hub space for employees too. The multi-functional breakout space covers all bases, acting as a tea point, presentation area, team meeting space, games area & even a party space! It’s a smart presentation area with a podium and built-in lectern-turn-DJ boot...




预览图片
19 / 伦敦特鲁莱耶办事处设计
6年前|OfficeSnapshots|办公|100%...g area as well as a large bleacher and stage for lectures. It needed to be multi-functional to hold occasional company events whilst still acting as a social space on a day-to-day basis. It’s designed for employees to enjoy whether they’re using the space for team lunches, breakout, or agile wor...


预览图片
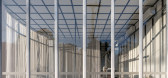
20 / 泰国捕光咖啡店(2020)(Sher Maker)设计
5年前|archdaily|建筑|100%... can put the light in.”
,The Light Trap is simply a pop-up room for multi-function support for La Mai Hotel. The building settles on the hotel’s parking area on a small road that also leads to the back of Nong –Hoi Market. Main function is a coffee bar yet it can be used for other purpose...




预览图片
21 / 中国上海恒生银行办公室 | 2020 | iDA Workplace
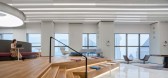
5年前|OfficeSnapshots|办公|100%...eception are that is both unique and allows the reception area to become a multi-functional connecting space. The screen emphasizes Hang Seng’s embrace of FinTech as a way of maintaining its competitive edge against traditional and disruptive financial services. This space reminds Hang Seng’s cl...




预览图片
22 / 河内第一太平戴维斯乐天办公室设计
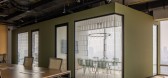
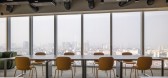
3年前|OfficeSnapshots|办公|100%... ,行业: Real Estate Services, ,D& P Associates designed a warm and multi-functional space for the Savills offices within the Lotte Mall in Hanoi, Vietnam.,Savills – one of the leading companies in the field of real estate has set the the challenge for D& P Architecture: “hybrid working...




预览图片
23 / ZROBIM 建筑师办事处 | ZROBIM architects | 2022 | 美国
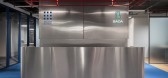
3年前|ZROBIM|办公|100%...*]It is also worth noting that the office space itself is non-standard and multi-functional. It combines the office of the architectural bureau ZROBIM architects, the offices of partners in construction and smart home solutions, a co-working center, and a bar area where everyone can enjoy the atmosp...


预览图片
24 / 美国Catalyst办公大厦建筑(2020)(Michael Green Architecture)设计
5年前|archdaily|建筑|100%...borate, the building required flexible spaces for both office and academic multi-functional uses. The floor plates were designed to be simple but long span to meet the program requirements. ,The ambition of the project team was to design and construct a mass timber building that could exceed the p...


预览图片
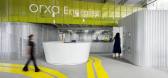
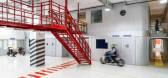
25 / Orxa Energies 办公室 | Kumar La Noce | 2023 | 印度
1年前|OfficeSnapshots|办公|100%...tween the various teams: Manufacturing, Research, Creative by prioritizing multi-functional common areas with differing densities, characteristics and amenities. A ground floor hub with an attached kitchen has large amoeboid tables for meetings, team lunches and dedicated events. Freestanding meetin...
预览图片



