1 / Bridport | Cera Stribley | 2021 | 澳大利亚
1月前|Cera.Stribley|概念|100%...intent behind it. In collaboration with JACMAX, Kelly Wearstler, and Myles Baldwin Landscape Design, the project brings together heritage, architecture and interiors in a way that is deliberate, restrained, and quietly distinctive.
Set within the established fabric of Albert Park, Bridpor...


预览图片
2 / 贝尔维尤山庄 | Mark Shapiro Architects | 2022 | 澳大利亚
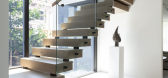
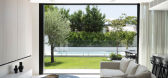
3年前|The.Local.Proje|住宅|100%...然环境之间的流动运动。 Bellevue Hill House 坐落在由 Myles Baldwin Design 设计的精心策划的景观环境中,软硬元素营造出和谐平衡的环境。
,在整个过程中创造一种开放的慷慨是这个漫长而有限制的网站的驱动力。 通过使用内敛的...



预览图片
3 / Luna House | CJH Studio | 2024 | 澳大利亚
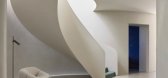
1年前|CJH.Studio|住宅|100%
Architecture by Leeton Pointon Architects
Interiors by Leeton Pointon Architects and CJH Studio
Photography by Sharyn Cairns Photography
Landscape Design by Myles Baldwin Design
,转载自:CJH Studio,图片©CJH Studio,编辑:序赞网,阅读原文


预览图片
4 / 链接之家 | Powell & Glenn | 2022 | 澳大利亚
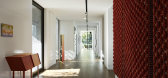
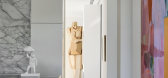
4年前|The.Local.Proje|住宅|100%...:Powell & Glenn
,开发商:Powell & Glenn
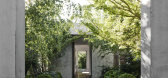
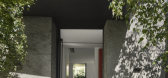
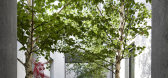
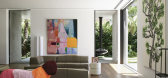
,景观设计:Myles Baldwin Design
,转载自:The Local Project
,图片@The Local Project
,语言:英语
,编辑:序赞网
,阅读原文
预览图片
5 / 水边别墅 | SAOTA | 2024 | 澳大利亚
2年前|SAOTA|建筑|100%...Structural Engineer Patridge
Electrical Engineer Floth
Landscaping Myles Baldwin
Lighting Design Firefly Point of View
摄影 Tom Ferguson
,转载自:SAOTA,图片©SAOTA,编辑:序赞网,阅读原文


预览图片
6 / Jia Art Gallery | Foster + Partners | 2025 | 澳大利亚
4月前|archdaily|住宅|100%...师: Handelsman + Khaw,Planner: GSA Planning,景观设计: Myles Baldwin Design,项目成市: Sydney,项目国家: Australia,转载自:Archdaily,设计师:Foster + Partners,图片©Foster + Partners,语言:英语,编辑:序赞网,阅读原文


预览图片
7 / 东布里斯班公寓 | Greg Natale | 2022 | 澳大利亚
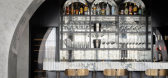
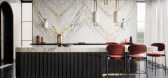
3年前|Greg.Natale|住宅|100%...,摄影布景:Greg Natale
,木工:CHS Building
,风景:Myles Baldwin Design
,转载自:The Local Project
,图片@The Local Project
,语言:英语
,编辑:序赞网
,阅读原文


预览图片
8 / 澳大利亚 | THE BECKLEY | 餐厅 | Greg Natale
5年前|Greg.Natale|餐饮|100%...釉面砖和凹槽玻璃面板提供其他美丽的饰面。
与 Myles Baldwin 合作建立的迷人户外区域,让人联想到标志性的 Chateau Marmont 团队木材与蓝色色调,在舒适的座椅中种植大量植物。
就像这家餐厅所在的建筑一样,该品牌的传统...




预览图片
9 / Margaux | Decus | 2025 | 澳大利亚
1年前|Decus|概念|99%...引的人的家。
Clutch
PBD Architects
Myles Baldwin Design
Third Aesthetic
项目名称:Margaux
完成年份:2025
项目位置:Edgecliff
,转自:Decus Interiors,图片©Decus Interiors,编辑:序赞网,阅读原文


预览图片
10 / Boxshall公寓 | Piet Boon | 2022 | 澳大利亚
3年前|Studio.Piet.Boo|概念|95%...Studio Piet Boon与墨尔本建筑师Cera Stribley、景观设计师Myles Baldwin Design和开发商Jacmax合作,建立了一个单层住宅集合。该合作将交付15套住房,包括两室和三室公寓和三套顶层公寓。
,Piet Boon工作室的作品从欧洲延伸到美国、韩...




预览图片
11 / Kilmory住宅 | Jillian Dinkel | 2025 | 澳大利亚
5月前|序赞精选|软装|94%...nterior Design and Decoration by Jillian Dinkel
Landscape Design by Myles Baldwin
Built by Venari Projects
Photography by Dave Wheeler
Styling by Joseph Gardner
预览图片
12 / 南亚拉之家 | Pandolfini Architects | 2023 | 澳大利亚
1年前|Pandolfini.Arch|住宅|93%...
Furniture, Objects & Styling: Simone Haag
Landscape Architecture: Myles Baldwin Design
Engineer: SDA Structures
Builder: DOME
Photography: Rory Gardiner
Photographer’s Website / IG / FB: https://www.rory-gardiner.com/
and
Photography: Lillie Thompson
Photographer’s Website / IG / FB: ...



预览图片
13 / Peppertree别墅,悉尼 / Luigi Rosselli Architects
6年前|Luigi.Rosselli|住宅|92%...
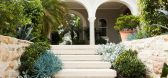
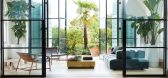
一层的小木窗被换成大面的精致钢窗,将Myles Baldwin设计的花园景色框入其中,院子里的黑椒树依然挺立,阳光透过树木的枝叶将柔和而斑驳的光线洒入室内,照亮了这座重获新生的别墅。
Location: Bellevue Hill, NSW
...




预览图片
14 / 卡米拉和马克·阿玛代尔服装精品店(2020)Akin Atelier设计
5年前|Akin.Atelier|商业|88%...两个新的超大窗户,允许进入自然光和绿色从后庭院Myles Baldwin Design.
Camilla and Marc Armadale是继James Street、Bondi、Claremont、Mosman、Melbourne Emporium、Five Ways Paddington和Strand Arcade商店之后,由Akin Atelier设计的第八家商店。
,图片 ©...


预览图片
15 / March House | KA Design Studio | 2025 | 澳大利亚
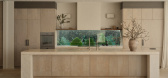
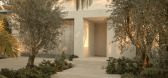
9月前|The.Local.Proje|住宅|84%... a tennis court on the lower level, fringed with lush landscaping by Myles Baldwin Design, while the pool is several metres up, level with the rumpus room on the lower-ground floor. At street level, the main living and entertaining areas open to a central courtyard, which Kaintoch describes as the h...
预览图片
16 / The New Classic | Studiojos | 2026 | 澳大利亚
6月前|The.Local.Proje|住宅|82%...el Construction
Interior Design by Studiojos
Landscape design by Myles Baldwin Design
,转载自:The Local Project,图片@The Local Project,语言:英语,编辑:序赞网,阅读原文


预览图片
17 / 力量与团结 | 第 58 号荆棘住宅 | Ewert Leaf | 2022 | 澳大利亚
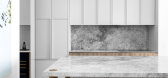
4年前|The.Local.Proje|住宅|77%...发者:Underline,可视化:Enceladus Studio,景观设计:Myles Baldwin Design,转载自:The Local Project,图片@The Local Project,语言:英语,编辑:序赞网,阅读原文



预览图片
18 / Sunset House | Decus | 2026 | 澳大利亚
1月前|Decus|住宅|74%...
Interior Design by Decus
Furniture by Decus
Landscape Design by Myles Baldwin Design
Facade Design by Decus
Bricks by Krause Bricks
Artwork by Guy Maestri
Artwork by Colin Pennock
Artwork by Ben Quilty
Artwork by Justine Varga
,转载自:The Local Project,图片@The L...


预览图片



