1 / 越南Nap Am寄宿家庭(2020)(Le House)设计
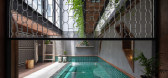
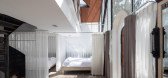
5年前|archdaily|建筑|100%...a tremendously comfortable dining section and a working zone. A total of 9 rooms also including the collective and the private hygiene areas that were built to suit all the demands of guests, in which the duplex room is the main highlight for in the Attic area.,The whole building on sunny days wil...


预览图片
2 / 印第安纳波利斯教训办公室设计
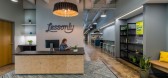
5年前|OfficeSnapshots|办公|100%...ghout each floor; while access to the adjacent trail, bike storage, a yoga room, showers, a nap room, and a mother’s room work in conjunction. Building on a culture of engagement, the space creates fun, interactive moments that give ownership and personalization back to their employees like a pola...



预览图片
3 / 芝加哥阿克纳资本办事处设计
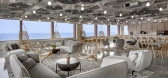
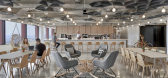
6年前|OfficeSnapshots|办公|100%...ce include wicker chairs in the lounge, curved glass outlining the meeting rooms, and a water vapor fire feature. The office space includes amenities such as a full-service staffed café, ping pong tables, hidden speakeasy and lounge, napping room, mothers’ room and a variety of break areas for em...




预览图片
4 / 杜塞尔多夫bkp办公室设计
5年前|OfficeSnapshots|办公|100%....
Semi transparent curtains with a metal-like net structure divide the room and create an open view and a spacious feeling. Three combined rooms cut into the open work space. This so called microarchitecture structure the rooms offer, follow the Take Two principle, two different uses: it only ne...






预览图片
5 / 布拉格Productboard办公室设计
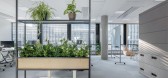
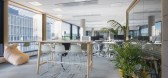
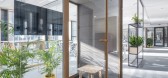
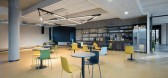
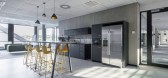
5年前|OfficeSnapshots|办公|100%...ty square.,The extensive amount of phonebooths and acoustically hermetic rooms came in handy as a requirement due to the activity with their international partners in time zones all over the globe.,To design the space in order to convey a sense of belonging and identification the place was equip...

预览图片
6 / TomTom 办事处 | Woodalls Design | 2022 | 德国
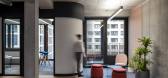
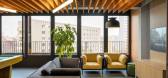
1年前|OfficeSnapshots|办公|100%... of functions capable of being carried out, from quiet solitude in the nap room to a boisterous gams in the centralised cafe and everything in between.,设计师:Woodalls Design,摄影:Jordi Huisman17 Images | expand for additional detail,转载自:Office Snapshots,语言:English,...




预览图片
7 / 小憩旅馆(LittleNap Hostel)design by SAY architects
6年前|SAY.architects|酒店|100%...ing have two three story building adjacent to one another and a individual room on the side. We decided to make the individual room separated from normal hostel program wise, and become a flexible space with possibilities.Littlenap里奈九溪位于杭州西湖九溪景区,是对景区内原有住...


预览图片
8 / 丹佛Shinesty办公室设计
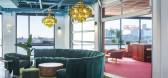
3年前|OfficeSnapshots|办公|100%...s, communal workspaces, phone booths, photo studios, hot tropic conference room, conversation pits, a bar in a boardroom, are all just some of the iconic and creative ways and spaces that Shinesty’s employees get to experience the office.,The HQ’s iconic array of colors, textures, and prints w...





预览图片
9 / 上海莉莉丝游戏办公室设计
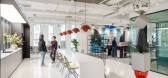
5年前|OfficeSnapshots|办公|100%...creative thinking stations, collaboration booths, phone booths and meeting rooms are planned adjacent to the work area, drawing insights on collaboration patterns and the needs of different project units.,Choices and work-life balance,To support Lilith’s culture of life-long learning and self-...





预览图片
10 / Play House | Studio iF | 2025 | 新加坡
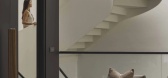
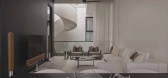
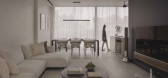
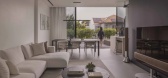
3月前|StudioiF|住宅|97%...ngagements, he can relax at the TV lounge or take a short nap in the guest room that also doubles up as the gym for the owners. On the weekends, this floor is mostly used for the child’s indoor play activity, piano practice or children’s parties. The TV lounge keeps the young ones entertained wh...
预览图片
11 / 布雷图主义 | Smita Thomas | 2025 | 印度
8月前|ArchitecturalDi|住宅|97%...osen shades of deep mauve, maroon and hints of blue.
The living room is a masterclass in purposeful design and playful spirit. Just beyond the entrance, a generous open area invites multiple activities, from morning yoga and sun-drenched naps to a spontaneous weekend of socialising. To th...


预览图片
12 / 特拉维夫Kryon系统办公室设计
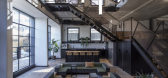
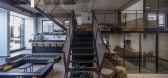
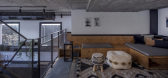
6年前|OfficeSnapshots|办公|97%...olored textile.To create a homey feel for the employees, cosy small living rooms and cactus gardens were integrated in the design, to serve as mediators between public areas and private office spaces. These create various spaces for the employees to connect and collaborate. In between the open space...


预览图片
13 / (Cowork Wayco Ruzafa Extension)Jose Costa 设计
6年前|archdaily|办公|96%...sely scenographic. The large central space corresponds to the large cinema room with a surrounding gallery, with several sub-levels, looking out to the spot where once hundreds of films were screened, and which today separates and connects with the main space of the first intervention.,The stairs ...




预览图片
14 / 汉密尔顿dpai体系结构办公室设计
5年前|OfficeSnapshots|办公|96%...ia the Event Space, an open multi-purpose area that functions as a waiting room for clients, vendors and guests; a café; a lunch room; and event space for world events/sports/ news/movies and continuing education lunch n learns, informal meeting space and work space.
Here, a series of programme...




预览图片
15 / 吉隆坡Agoda国际办公室设计
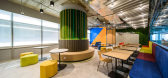
6年前|OfficeSnapshots|办公|93%...sical and mental wellbeing are Agoda’s top priorities. Thus, the meeting rooms are cozy and homely instead of being too formal. Their one-on-one rooms and phone booths come with bespoke acoustic panels for top-notch privacy.
Blending local culture in an international office environment , a loca...



预览图片
16 / Napcation 奈铺 上海新天地首店 | 中书设计 | 2025 | 中国上海
10月前|序赞精选|康乐|93%...-
04
ACUPOINT
SPACE-TIME
穴位时空
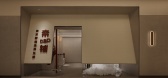
七间调理间(Nap Room),皆以人体经络穴位命名:“风池”、“涌泉”、“太溪”、“百会”……每一扇门后,不仅是一个调理单元,更是一处身体地图上的坐标点。这种命名方式超越了功...




预览图片
17 / 吉隆坡Agoda办公室设计
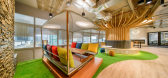
6年前|OfficeSnapshots|办公|93%...sical and mental wellbeing are Agoda’s top priorities. Thus, the meeting rooms are cozy and homely instead of being too formal. Their one-on-one rooms and phone booths come with bespoke acoustic panels for top-notch privacy.
Blending local culture in an international office environment , a loca...




预览图片
18 / 汉堡Farbenmeer办公室设计
3年前|OfficeSnapshots|办公|93%...st furnishing provide clarity amidst the vibrant neighborhood.,The quiet room provides a perfect retreat for personal exchanges in small groups, video calls or focus work. If required, the built-in seating niche can be used as a cozy bed for naps. Soft colors and tactile textures bring tranquility...


预览图片
19 / 全球技术公司 | Ultraconfidentiel Design | 2024 | 印度
1年前|OfficeSnapshots|办公|93%... system. Parameters such as touchless doors, advanced ventilation systems, room occupancy sensors, reservable meeting spaces, automated lighting design, intelligent biophilic soundscapes, smart lockers, and security measures are incorporated to monitor and optimize space performance.,This comprehe...


预览图片
20 / 澳大利亚 | Microsoft | 办公 | 科技 | 软件 | 2021 | GroupGSA
4年前|OfficeSnapshots|办公|92%... suits them. The 1 Denison App allows employees to book amenities, such as rooms and smart lockers. They can also use the app to order and pay for food, book a massage or schedule a barre or yoga class at the building’s wellness centre, The Nest. Modern maintenance facilities include cleaning robo...


预览图片
21 / 柏林意旨办公室设计
3年前|OfficeSnapshots|办公|91%... and its amenities. The committee was involved in naming different meeting rooms celebrating inspirational people and places. And WUFF! The office is dog-friendly–even the printers are named after team members’ dogs.,the workspace,As the design process started just three months before the C1...


预览图片
22 / 巴黎Fabernovel集团办事处设计
6年前|OfficeSnapshots|办公|88%...nd design stand amongst the key values of the firm (each of the 36 meeting rooms were names after an iconic product designer).Talents don’t have designated desks inside the offices, which practices Flex-Office, so we developed the concept around open-plan workrooms, around which articulates a seri...


预览图片
23 / 曼谷Cleverse办公室 | Paperspace | 2022 | 泰国
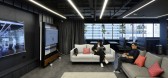
4年前|OfficeSnapshots|办公|87%... types and group discussions, various table sizes, phonebooth, and meeting rooms were incorporated. Workstations were also insulated to avoid distraction for focus work. Most importantly, Paperspace came up with the timeless design since the business is rapidly expanding.,Furthermore, the organiza...




预览图片
24 / 芝加哥布莱克奇资本办事处设计
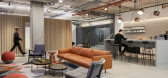
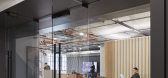
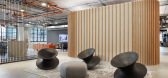
6年前|OfficeSnapshots|办公|87%...eas are supported by quiet spaces throughout, ranging from an enclosed nap room to semi-private areas adjacent to the café. Mirroring the balance of work-driven intensity with areas of tranquility, the interior architecture and finishes create a dialogue between refined detailing and the industrial...


预览图片
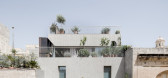
25 / 阿富汗Bottega之家(2020)(Chris Briffa Architects)设计
5年前|archdaily|建筑|84%...t is a space without strict function, an architectural library and a music room, a home theatre and a presentation facility, a place for power naps and late night chats.,The new extension sits on two pre-cast concrete beams, which shift the entire weight of the penthouse onto the side party-walls,...



预览图片



