1 / 韦尔杜拉度假村
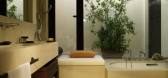
14年前|shujie0427|酒店|100%...ven subtly into the landscape and offer a real sense of privacy and space. Natural materials such as stone, sand, wood and cane echo the traditional architecture of Sicily, and rooms make imaginative use of both outdoor and indoor space.
在230公顷的橄榄树和农村,房间是在2种不同...


预览图片
2 / Seymour | Andrew McLeod | 2026 | 澳大利亚
7月前|The.Local.Proje|住宅|100%..., flanked by sheltered outdoor zones that let guests spill freely into the natural surrounds.
“Movement, pause and transition – themes central to the architecture – are echoed in these natural elements, sitting comfortably across old and new without privileging one over the other....


预览图片
3 / [酒吧]Brownstone Bar
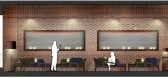
11年前|huiquan05|餐饮|100%...orms finished in dark wood and furnished with low armchairs and sofas. Raw natural materials, wood or stone floor finishes and red bricks walls, are combined with precious custom-made surfaces used as highlights: modular metallic open ceiling, translucent metal and acrylic back-lit lattice panels sc...




预览图片
4 / 古老的纹理
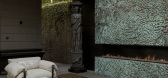
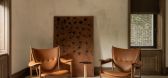
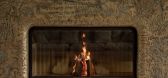
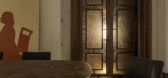
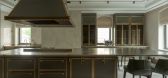
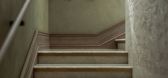
2月前|ArchitecturalDi|软装|100%...avings of Kyiv’s 11th-century Saint Sophia Cathedral are carved into the natural stone walls of the entrance hall, whose pale sea-green hue is echoed by onyx stairs and patinated-oak details. For an ethereal glow at night, the onyx is backlit, softly illuminating the text on the walls. “The comb...
预览图片
5 / 波卡拉顿Pebb资本办公室设计
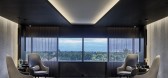
5年前|OfficeSnapshots|办公|100%...s, and corridors with perimeter cove lighting. Glass fronted offices allow natural light to filter through the corridors and into internal open offices. The center of the office is anchored by a glass enclosed Conference Room adjacent to a Break-Out Lounge developed for casual meetings and work sess...


预览图片
6 / 拉马丹私营家族企业的办公室设计
3年前|OfficeSnapshots|办公|100%...wer, and the other leads to an employee kitchen. A coffee niche covered in natural granite stone was created in the lobby, lit by hidden lighting fixtures. Storage space was created above it and a wine cooler was designed within it, as part of the niche. The dining area is made of blackened natural ...


预览图片
7 / Northside | InForm | 2025 | 澳大利亚
10月前|InForm|住宅|100%...n client, designers, and builder.
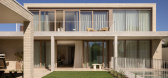
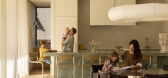
The external palette is natural and calm: texturally nuanced light-coloured bricks sit comfortably with timber and contrast beautifully with formed concrete. Louvres balance light and shade while planter boxes soften the edges. Rigorous geometry, cr...

预览图片
8 / Windsor | DiPietroPierce | 2025 | 澳大利亚
8月前|The.Local.Proje|住宅|100%... inner-Melbourne sanctum of Windsor, an interior palette of soft tones and natural textures unfolds, courtesy of interior designer Sienna Di Pietro of DiPietroPierce. Built by Lonsdale Building Group, the residence is a respectful and meditative addition to the streetscape.Beginning with a compact t...


预览图片
9 / ST HUGO WINE CELLAR BY STUDIO-GRAM WITH JBG ARCHITECTS.
9年前|临塘听风晚|办公|100%...nal stone walls, and the dimly lit space. The tasting room is flooded with natural light, where the same material palette is read in an altogether different manner. Users are drawn to the panoramic views of the local landscape, and their senses are driven by the smells and taste of the wine. The des...


预览图片
10 / 梅里达 VS 度假屋 | Artesano Estudio | 2023 | 墨西哥
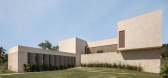
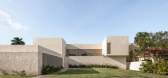
3年前|序赞精选|建筑|100%..., which aims to be an extension of the kitchen meeting space, spacious and naturally lit. For the entire house, there is the idea of making a naked, transparent and honest house with its structural elements, framed to be protagonists, such as the exposed concrete beams on the terrace. The result of ...



预览图片
11 / Sonar Ukiyo | Shania Tahir
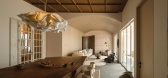
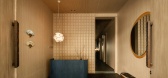
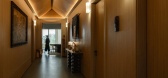
10月前|NewNorm|酒店|99%...ng of the present - the interior expresses clarity of intent. Clean lines, natural textures and a neutral palette lay the foundation, while dark timber, vivid patterning and symbolic Batak motifs are layered with care. The effect is contemplative rather than decorative, aligning with wabi-sabi sensi...


预览图片
12 / (美术博物馆休斯顿校园扩张)Steven Holl Architects设计
6年前|Archilovers|文育|99%...ves, imagined from cloud circles, push down on the roof geometry, allowing natural light to slip in with precise measure and quality, perfect for top-lit galleries.
The undersides of the curved ceiling become light reflectors, catching and sliding the light across each unique gallery experience...


预览图片
13 / 奥斯汀Tree别墅
12年前|wangang2012|住宅|98%...t suite to its family of four while encouraging a constant appreciation of nature.
The home’s two curving rooflines—one concave, and the other convex—create a dialogue with the steeply sloping site, unfolding the house to stunning views of its natural surroundings. The convex roof shared by...





预览图片
14 / (又称除酵节)Wobi办公室设计
5年前|OfficeSnapshots|办公|92%... warm lighting. Designers also take advantage of amazing skyline views and natural sunlight by utilizing floor to almost-ceiling windows. The office opens out onto a small balcony space for private phone calls or informal meetings.
,11 张图片 | Pictures,设计:switchup, 客户:Wobi, [*...



预览图片
15 / Angel Dream | Clint Nicholas Design
3月前|The.Local.Proje|住宅|91%...nt Nicholas. “Holmby Park just nearby gives it this gentle connection to nature that really shaped how the clients wanted to live.”
Set on a generous half-hectare site, the home – called Angel Dream – reads as a layered, European-inspired villa: classic on the outside, carefully m...


预览图片
16 / Desa Bell Residence | Desa Bell | 2025 | 澳大利亚
9月前|The.Local.Proje|住宅|90%...l Residence on the Gold Coast, with the project capturing Bell’s love of natural materials, rich texture and the emotional undercurrents that come from crafting houses based on story-telling.
The word desa means village in Indonesian, and reflects Bell’s deep connection to Indonesia. ...


预览图片
17 / 浮动墙的房子(2019)(波峰建筑师)设计
6年前|archdaily|住宅|90%...se. The northern court anchors the entire built space bringing in abundant natural light, providing a visual connection between the floors and setting a refreshing ambience. Canopied by a temple tree, the artfully designed puja sits as a distinguishing sculpture in this court. A transparent layer of...


预览图片
18 / Little Lonnie | Edwina Glenn | 2025 | 澳大利亚
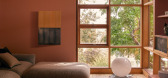
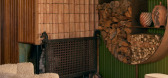
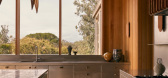
9月前|The.Local.Proje|住宅|89%...lities and professions of the owners.A warm tonal palette is balanced with natural materials and greenery in this dwelling near the beach in Point Lonsdale, Victoria. Designed by Edwina Glenn for Kip & Co co-founder Kate Heppell and landscaper Mal Heppell, Little Lonnie presents moments of brightnes...
预览图片
19 / 波兰 | Red Bull | 红牛 | 办公室 | 2021 | MXCF Architekci
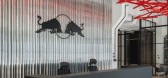
5年前|OfficeSnapshots|办公|88%...d an inspiring, authentic and sustainable office environment. The tall and naturally well-lit existing space had this potential.,An art installation of red battens – Wave of Energy – swoops above the entrance area. The wall of polished aluminum at the back of the reception desk in the lounge a...




预览图片
20 / 法国卡哈特制品车间(2020)(Craft Architecture)设计
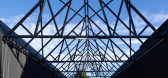
5年前|archdaily|建筑|87%...tural and technical elements, which are all visible. All of the spaces are naturally lit with diffused light from the generous glass windows arranged on the northern slopes of the roofs. The sales areas also have subtle LED lighting.,The functional furniture comes from industrial suppliers: bars a...




预览图片
21 / 奥利维亚·洛佩兹在布鲁克林的公寓里与旅行发现的极简主义美学结为连理。
6年前|ArchitecturalDi|软装|85%...hts on a Brooklyn building designed by Dutch architect Piet Boon, whose signature minimal style aligned with her personal aesthetic. Not only does the residence come with amenities like private outdoor space and a pool—a rarity in NYC!—but it also meant her one-bedroom apartment would be outfitt...




预览图片
22 / 庭院别墅 | Rushi Shah Architects | 2023 | 印度
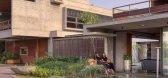
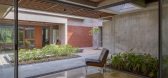
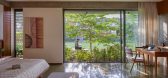
2年前|archdaily|建筑|83%... wardrobe is catered to personal requirements. All rooms are well-lit with natural light and overlook the courtyard's central garden or private terrace. When it comes to the interiors of the house, we wanted to introduce warmth and embrace the natural light in every way possible, which was planned w...



预览图片
23 / 葡萄牙Quinta da Ria别墅改造(2018)(AIA)设计
5年前|archdaily|建筑|82%... were introduced in the restaurant's roof in order to balance the entry of natural light.
,项目完工照片 | Finished Photos,转载自:Archdaily,设计师:AIA,分类:Hospitality Architecture,语言:英语,阅读原文




预览图片
24 / Blueridge Mountain Home | RAAD Studio and Gruver Cooley
3月前|The.Local.Proje|建筑|80%...g to have been carved from the earth, a bookshelf-lined sunken living room naturally lit by an expansive skylight, and green-roofed terraces obscuring the distinction between land and built form. River’s Edge Landscaping worked closely with RAAD Studio and Gruver Cooley to ensure the home’s surr...


预览图片
25 / 约克豪斯高中
11年前|long2003|办公|77%...ncluded the incorporation of energy efficient systems, the maximization of natural lighting, and the provision of flexible workspaces to accommodate 21st-century teaching practices. The new senior school was also required to unify the 144,721ft2 (13,445m2) campus, which comprised several buildings o...
预览图片



