约有30项符合查询结果,库内数据总量为1205598项。[ 耗时:0.0100秒 ]
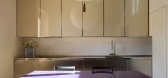
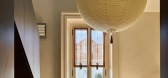
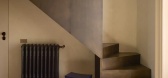
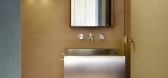
1 / Casa Lea | LC Atelier
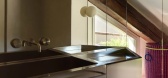
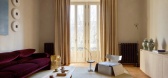
9月前|estliving|住宅|100%...f Milan, Casa Lea by LC Atelier reimagines a residence that draws from the natural and urban beauty of its surroundings, thoughtfully mirroring the dynamic personality of its inhabitant.
With a commitment to preserving and restoring the original structure of this striking Milanese home, LC Atelier ...
预览图片
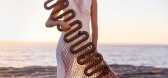
2 / 连卡佛的本地设计将在香港巴塞尔艺术展期间推出。
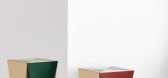
6年前|Yellowtrace|产品|100%...tract world and modernism, each mirror is unique thanks to the custom dyed natural straw, each with individual colour combinations and textures.Adam Goodrum’s Chatterbox also features, inspired by Utzon’s design process for the Sydney Opera House – cutting a sphere into segments and reconfigur...



预览图片
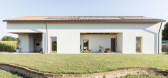
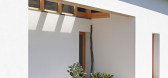
3 / 农村的奥德赛(农村漫游)Jimmi Pianezzola设计
6年前|Archilovers|建筑|100%... pump with accumulation of water. The house is not connected to the use of natural gas.
The technology requires that the straw-bales are used as large bricks to close the wooden structure. The plasters are completely free of cement (to promote breathability) and with light aggregates (for examp...



预览图片
4 / Nikoline Liv Andersen-《复杂的时尚》
11年前|王-畅|产品应用|100%...re almost a stage for experimentation and for telling stories about human nature and our way of life. A graduate of The Danish Design School (2006), Liv Andersen who worked at the studio of John Galliano and Christian Dior in the context of a student internship, creates singular and meticulously cr...


预览图片
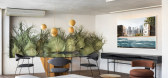
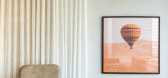
5 / Boscardin Momenttum公寓(2020)(Studio Boscardin.Corsi Arquitetura)设计
6年前|archdaily|住宅|100%... wood floor, the brazilian stone top tables and the straw pendants gives a natural touch to the scene.,项目完工照片 | Finished Photos,转载自:Archdaily,设计师:Studio Boscardin.Corsi Arquitetura,分类:Apartment Interiors,语言:英语,阅读原文



预览图片
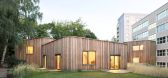
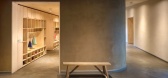
6 / 德国课外护理中心华德福学校(2017)(MONO Architekten)设计
5年前|Archilovers|建筑|100%... with a view into the crowns of the surrounding trees. The goal was to use natural and renewable building materials to comply with the Waldorf educational idea. Themed “school builds school”, most of the construction work was carried out by the Knobelsdorff School.
The colouring was created...



预览图片
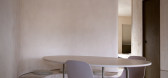
7 / 以色列贾法顶层公寓 (Jaffa Roofhouse)Gitai Architects设计
5年前|Archilovers|住宅|100%... outdoor merges with the indoor to create a unique flow based on light and nature. Every space in the Roofhouse is connected and separated at the same time by the poetic passage doors letting the light go through to form incredible shapes while ensuring intimacy in each room.
,Materiality was of ...




预览图片
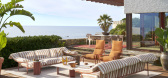

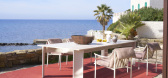
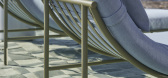
8 / Cassina 推出2026年户外系列
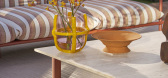
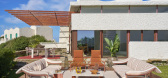
8月前|The.Local.Proje|产品|90%...d the disciplined rigour of its structure,” says the designer. “Its signature feature is the soft, voluminous cushions that rest with natural ease upon a base composed of slender metal tubing, characterised by a particularly eloquent constructional precision.”Options include two- and three-sea...
预览图片
9 / Lugu Lake Pavilion Boutique Hotel / Atelierba 设计
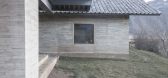
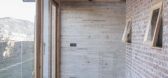
6年前|archdaily|建筑|88%...or back in time to experience the deepest relationship between mankind and nature. The location was chosen taking into consideration all of beforehand mentioned. There was an initial agreement of not looking for a place by the lake shore in order to seek for calmness. The holy mountain should become...


预览图片
10 / SGAD 办公室 | Soong Lab+ | 2020 | 中国北京
3年前|OfficeSnapshots|办公|88%...tes us from the city for a while.
,This courtyard made of cement is a natural open space with a rich sensory experience, which contains the light of inspiration. Adjacent to the lounges of the ‘inner courtyard’, we learn from the architecture of ‘XUAN轩’ of the Chinese traditional gard...


预览图片
11 / 中国第一个宝马摩托车俱乐部设计
11年前|hunanhuan|康乐|84%...clists are a group of people who love to see the world on a set of wheels, nature is an important feature. To bring this into the club, straw boards and reused wood is used in the display wall, a world map as well as on lockers, a changing room and bathrooms. The outline of these rooms looklike fore...
预览图片
12 / “大小” - 胡同里的咖啡店和民宿
10年前|7_eleven|餐饮|81%...pening on the southern slope of the pitched roof is introduced to bring in natural lighting as well as allowing the shadows from the trees above to cast onto the interior surfaces throughout the day.
▽可以打开的金属折叠板,Stainless steel foldaway plates
▽天窗和墙上的阴翳...


预览图片
13 / 赵睿|J+ 生活艺术馆|THE ART OF LIVING
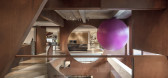
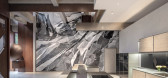
6年前|纬图设计|商业|80%...function from the outside to the inside. It is a combination of power art, nature and emotion. ——Rui Zhao
项目坐落于苏州,建筑外立面及室内的整体改造面积约为2000m²,是一个多功能的综合体,具体可分为产品展示区、办...




预览图片
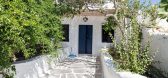
14 / 希腊Sikinos精品酒店/Kapsimalis Architects设计
6年前|Archilovers|民宿|80%...andmade furniture and modern pieces. Purpose of the design was to create a natural island way of life, with a sense of oldness and traditional style. Refined chestnut wood, rough concrete, ceramic vases, stone objects, coloured rugs, porcelain basins and table lights, straw chairs and stools, metall...




预览图片
15 / La Biglietteria (La Biglietteria)小设计
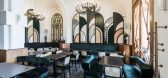
6年前|Archilovers|餐饮|76%... box office with its original glass sign.
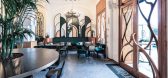
The declared inspiration to natural forms typical of the flapper aesthetic of America of the 20s pays homage to the rich past of the theater, the back wall of the restaurant area is characterized by decorations with broken arches that alternate mirrors,...



预览图片
16 / 丽水·驻·85民宿 | 时上设计
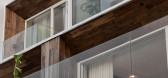
6年前|时上设计|民宿|75%...the time becomes quiet and soft. It is precisely because of this beautiful natural scenery that the hostel decided to take root here, named “Residence” also hope that guests can stop and stay here. This time, the hostel invited designer Shen Mo to create the third apartment in 85-July.
▼驻·...




预览图片
17 / Haiku House | Kim Kneipp Studio | 2025 | 澳大利亚
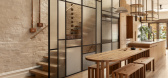
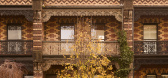
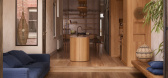
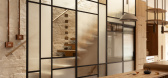
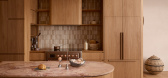
10月前|The.Local.Proje|住宅|74%...hile pushing out into the garden sphere for a heightened relationship with nature.In a poignant move to expand the heart of the home, the original stair finds a new position for an open spatial arrangement. Daylight permeates rooftop apertures and clerestory glazing as a radiant backdrop to a reduct...

预览图片
18 / Residence Guan|赵睿作品,管宅
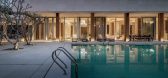
6年前|纬图设计|酒店|74%...sy to integrate with the environment, it makes people interact better with nature. The huge roofing platform on the activity area can hold large activities such as barbecue, cocktail party or wedding, it greatly enhanced the use of the site, but also can form a strong sense of rhythm with the indoor...




预览图片
19 / 布鲁塞尔风格 | Victoria-Maria Geyer
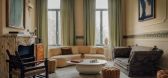
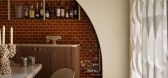
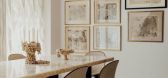
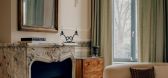
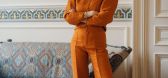
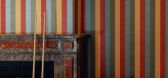
6月前|ArchitecturalDi|软装|73%...s was all about merging global influences in a way that felt authentic and natural,” she explains. “We drew inspiration from Southeast Asian homes, known for their openness; Mediterranean designs, with their material honesty; and European colonial architecture, with its balance and formality.”...
预览图片
20 / A Quiet Tropic | Artspaze
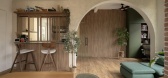
10月前|NewNorm|住宅|72%... decisions. A sleek bar counter sits at the edge of the kitchen, forming a natural gathering point for drinks and conversation. Subtle level changes and lower-height platforms ensure that their dog can move comfortably throughout the home, embedding everyday practicality into the design.
Sustainabi...


预览图片
21 / 巴黎公寓 | Sophie Dries
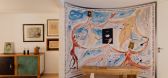
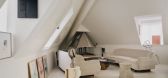
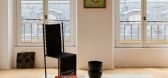
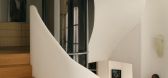
3月前|ArchitecturalDi|软装|70%...x in the Rue du Faubourg Saint-Honoré is unusual in every way. Its hybrid nature involves a complex arrangement of split floor levels, while the triangular shape of one section – similar to New York’s famous Flatiron Building – has resulted in some uniquely shaped rooms.
The owners of the ap...
预览图片
22 / 这座圣保罗之家是为创造回忆而设计的。
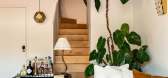
6年前|ArchitecturalDi|软装|66%...of in an iron structure to protect the space, and covered the ceiling with natural straw blinds.
The brass side table is part of Bia’s home collection and the “Diz” chair is by Sergio Rodrigues. “The painting is by my late uncle Rodrigo Rodrigues and the frame I had made in solid imbuia ...



预览图片
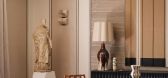
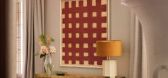
23 / 马德里顶层公寓 | Oscar Lucien Ono
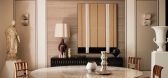
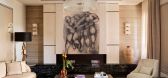
6月前|ArchitecturalDi|软装|65%...onese. “The colour palette is anchored in soft shades of grey, beige and natural tones that highlight architectural details and textures, giving the apartment a timeless elegance,” says Ono.Collaborating with Paris designer Raphaël Pontais, Ono created many custom pieces of furniture. The curva...
预览图片
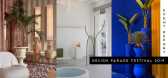
24 / 2019年土伦和海雷斯的设计游行节。
6年前|Yellowtrace|产品|64%...gner Francois Champsaur’s exhibition questions man’s relationship with nature over five separate scenes entailing rattan daybeds and wild suspended plant installations. In the Cercle Naval du Toulon, a monument that was once a gathering place for naval officers, Lucas Djaou created a blue-heavy ...


预览图片
25 / Quiet House | Adriano Gaetano | 2026 | 澳大利亚
1月前|The.Local.Proje|住宅|58%... building as one of holistic repair. “The site itself was this beautiful natural progression of healing and rehabilitation, and then placement of architecture within,” Adriano explains.
This sensibility gives rise to what he describes as a “semi-bunker” typology. The house presses...
预览图片



