1 / Maria & Cubí is a renovation project completed by Nook Architects
11年前|xiao娃娃|住宅|100%这栋住宅位于珀斯,澳大利亚的郊区。室内大面积采用白色、灰色、木色,时尚简洁。


预览图片
2 / B67 住宅 | Nook Architects | 2024 | 西班牙
2年前|archdaily|住宅|100%...一种主人翁意识,并鼓励社交互动。
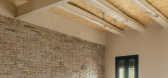
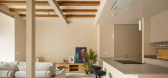
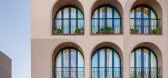
,项目设计:Nook Architects,项目面积: 717m²,项目年份:2024,项目摄影:Oriol Gómez,供应商: Technal, Kave Home, Azuliber , Equipe, FARO Barcelona, Levantina, MH parquets ,MEP & HVAC Consultant:ARA Enginyeria,Qua...



预览图片
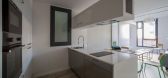
3 / The Apartment by Nook Architects
7年前|超超超超超|住宅|100%...Bedroom Decorative Accessory Dining Room Kitchen Lighting Living Room Nook Architects Spain Wood Floors
关键词:巴塞罗那卧室装饰配件餐厅厨房照明客厅Nook建筑师西班牙木地板
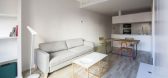
这套公寓是Nook建筑师于2013年完成的一项工程。它位于西...




预览图片
4 / Twin House by Nook Architects
7年前|pcghost|住宅|100%...essory Dining Room Exposed Ceiling Beams Kitchen Lighting Living Room Nook Architects Rug Spain Wood Ceilings
关键词:巴塞罗那浴室装饰附件餐厅,暴露天花板,梁,厨房,客厅,Nook建筑师,地毯,西班牙木天花板
位于西班牙巴塞罗那...





预览图片
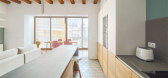
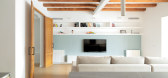
5 / 西班牙1901号住宅(2020)(Nook Architects)设计
5年前|Archilovers|建筑|100%...念图:待补充……
,转载自:Archilovers,设计师:Nook Architects,坐落:Barcelona / Spain / 2020,语言:English,阅读原文



预览图片
6 / Lucida 餐厅和酒吧 | Shahira Fahmy Architects | 2024 | 埃及
1年前|archdaily|餐饮|100%
,项目设计:Shahira Fahmy Architects,项目面积: 1250m²,项目年份:2024,项目摄影:Nour El Refai, Farida Bustani,供应商: Studio39 ,首席设计师:Shahira Fahmy,Main Contractors:Triangle Architects,MEP 项目顾问:Triangle Architects,Structure 项目...


预览图片
7 / 纽约设计师达拉斯的公寓装饰设计
6年前|ArchitecturalDi|软装|96%...im in, but its unexpected family ties: Heath’s grandfather was a project architect on the building in 1957, working under famed Dallas modernist Howard Meyer. “It was a fun connection,” Pickering said. That, paired with the roomy one-bedroom unit’s ability to easily transform into the blank ...


预览图片
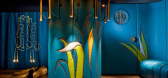
8 / Cinema \\\\\\\\\\\\\\\\\\\\\\\\\\\\\\\\\\\\\\\\\\\\\\\\\\\\\\\\\\\\\\\\\\\\\\\\\
15年前|hql_009|餐饮|93%...ia Mahdavi, on the Rue de Buci in Paris. The Iranian born and Paris-based architect Mahdavi provided a wonderland of sorts, with oversized furniture, checkerboard floors, and larger than life chess-pieces for bar stools. It was not only the bold colors and courageous use of lines and angles that ...


预览图片
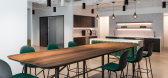
9 / 麦克莱恩CollabraLink办公室设计
6年前|OfficeSnapshots|办公|90%
FORM Architects designed the offices for CollabraLink, a technology consultancy, located in McLean, Virginia.
Familial and supportive, CollabraLink’s new space echoes a tight knit company culture that is rooted in collaboration.
From the moment you step into the floor’s elevator lobby, d...




预览图片
10 / 阿灵顿支流办事处设计
6年前|OfficeSnapshots|办公|90%FORM Architects recently accomplished the humanizing office design for Tributary, a law firm, located in Arlington, Virginia.Warm and welcoming, Tributary wanted to reexamine the traditional take on a law firm by emphasizing the “human” portion of their human resource practice. Creating an envir...


预览图片
11 / 斯特拉之家(Stella House)DEMO Architects 设计
6年前|archdaily|住宅|85%Houses, Cushing, United States,Architects: DEMO Architects, Area: 1500 ft²,Year: 2019,Photographs: Sidney Bensimon,Manufacturers: AutoDesk, Chaos Group, Delta Faucet, Marvin, Dzek, Floyd Detroit, Fort Standard, McNeel, Portola Paints,Design Team:Alessandro Ronfini,Clients:Sidney Be...


预览图片
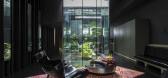
12 / 广场交易:最佳家庭庭院理念,第一部分
6年前|TheModernHouse|设计情报|83%...ng’s Cross and originally featured only one external window. For leading architect David Adjaye, this challenge was met by the creation of courtyard-cum-light wells throughout the plan, which draw the eye through the space and offer a striking contrast to the exposed concrete and dark timber frame...




预览图片
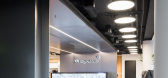
13 / 俄罗斯北方钢铁办公室设计
5年前|OfficeSnapshots|办公|82%..., Severstal, is located in business center Alcon in Moscow. It took OFFCON architects 4 months to design this modern, functional, and flexible space, that is good not only for working, but for living in.
The whole floor is almost a perfect square with an atrium in the middle. Architects decided t...



预览图片
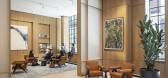
14 / One Hooper’s 办公室 | Fletcher Priest Architects | 2023 | 英国
1年前|OfficeSnapshots|办公|82%... London, England, ,行业: Financial / Investments, ,Fletcher Priest Architects completed the One Hooper’s Court private office for a client seeking a sleek space in London, England.,Fletcher Priest has completed the interior design and fit-out of two floors of One Hooper’s Court for a p...




预览图片
15 / Dropbox 办公室 | IA Interior Architects | 2022 | 伊朗
1年前|OfficeSnapshots|办公|81%..., an IT desk, and a comfortable mother’s room.,设计师:IA Interior Architects,团队:Manuel Navarro, Rosie Pawsey, Gerry Triyadi,Contractor: Structure Tone,摄影:Ruth Maria Murphy, Donal Murphy10 Images | expand for additional detail,转载自:Office Snapshots,语言:Engli...



预览图片
16 / Blues Point Hotel Outdoor Terrace(澳大利亚,悉尼)
14年前|calixdon|设计情报|81%Carter Williamson Architects designed an outdoor terrace for the Blues Point Hotel in Sydney, Australia.
Project Description:
The Blues Point Hotel required an outdoor terrace that was enjoyable to be in but respected the residential neighbours by keeping the noise down and maintaining privacy...


预览图片
17 / San Mateo Guidewire软件办公室设计
6年前|OfficeSnapshots|办公|79%David Whitney Architects recently accomplished the design of the Guidewire Software offices located in San Mateo, California.It’s an innate human quality to want to tell stories. From cave paintings of long ago to today—we still mark walls to tell our stories—whether a sanctioned mural or a gr...


预览图片
18 / 美国阿拉斯加航空公司旗舰休息室(2019)(Graham Baba Architects)设计
5年前|archdaily|餐饮|78%Airport, Seattle, United States,设计师:Graham Baba Architects, 面积: 15800 m²,年份:2019,摄影:Andrew Pogue, Ross Eckert, Graham Baba Architects,建造商: Arktura, AutoDesk, FabriTRAK®, Caesarstone, Calico Wallpaper, Adobe, Armstrong, Bill Fishel Design Group, Cascade ...


预览图片
19 / master window
7年前|hua2006|住宅|77%...
Firm Nook Architects
Type Residential › Apartment
STATUS Built
YEAR 2015
keywords:architecture, architecture news, interiors, interior design, portfolio, spec, brands, marketplace, products...


预览图片
20 / 苏拉特Sumerru集团办公室设计
5年前|OfficeSnapshots|办公|74%...
ADDA Architects & Urban Designers created an open environment infused with natural light for the offices of real estate company, Sumerru Group, located in Surat, India.
Former program’s configuration was composed of private ...


预览图片
21 / Fitzroy House | Erin Lambrecht Studio | 2025 | 澳大利亚
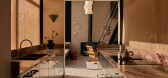
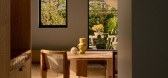
9月前|The.Local.Proje|住宅|74%...1800s. Fast forward to 2018, the new custodians of the abode engaged Crump Architects to connect the freestanding garage to the main house, and this sensitive rear addition now features a galley kitchen and second living area with a mezzanine level above.
While this update brought greater...
预览图片
22 / Fitzroy House | Erin Lambrecht Studio | 2026 | 澳大利亚
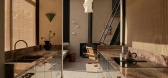
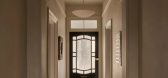
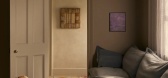
2月前|estliving|软装|73%... House unites two distinct chapters of the Hobart family home’s graceful architectural bones. The Victorian-era front living spaces were complemented by a modern rear extension, designed by Crump Architects approximately a decade ago. Lambrecht was tasked with “celebrating those existing feature...

预览图片
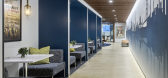
23 / 纽约热烈欢迎旅游集团办公室设计
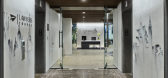
5年前|OfficeSnapshots|办公|72%...lding Annex history, initially designed by Reinhard, Hofmeister & Walquist Architects, and later modernized by renowned architect Phillip Johnson.
Upon arrival, visitors walk out onto the original terrazzo floor, discovered during interior demolition and now restored, view an exposed original ste...




预览图片
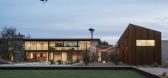
24 / Foo的房子(Foo)牧场我设计
5年前|Archilovers|建筑|72%... land centrally located in Phoenix, including a ceramic artist, approached architecture firm The Ranch Mine to design a new home in which their family could grow and create. Influenced by the ancient art of pottery, ‘Foo’ is a house designed to be rigid in structure while malleable in use, prec...



预览图片
25 / 创新与经典 普华永道PwC巴黎体验中心办公設計欣赏
6年前|时尚办公网|设计情报|71%...固有思维赋予历史建築新的意义。
設計:Vincent & Gloria Architectes
地址:法国 巴黎
面积:1,326 平方米
时间:2019年
摄影:Arnaud Schelstraete
Tags:审计\\咨询,历史建築改造、体验中心、黑色导引线、丰富的空间场景、现代与经...


预览图片



