1 / One’s Clinic 家庭诊所 | 100A associates | 2023 | 韩国
2年前|100A|康乐|100%...这意味着医学的真正目的是了解症状背后的个体。 One’s Clinic旨在通过与患者的沟通来接近治愈的本质,是一家家庭诊所,它采用初级保健医生的理念,管理超越疾病的生活方式,实现自我治愈。 从初级保健医生希望悉心治疗...


预览图片
2 / 洛斯雷米托斯牙科诊所(Dental Clinic in Los Remedios)PRÁCTICA 设计
5年前|archdaily|康乐|100%Dental Clinic, Refurbishment, Healthcare Interiors, Seville, Spain,Architects: PRÁCTICA, Area: 208 m²,Year: 2020,Photographs: Fernando Alda,Manufacturers: AutoDesk, Brinner, General Climatización, Madel, Robert McNeel & Associates, Salvador Escoda, S.A., www.brinner.es,Arquitectos ...


预览图片
3 / (医学美学诊所“实体”设计)Humberto Conde设计
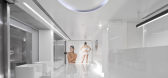
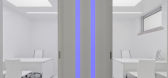
5年前|archdaily|康乐|100%Clinic, Healthcare Interiors, Lisbon, Portugal,Architects: Humberto Conde, Area: 573 m²,Year: 2011,Photographs: Fernando Guerra | FG+SG,Text description provided by the architects. This proposal is a renovation of an existing store, for the settlement of a Medical-Esthetical Clinic ...



预览图片
4 / Laserlab | House of Creation & Studio Tenev | 2024 | 挪威
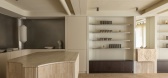
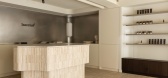
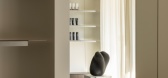
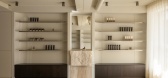
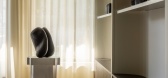
7月前|NewNorm|康乐|100%...by House of Creation and Studio Tenev, the city's first needle-free beauty clinic reimagines the conventional clinical environment—prioritising sensory experience, hospitality and openness over retreat and isolation.
Facing a vibrant streetscape, the clinic aims to bridge the distance that often ...

预览图片
5 / Wilson Associates-The Clubhouse at One Park
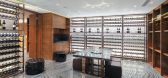
10年前|charliexu|餐饮|100%...s everything from a full spa, to a theatre, juice bar & deli, aquarium and clinic.



预览图片
6 / 巴黎机密临床研究组织办公室设计
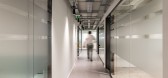
3年前|OfficeSnapshots|办公|99%...ices, ,Allure designed a functional and stylish space for a confidential clinical research organisation’s offices in Paris, France.,Allure developed the new french HQ for a leading global research clinical organisation, delivering a forward-thinking working environment in the Paris area.,The...




预览图片
7 / 泰国CDC学校临时宿舍
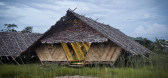
12年前|wangang2012|住宅|87%...the CDC School (Children Development Center) under the tutelage of Mae Tao Clinic organisation, hosts more than 500 students.
The lack of space, and in many cases, the need for immediate accommodation for new students has forced the School to present a new model of temporary low-cost dormitories ...




预览图片
8 / 悉尼牙医诊所
11年前|long2003|办公|86%...ail streets we were invited to design a high-level state of the art dental clinic. The actual space and the brief provided by the client posed a few challenges that got us thinking. An aesthetic is something that may be mistaken as an additional almost cosmetic layer to a design, but in our projects...
预览图片
9 / Mur Mur Lab丨Rejuve Lab皮肤诊所
6年前|Mur.Mur.Lab|设计情报|82%...确定性的共同期盼,让我们还是接受了这次委托。
Skin clinic is not the subject of Mur Mur Lab ‘s expertise: focusing more on indoor furnishings than space itself; the distance between functional routines and poetry… are design challenges. With a common hope for future store u...


预览图片
10 / Chandler Zovio总部设计
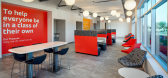
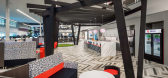
5年前|OfficeSnapshots|办公|81%... center houses an exterior patio, stadium seating for town halls, a health clinic, fitness center, and full-service cafe. Technology meets creativity with DIRTT modular walls, acoustic panels and white noise systems that strategically eliminate sound overlap.12 张图片 | Pictures设计:McCarthy ...


预览图片
11 / 埃斯波罗氏公司办公室设计
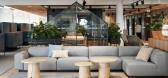
5年前|OfficeSnapshots|办公|80%...he premises of pharmaceutical and healthcare companies have typically been clinical and white, as well as highly hierarchical. However, Roche wanted to create a comfortable workplace for its employees with a relaxed, team-friendly atmosphere. In line with the company’s values, the workplace must a...


预览图片
12 / Fleury Polaris 办公室 | Perkins&Will | 2023 | 巴西
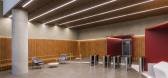
1年前|perkinswill|办公|75%...hed program had the premise of accommodating the transfer and expansion of clinical analysis professionals and administrative staff, as well as housing the laboratory headquarters, offices, restaurant, auditorium, reception area, and a Fleury service unit. The organization of the sectors, considerin...



预览图片
13 / Faye Toogood的下摆蓬松的躺椅。
5年前|Yellowtrace|产品|74%... steel-framed furniture.
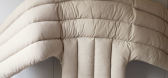
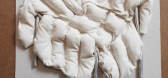
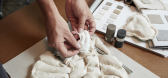
The first piece in the collection combines the clinical lines of Modernist furniture with a deep, satisfying sense of comfort. The tubular frame peeks out from beneath a detachable upholstery of soft, quilted fabric which sits atop a canvas sling for support and is kept i...


预览图片
14 / 桀森建築設計丨唯儿诺眼视光(新天地店)
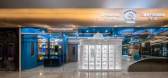
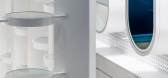
6年前|室内赞条|设计情报|72%...evention and helth care concept instead of excessive treatment. Wellem eye clinic is a branch of Wellem.Function Partition: Reception, Frame Glasses Demonstration, Visual Training Room, Clinic Room, Opened Optometry Area, Optometry Area, OK Glasses Experience Area, Trial Rest Area
...




预览图片
15 / self.space | Polina Nosikova | 2026 | 阿联酋
5月前|ArchitecturalDi|办公|71%.... “We developed a clean, minimalist language that feels warm rather than clinical, encouraging people to spend time in the studio rather than simply arrive, take photos and leave. It feels like a space for oneself.”
Photo: Vitaliy Grishkov
,转载自:AD(admiddleeast)
,图片...


预览图片
16 / SuperLimão Studio : 建筑师们正朝着可扩展的气候解决方案迈进
5年前|archdaily|办公|69%...uld include administration area, professionals (dentists who carry out the clinical analysis and treatment planning), and the aligners production space.,Some of the brand's features were incorporated into the architecture to convey SouSmile's messages such as efficiency, transparency, joy, self-es...


预览图片
17 / 现代主义美式风格住宅软装设计
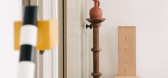
5年前|TheModernHouse|软装|67%...my tastes have evolved and expanded with research and time. I don’t like clinical, empty spaces – in fact, I like being surrounded by things. For me, there is a sort of poetry in putting a colourful 90s lamp next to a vintage French amphora, for instance.“The mix of antiques and contemporary p...


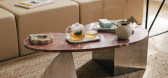
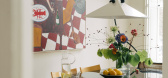

预览图片
18 / 新北翼Rigshospitalet医疗中心翻新LINK arkitektur设计
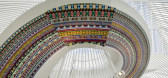
5年前|Archilovers|康乐|67%...private bathrooms), 33 operating rooms, an intensive care unit, outpatient clinics, diagnostic imaging functions, and research spaces.
The design and layout of the North Wing are the result of a close collaboration between LINK arkitektur and 3XN, as well as the engineering firm Sweco. Addition...




预览图片
19 / 韩国首尔“城市日光浴”沙龙俱乐部(2020)Studio Fragment设计
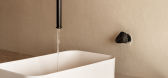
5年前|fragment|康乐|66%... much more like a dining room, a beautiful round table ensuring visions of clinical waiting rooms become a distant memory. Timber wraps the room, coating the ceiling, the walls, and an inbuilt open bookshelf. A stone sink sits semi-concealed behind mesh screens. A series of round mirrors poke their ...




预览图片
20 / PM牙科诊所
13年前|dong1605321|办公|64%Paulo Merlini Dental clinic in
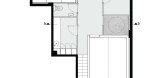
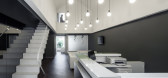
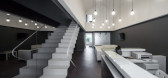
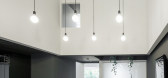
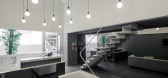
The uncommon form, narrowness, vertical amplitude of the space and the two big glass fa?ades placed on the main and back fa?ade defined mainly the organization of the spaces. The reception and waiting room it’s characterized by a big white box that floats ...

预览图片
21 / Vienna’s Disco Volante Pizzeria
12年前|zc890922|餐饮|63%... room fills with diners seeking Maria Fuchs’ perfectly cooked pizza, the clinical room begins to warm. And with completely frill-free interiors, diners turn their attention right to where the designer always intended: on the disco ball.Madame Mohr is a Vienna based creative collective consisting o...
预览图片
22 / O.A.S.E. Medical Library by HPP Architects
13年前|barryliubing|商业|62%...he new medical library of the Heinrich Heine University and the University Clinic in Dusseldorf demonstrates clear similarities with a fertile spot in the desert. Not through its form but through its concept; the brief was to design a space for enthusiastic learning; a place of exchange, of innovati...


预览图片
23 / La dolce attesa | Paolo Sorrentino | 2025 | 意大利
1年前|Archilovers|商业|62%...e to transform chaos – the chaos outside and inside us when we wait in a clinic – into something recognisable. Not instantly. When the time is right. You have to know how to be in the emptiness of that room. Which means that how that space is designed and created can make all the difference.
...






预览图片
24 / 三园景 九方宅
12年前|onson|建筑|60%... to 3 meter to house public facilities, such as shops, community center,
clinic, etc.
此外我们还设计了雨水收集系统和空中菜园:每个组团的公共平台西侧的低点设置雨水收集装置,储存平台上汇集而来的雨水,待旱时利用收集到...
预览图片
25 / 主教的Stortford Chrono24办公室设计
3年前|OfficeSnapshots|办公|59%...de more traditional office setting.,The watch workshop was designed as a clinical environment which could be kept dust-free and limit visual distraction. The Oktra design team worked closely with the watchmakers to establish the correct lighting solution and colour temperature in the space to ensu...


预览图片



