约有60项符合查询结果,库内数据总量为1205587项。[ 耗时:0.0055秒 ]
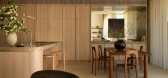
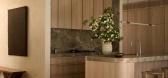
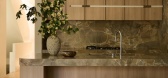
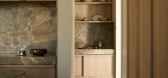
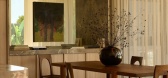
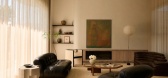
1 / Five Dock House | Stanton Architects | 2026 | 澳大利亚
3月前|estliving|住宅|100%...materials with the comforts of everyday living, Five Dock House by Stanton Architects is a contemporary family home in Sydney’s Inner West.
The natural stone, concrete and timber residence with partial water views combines tactile finishes enriched by natural light and spatial precision. From the...
预览图片
2 / 澳大利亚海格特山住宅 by Richard Kirk Architects
14年前|lbl890529|住宅|100%The Highgate Hill Residence by Richard Kirk Architects:The Highgate Hill Residence is located on a south facing ravine adjacent to one Brisbane’s oldest ridgeline roads ? Dornoch Terrace. The steepness of the rectangular site has resulted in a verdant and mature landscape consisting of a mixture o...


预览图片
3 / Luna | Joe Adsett Architects | 2026 | 澳大利亚
7月前|Joe.Adsett|建筑|100%...cantilevered upper level hovers above a grounded pavilion, balancing crisp architectural lines with warm natural textures.
Set along the shoreline and oriented to capture the soft rhythm of the day, Luna is designed as a calm retreat—where morning light spills across glazed living spaces and sea ...


预览图片
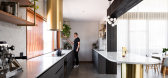
4 / 澳大利亚Klopper住宅|2020|Klopper & Davis Architects
5年前|archdaily|住宅|100%房子,珀斯,澳大利亚,设计师:Klopper & Davis Architects, 面积: 517 m²,年份:2020,摄影:Dion Robeson,供应商: Big Ass Fans, Areti, Bernini Stone, MODWOOD, Original Ceramics, Reece, Condari, Millennium White, Mortlock TImber Group,建造者:Adrian Zorzi,...


预览图片
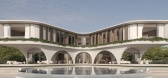
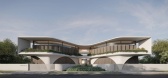
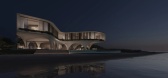
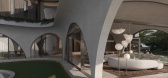
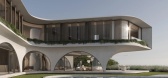
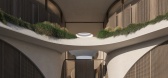
5 / Arcadia | Joe Adsett Architects | 2026 | 澳大利亚
3月前|Joe.Adsett|建筑|100%...ental and effortless. Bold in silhouette yet restrained in expression, the architecture is softened by natural textures, layered landscaping and a seamless relationship to its surroundings.
Designed to embrace the rhythm of coastal living, Arcadia unfolds through a sequence of shaded terr...
预览图片
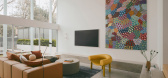
6 / Bellevue Hill Residence | Mostaghim Architects | 2025 | 澳大利亚
9月前|The.Local.Proje|住宅|100%
Bellevue Hill Residence by Mostaghim Architects is a bright and airy family home that combines the charm of a heritage cottage with a bold, Californian modernism-inspired extension.Much like Los Angeles, Sydney is celebrated for its mild climate, relaxed lifestyle and affinity for outdoor livi...
预览图片
7 / Vipp Tunnel, Tasmania | Room 11 Architects | 2025 | 澳大利亚
1年前|Archilovers|建筑|100%...JECT NAME - Vipp Tunnel, Tasmania
LOCATION - Bruny Island, Tasmania, AUS
ARCHITECT - Room11
BUILDER - Merlin Construction
INTERIOR - Vipp
SIZE - 160 m2
AREA - 3 ha land
COMPLETED MARCH 2025
PHOTOS - Adam Gibson
STYLING - Jack Milenkovic
Vipp Tunnel, Tasmania opens 6 March
From AUD $970 p...



预览图片
8 / 澳大利亚 | Canning Street House | 住宅 | 2021 | Foomann Architects
5年前|archdaily|住宅|100%...新,房屋室内设计,墨尔本,澳大利亚,设计师:Foomann Architects, 面积: 110 m²,年份:2021,摄影:Eve Wilson,建筑:Ferne Built,室内:Bicker Design,设计师:Foomann Architects,城市:墨尔本,国家:澳大利亚,设计师描述 | Designer ...




预览图片
9 / 澳大利亚昆士兰州--Amalfi Drive Residence
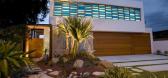
13年前|白人大毛|住宅|100%建筑师 & 室内设计师: BGD Architects – Bayden Goddard, Marcus Rosner, Kate Richards
结构工程师: Cozens Regan Williams Prove
建设: JMD Projects Pty Ltd
照明设计: BGD Architects & Tony Dowthwaite Lighting Design
摄影: Remco Jansen
BGD Architects designed the Ama...


预览图片
10 / Belleview | Lawless & Meyerson | 2026 | 澳大利亚
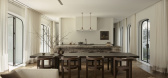
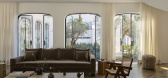
5月前|estliving|住宅|100%... scullery, and a library “conceived as a shared space for family life” architect and MHNDU founding principal Brian Meyerson says. Here, a large library table accommodates multiple uses and has some of the best views to the pool and terrace.
The primary suite and additional bedrooms are located...


预览图片
11 / 澳大利亚 | 墨尔本大理石住宅 | 2021 | Conrad Architects
4年前|Paul.Conrad|住宅|100%...墨尔本天际线的美景,这是一座由澳大利亚工作室 Conrad Architects 设计的大理石房屋。
,这套四居室住宅位于图拉克郊区,由室内设计师劳伦·塔兰特委托,他还设计了住宅的室内设计。
,总部位于墨尔本的康拉德建筑师将格...


预览图片
12 / Conrad Residence | Paul Conrad | 2026 | 澳大利亚
3月前|Paul.Conrad|住宅|100%
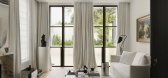
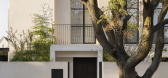
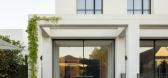
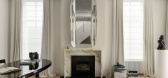
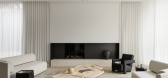
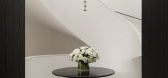
When an architect designs a home for themselves, something more personal comes to the surface. Any semblance of performance falls away, leaving room for what matters most: care and instinct. Paul Conrad, studio director of his eponymous architecture firm, understands this intimately. In design...
预览图片
13 / 澳大利亚Fitzroy之家(2020)Mitsuori Architects
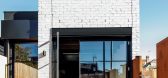
5年前|archdaily|住宅|100%房屋,装修,扩建,墨尔本,澳大利亚,设计师:Mitsuori Architects, 面积: 160 m²,年份:2020,摄影:Michael Kai,设计师描述 | Designer description: This renovation and extension to a narrow single fronted terrace house was the beginning of a family’s unco...
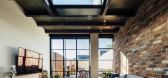
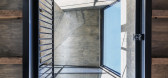
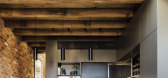

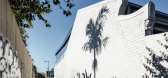
预览图片
14 / 澳大利亚 | Limestone House | 住宅 | 2021 | John Wardle Architects
4年前|archdaily|住宅|100%房屋,图拉克,澳大利亚,设计师:John Wardle Architects, 面积: 675 m²,年份:2021,摄影:Dianna Snape ,施工队:Arkit, Sinjen Group Prefabricator,Structural 工程师:4Site Engineers,屋宇装备工程:Umow Lai,民用工程:4Site Engineers,...


预览图片
15 / Wildcoast House | Pandolfini Architects | 2026 | 澳大利亚

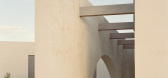
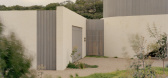
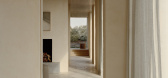
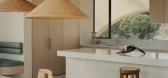
6月前|The.Local.Proje|住宅|100%...es way to dunes, cliffs and the cold breath of the Bass Strait, Pandolfini Architects has created a home shaped by its environment in every sense. Wildcoast House sits at the meeting point of the suburban and the sublime in a newly subdivided pocket of Portsea, bordered on one side by freshly minted...
预览图片
16 / 格罗夫之家 | Taouk Architects | 2023 | 澳大利亚
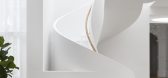
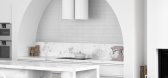
2年前|archdaily|住宅|100%...e Arts and Crafts Movement, the original design is an exemplar of Bungalow architecture, which was highly popular during the early 20th century. Wanting to pay homage to the heritage and integrity of the existing residence, the design is influenced by the components and principles of Bungalow Archi...



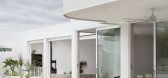
预览图片
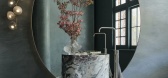
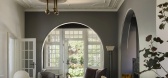
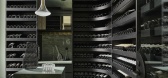
17 / LEESTHORPE | Claire Delmar | 2026 | 澳大利亚
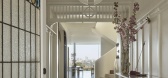
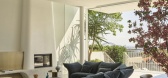
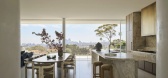
2月前|ClaireDelmar|软装|100%...refully planned spaces that maximise light, views, and comfort.
Original architectural details are celebrated alongside a refined material palette of stone, timber, polished plaster, and antique brass. Highlights include a sculptural staircase, dramatic wine cellar and powder room, expansive livin...
预览图片
18 / PR Residence | Inglis Architects | 2025 | 澳大利亚
11月前|The.Local.Proje|住宅|100%
PR Residence by Inglis Architects is a generous, comforting home that balances solitude with connection to the world beyond.
By engaging creatively with the inner-city suburb’s heritage restrictions, founder and director Charlie Inglis has grounded PR Residence within its context – neig...



预览图片
19 / 澳大利亚避难所啤酒厂(2020)(Paul Burnham Architect)设计
5年前|archdaily|建筑|100%Brewery, Busselton, Australia,设计师:Paul Burnham Architect, 面积: 1418 m²,年份:2020,摄影:Robert Frith,Lead 设计师:Paul Burnham,Documentation:Karl Woolfitt,Structural:Burdett & Goodison,Hydraulics:Ionic Design,Electrical: Datum 101,City:Busselton,Country...


预览图片
20 / 澳大利亚埃尔姆赫斯特故居(2018)(Rebecca Naughtin Architect)设计
5年前|archdaily|住宅|100%Houses, Renovation, Victoria, Australia,设计师:Rebecca Naughtin Architect, 面积: 277 m²,年份:2018,摄影:Daniel Fuge,建造商: AutoDesk, Dulux, James Hardie, Mondoluce, EST Lighting,Lead Architect:Rebecca Naughtin,工程师:Keith Long & Associates,景观设计...




预览图片
21 / Blues Point Hotel Outdoor Terrace(澳大利亚,悉尼)
14年前|calixdon|设计情报|100%Carter Williamson Architects designed an outdoor terrace for the Blues Point Hotel in Sydney, Australia.
Project Description:
The Blues Point Hotel required an outdoor terrace that was enjoyable to be in but respected the residential neighbours by keeping the noise down and maintaining privacy...


预览图片
22 / Waterman Eastland 联合办公 | ClarkeHopkinsClarke Architects | 2022 | 澳大利亚
4年前|OfficeSnapshots|办公|100%...落:Melbourne, Australia, ,行业: Coworking, ,ClarkeHopkinsClarke Architects designed the Waterman Eastland Business Centre as a modern and dynamic space in Melbourne, Australia.,Waterman Eastland exemplifies our changing aspirations – accelerated by the pandemic – for flexibility and...


预览图片
23 / Air Supply | Alwill Architecture | 2026 | 澳大利亚
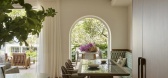
3月前|estliving|住宅|100%...y context. Considering the strong bones of the original home, Sydney-based architects Alwill Architecture and interior design studio Atelier Alwill—sister-founded businesses—sought to retain architectural details, including arches and board-lined gable roofs.
With these features as a ...



预览图片
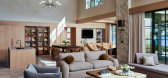
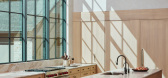
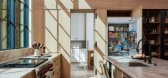
24 / Aurelia | PKA Architecture | 2026 | 澳大利亚
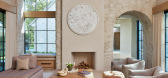
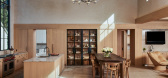
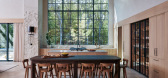
2月前|The.Local.Proje|建筑|100%...wanted a place to escape the hustle of everyday life. Their brief to local architects PKA Architecture called for a home that would serve as a base for restorative family time while also doubling as a venue for hosting parties and creating lasting holiday memories with friends and extended family.
...
预览图片
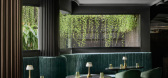
25 / Qode | Studio Nilasha | 2026 | 澳大利亚
3月前|Habitus|康乐|100%... dark and light, concealed and revealed.
We spoke with Nilasha, Principal Architect at Studio Nilasha, about transforming the site’s limitations into a spatial journey driven by materiality, lighting and atmosphere.
Tell us about the site context.
The site is located beneath an outhou...

预览图片



