1 / Point Nepean House | SJB | 2025 | 澳大利亚
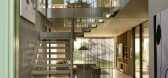
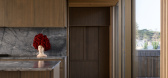
11月前|SJB|住宅|100%...ilver travertine porcelain slabs and refined putty steel elements. Natural timbers, reflecting the home's exterior cladding, define the internal zones.
Furnishings are deliberately contemporary and understated, ensuring that artwork enlivens the wall surfaces. Kitchens and bathrooms maint...




预览图片
2 / Old Joe’s | KOVAC | 2026 | 美国
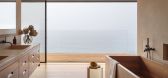
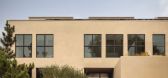
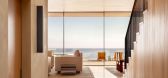
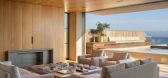
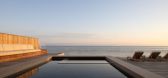
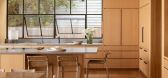
2月前|The.Local.Proje|住宅|90%..., steeped in Long Island modernism, provided the initial inspiration: warm timber used generously inside and out, steel-framed windows and an architecture defined by considered proportion rather than spectacle. To this foundation, KOVAC added a handcrafted cement plaster with exposed aggregate, its ...
预览图片
3 / Bellevue Hill Residence | Mostaghim Architects | 2025 | 澳大利亚
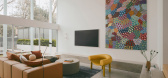
9月前|The.Local.Proje|住宅|88%...nod to one of the hallmarks of Californian modernism.
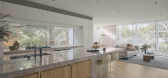
Inside, a timber staircase leads to an upstairs mezzanine where the kitchen and dining zone overlook both the downstairs living area and the backyard. This area is designed for both everyday life and entertaining, with a long, sculptur...
预览图片
4 / 伊斯坦布尔公寓 | Zeynep Taşbiçen Kopal
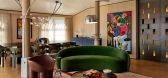
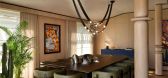
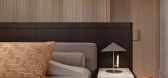
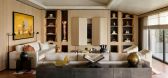
5月前|ArchitecturalDi|软装|77%... her decisions. The flooring, for example, shaped her use of pale, natural timber cladding for the walls, and the neutral-toned decorative paint finish that brings luminosity to the ceilings. Sloping roof lines influenced the home’s thoughtful visual transitions between surfaces. The designer cite...
预览图片
5 / (布里克斯顿风车教育和社区中心)Squire & Partners设计
6年前|Archilovers|文育|76%...ing traditional techniques.
Conceived as a simple and beautiful timber framed space, the building is designed to serve a variety of users – including school groups, adult education initiatives, community groups and local residents – and act as a platform for FoWG to showcase the histo...


预览图片
6 / TIMES CITY APT | XiaoBao Studio | 2025 | 越南
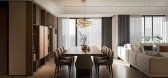
1年前|behance|概念|74%...d functional differentiation.The kitchen—a sculptural block clad in dark timber veneer—is both a utilitarian workspace and a social anchor. It features a waterfall island with under-cabinet lighting, producing an almost gallery-like glow in the evening. Flanked by elegant bar stools and softened...




预览图片
7 / 伊斯坦布尔咖啡馆 | Mitte | 2026 | 土耳其
26天前|ArchitecturalDi|餐饮|67%...urce of imagery. Coffee provides another. Rather than falling back on dark timber and industrial black, Local People builds its palette around a progression of warm browns, chalky creams, muted terracottas and softly reflective metal.
“The coffee tones used throughout the interior were chosen to ...


预览图片
8 / 独家 | 探访比利时设计大师 Michaël Verheyden 工作室
3月前|序赞精选|办公|58%...e. In their place emerges an upper level reorganized by a sloping roof and timber structure. Looking up, dark beams, braces, and columns interlock beneath white incline, outlining geometry of loft. Horizontal members extend width, while diagonal supports follow slope downward—direction, scale, and...


预览图片
9 / 设计故事//趋势水磨石。
6年前|Yellowtrace|产品|44%... light ambience is achieved with a soft pastel colour palette, natural oak timber, marble terrazzo with pastel pink grout, pink marble, and accents of nickel and brass. With plenty of natural light, the materials take on a lofty shine which accentuates their natural qualities.Read the full article a...


预览图片
10 / 设计故事//三维网格。
6年前|Yellowtrace|产品|43%...illusion of a golden cage, set agains the raw concrete walls and untreated timber floor. It’s sexy, sassy and delicious, but also gutsy and not too overdone. It just works. All of it. F*ck yeah.Read the full article about this project & see more images here. ,摄影 @ Peter Dixie for LOTAN Arch...





预览图片



