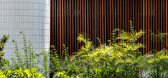
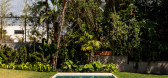
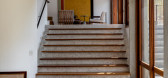
1 / 巴西 | Brasil House | 住宅 | 2019 | Play Arquitetura
4年前|archdaily|住宅|100%房屋,翻新,巴西圣保罗,设计师:Play Arquitetura, 面积: 1075 m²,年份:2019,摄影:Fran Parente,原建筑建筑师:Henrique Cambiaghi,负责建筑师:Juliana Figueiró e Marcelo Alvarenga,项目团队:Daniela, Felipe e Isabella,业主:Helena, Daniela e...



预览图片
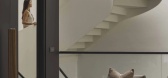
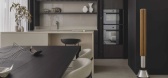
2 / Play House | Studio iF | 2025 | 新加坡
3月前|StudioiF|住宅|100%...ung" to harmonize passive sustainability with intimate family connection.
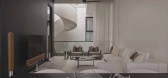
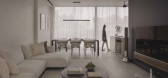
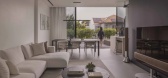
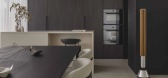
Play House exemplifies the sophisticated transformation of a narrow, inter-terrace plot into a multi-layered, highly functional sanctuary. The design masterfully navigates urban density by prioritizing internal quality over e...
预览图片
3 / 乐趣之家:六个精心设计的家
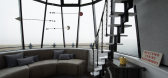
6年前|TheModernHouse|建筑|100%... Architect Duncan McLeod and set designer Lyndsay Milne McLeod 's playful west London home
Winterton Lighthouse, Norfolk
During our recent trip to Duncan McLeods house in west London, the architect told us that he designed the house to be a bit of fun, really! … ...


预览图片
4 / 韩国 | Marea House | 住宅 | 2020 | Rieuldorang Atelier
4年前|archdaily|建筑|100%...ruction,设计师:Bae, Seongyong,城市:庆州,国家:韩国,Play on stay. A pension that I thought of by shifting my perspective from a simple stay to a play. What is play, it is accompanied by fun and enjoyment through experience. Most of the people living in apartments have a lack...


预览图片
5 / “鬼屋”博物馆 – “Haunted play house” / TORAFU ARCHITECTS
12年前|alvis_Y|文育|100%“鬼屋”博物馆 – “Haunted play house” / TORAFU ARCHITECTS21, 09, 2013Interior / 室内设计Add comments
Japan, Museum, Tokyo, TORAFU
http://60designwebpick.com/image/2013/09/obake_00_fuminari_yoshitsugu.jpg
东京当代艺术馆提出了一个专为孩子举办的夏季展览概念...
预览图片
6 / 哥本哈根停车场乐园 / JAJA Architects
9年前|alvis_Y|建筑|100%...arking structure in the harborhttp://static.gooood.hk/2017/01/001-Park-and-Play-by-JAJA-Architects--960x640.jpg[/backcolor]这次的竞赛方案基于传统立体停车场结构,被绿意覆盖的建筑立面极富吸引力,而位于屋顶的公共空间进一步激活了建筑。The starting po...
预览图片
7 / OH HO Residence | Play Architecture | 2023 | 印度
27天前|archdaily|建筑|100%,项目设计:Play Architecture,项目面积: 175m²,项目年份:2023,项目摄影:Archana Vikram, studio f8, Senthil Kumar Doss,Category: Houses,设计团队: Devendra Kumar, Harish Thirugnanam, Joshin Rose, Nila Bharathi, Periyasamy Palanisamy, Ralbin Veniel, Senthil Kumar D...


预览图片
8 / Pata House | Ascend Design | 2026 | 新加坡
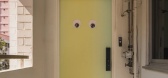
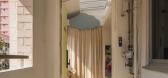
1月前|AscendDesign|住宅|100%...l house of guests. The brief called for more than square footage: a proper play area, a reading nook, generous storage, and — on the upper level — a dedicated craft room where creativity could spill out freely. The most personal touch belongs to the homeowner herself: a mosaic tile mural at the ...
预览图片
9 / play moebelstueck
7年前|umykFvVu|产品应用|100%...interiors, interior design, portfolio, spec, brands, marketplace, products PLAY Möbelstück
关键词:建筑、建筑新闻、室内设计、组合、规格、品牌、市场、产品等。
贝格利夫玩英语游戏。演奏贝杜泰和德申的“斯皮伦”。.span clas...
预览图片
10 / Pattern play in Poland
11年前|王-畅|住宅|100%It's fun. It's young. It's fresh. With a base formula of white walls, exposed brick and wooden floors Polish design firm Widawscy Studio Architektury have created a home full of colour and pattern. The living areas wrap around a central core that houses a powder room and the stairs that rise to the ...


预览图片
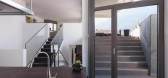
11 / davide macullo swiss house xxxiv galbisio switzerland
7年前|dzlqsq|住宅|100%... opens up onto an outdoor patio space
The house facade plays with ideas of exposure and enclosure
The interior plays with similar concepts, seen here with the vanishing and emerging stairway
Different interior levels reveal the surrounding lan...



预览图片
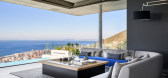
12 / 南非 | Pool Penthouse | 别墅 | 2015 | Jenny Mills Architects
5年前|archdaily|住宅|100%...alette of concrete greys and white. This muted colour selection allows the play of light and shadows to be more visible. It is a dynamic composition of massive horizontal and vertical planes of concrete, glass and plastered surfaces. External light plays are exquisite, internal lighting in the eveni...



预览图片


预览图片
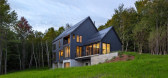
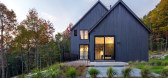
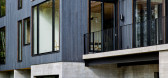
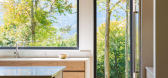
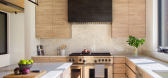
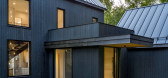
14 / 元素屋(Elemental House)Elizabeth Herrmann Architecture + Design 设计
6年前|archdaily|住宅|100%...omplicated, elegant, and beautiful, but rugged enough to withstand kids’ play and exploration.,The house design and landscaping would be low-maintenance and unfussy. Our approach was to employ elemental architectural forms amid a lightly edited landscape. Two gabled volumes clad in charred a...
预览图片
15 / 白色石屋 | SO MUCH BETTER | 2023 | 俄罗斯
2年前|behance|建筑|100%..., people have been inextricably linked with nature and all elements, which played a key vital role - filled with strength, energy and at the same time calmness.Photos of our expedition to Voronezh regionThis project turned out to be almost the antipode of the fortress house. This architecture is abo...


预览图片
16 / 马来西亚Bewboc之家(2020)(Fabian Tan Architect)设计
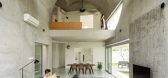
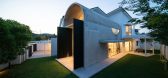
5年前|archdaily|建筑|100%...terior with nature.,The upper floor sets up a dramatic background with a play of curves and levels. The spaces are layered, creating a hierarchy of space. The study overlooks the living spaces and adjacent, a step-up platform corner for lounging. Behind this is a bedroom overlooking these spaces. ...




预览图片
17 / “一座不可毁灭的无边无际的房子”:卡斯·斯佩里曼故事的不言而喻的故事
6年前|TheModernHouse|建筑|100%....
The building can be read as a result of an architectural composition, played out as an arrangement of elements and spaces. Long before Minecraft, this building produced a visual complex form from the play of simple geometries.
Perhaps the architects’ design and construction process can be ...




预览图片
18 / 日本AKN托儿所(2020)(HIBINOSEKKEI)设计
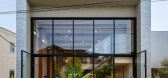
5年前|archdaily|建筑|100%... training center of Montessori education for 0-3 babies and the other is a playing hall for children of the nursery next to this facility. More than half of area in Akiruno is forest. So, this facility was designed with the concept ‘Forest House in Akiruno’, for both children and adults to culti...


预览图片
19 / 葡萄牙MF住宅(2018)(spaceworkers)设计
5年前|archdaily|建筑|100%...r a series of consecutive volumes, as in a game of embedded pieces, almost playful. Each of the volumes presents different functions, heights, and depths creating a unique spatial dynamic, and emphasizing a new reading of an “L” shaped house. New visual relationships are created between the full...


预览图片
20 / 印度垂直的四合院(2020)(Manoj Patel Design Studio)设计
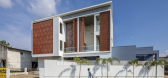
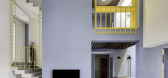
5年前|archdaily|住宅|100%...the diffused light and create a volumetric mass. Here the study of climate plays an important role in planning in an organized layout with multiple voids in the form of terraces and double height spaces. The absence of openings on west façade provides a large surface area for cladding. Vernacular m...



预览图片
21 / 永川三兄弟家 | Plan Architects Office | 2022 | 韩国
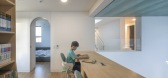
2年前|archdaily|建筑|100%... between floors and support flat slabs. Each room surrounding these stairs plays its own function and connects left and right based on continuity of functions.
Landscape of Intervention - In terms of landscape, the house seems quite unfamiliar in first impression. The house feels even mor...



预览图片
22 / 庞蒂库斯之家 | Matas Miliauskas | 2022 | 英国
2年前|behance|概念|100%...h rounded table, pyramid shaped suspended lights. Natural stones and woods play a big role in the whole house, being both the accent and the main element.There it is – beautiful kitchen of our beloved Ponticum house. Picturesque kitchen island brings all the attention. But in a good way – emeral...




预览图片
23 / Kirribilli Residence | Mim Design | 2025 | 澳大利亚
6月前|Mim-Design|住宅|100%...e.
Richly appointed interiors are glamorous yet liveable. Light plays across custom ombru00e9 brass panels, polished plaster, Italian marble, and stainless steel columns. Curved geometries reference the Sydney Opera House, including revived chevron oak flooring, recessed illuminated ceili...


预览图片
24 / 斯特拉之家(Stella House)DEMO Architects 设计
6年前|archdaily|住宅|100%...laced a circular window directly above the window wall, a lens to view the playful flow of light and shadow on the surrounding landscape. On the East, the second block of the house hosts two bedrooms and two bathrooms.,On the upper floor master bedroom, the cathedral ceilings are punctuated with l...


预览图片
25 / House-O (2017) (N.A.O)设计
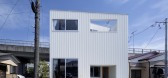
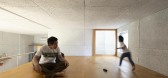
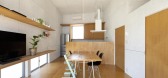
6年前|archdaily|建筑|100%...gner description: A wife who has a rational idea and a husband who seeks playfulness. I tried to make a proposal to find out what the two had in common. There is a limit to expanding the building on a flat surface due to the site area.,The plan was to stack spaces that are not legally included i...
预览图片



