约有70项符合查询结果,库内数据总量为1205587项。[ 耗时:0.0064秒 ]
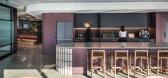
1 / Knight Frank 办公室 | Plus Architecture | 2023 | 澳大利亚
1年前|OfficeSnapshots|办公|100%...ouraged to come together to connect, learn and collaborate.,The plan was developed through a series of stakeholder engagements, from executive to operations, to support 20% staff growth and business’s evolution over the next 5-10 years. This evolution also took into account how working habits ha...





预览图片
2 / 抱负的体现 | Mosaic Property Group
10月前|The.Local.Proje|住宅|100%...h completed Gold Coast project in the space of five years, reinforcing the developer’s remarkable trajectory in south-east Queensland. Since 2012, Mosaic has delivered more than 70 premium residential developments across Brisbane, the Gold Coast and the Sunshine Coast – collectively valued at ov...


预览图片
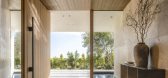
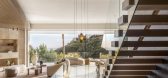
3 / 斯特拉德拉岭别墅 | SAOTA | 2023 | 美国
2年前|SAOTA|住宅|100%
Cape Town's SAOTA, alongside US architect developer David Maman and Belgian interior designer Dieter Vander Velpen, designed this Bel Air residence, perched on a steep, triangular site with striking canyon views extending from Century City to the ocean.
Inspired by the site's geometry a...


预览图片
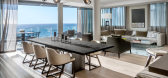
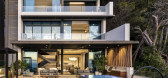
4 / 南非 | 克利夫顿露台公寓 | 2018 | SAOTA
4年前|SAOTA|建筑|100%...architectural statement in the area’s distinctive cliffside setting. The development recedes from the street in a series of stepped, articulated terraces that follow the site's natural contours, boasting panoramic views of the Atlantic Ocean and local landmarks such as Table Mountain and Clifton...




预览图片
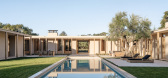
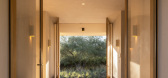
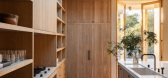
5 / Stone Meadow Lane | Manuel Cervantes Estudio | 2026 | 美国
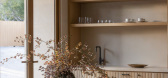
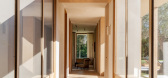
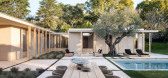
6月前|The.Local.Proje|住宅|100%...ed pavilion-style home in Montecito, California, Stone Meadow Lane by Plus Development foregrounds light, openness and a relaxed approach to living.Located on a quiet cul-de-sac just off Picacho Lane, Stone Meadow Lane sits in one of Montecito’s most sought-after pockets. Rather than relying on si...
预览图片
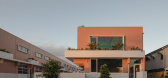
6 / Karthina Lane | Frank Developments
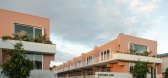
8月前|The.Local.Proje|建筑|100%...ntrepreneurs and creatives. For Karthina Lane, the latest venture by Frank Developments, this overlap between residential and commercial interests turns into an emphatic positive.Following the success of Gould Lane – Frank Developments’ first foray into the commercial landscape – Karthina Lane...

预览图片
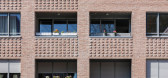
7 / 住宅区FRML (2019) (MS +建筑师事务所粉碎机温和Schwager PartGmbB)设计
6年前|archdaily|建筑|100%...e end of the 19th century. Based on the given urban structure the project develops a silhouette, that is stepped from 4 stories down to 2 stories. A noise protected court was planned, using the combination of two duplex-houses and two protected trees, which are embraced within the project. ,Affo...




预览图片
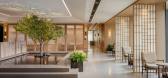
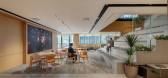
8 / 新世界项目管理有限公司 | Spatial Concept | 2024 | 中国香港
1年前|OfficeSnapshots|办公|100%,客户:New World Development Company, ,面积:80,000 sqft,年份:2024,坐落:Hong Kong, China, ,行业: Real Estate Services, ,Capturing the Heart and Soul of New World Development,Spatial Concept infuses a new headquarters – New World Development HQ2, for the leading pro...




预览图片
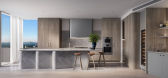
9 / River House | Mim Design | 2024 | 澳大利亚
1年前|Mim-Design|概念|100%...泳池,注重休闲和放松。
项目信息
开发商:Fortis Development Group
室内设计:Mim Design
建筑设计:Plus Architecture
可视化:FKD Studio
,转自:Mim Design,图片©Mim Design,编辑:序赞网,阅读原文





预览图片
10 / 佛兰德斯别墅 | SAOTA | 2024 | 比利时
2年前|SAOTA|住宅|100%...eter Laureys,项目承包商: Van Mourik Bouw,Copy By: Graham Wood,Development Managers: PLUS Development,项目国家: Belgium,转载自:Archdaily,设计师:SAOTA,图片©SAOTA,语言:英语,编辑:序赞网,阅读原文


预览图片
11 / Morphosis 公布了洛杉矶日落大道酒店方案
6年前|贝克街的札记|建筑|100%...开发公司购买了地标性的 Viper Room 夜总会的地块。据 Plus Development 开发公司介绍,Morphosis 建築事务所从12家建築公司参与的竞赛中脱颖而出。
该项目预计将正式提交给西好莱坞市政,之后将由西好莱坞规划委员会的設計评审委...




预览图片
12 / 风险投资总部 | A+I | 2022 | 美国
1年前|OfficeSnapshots|办公|100%...closed to open, the procession of spaces signify the phases of partnership development. Functionally, the design provides a mix of private offices, open workstations, enclosed meeting rooms, an open lounge for both traditional and flexible work, and an inviting gathering space for intimate events.[*...


预览图片
13 / 特拉维夫的保育办公室设计
3年前|OfficeSnapshots|办公|100%...ration at the Huuuge offices in Tel Aviv, Israel.,Huuuge is a video game development and publishing company with a massive international audience. They empower billions of people to connect and play every single day. With so much responsibility and a need for expansion, Huuuge came to Switchup for...
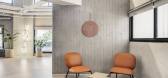


预览图片
14 / 很棒的设计师——David M. Sullivan
13年前|lee-90|设计情报|100%... fine-art framer. But this Manhattanite has blazed his own creative trail, developing a signature aesthetic informed by industrial materials and expert craftsmanship. “I’m interested in raw, brutal qualities coming together to achieve sophistication and elegance,” says Sullivan, who studied sc...





预览图片
15 / Vresthena住宅扩展(2019)(Spyros Tzinieris建筑师)设计
6年前|archdaily|建筑|100%...ting building (stone structure) and those of the settlement (amphitheatric development, dense vegetation, etc), a steel extension with glass was formed, in order to accommodate the most extroverted activities (dining and lounging).
The steel structure clearly distinguishes the modern extension, t...


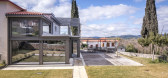

预览图片
16 / 贝尔加夫别墅 | SAOTA | 2022 | 美国
4年前|SAOTA|建筑|100%...份:2022,项目摄影:Mike Kelley ,主承包商:OHS Design and Development,园林绿化:Fiore Landscape Design,灯光设计:Helius Lighting Group,室内设计:Platner and Co.,项目团队:Mark Bullivant, Tom Burbidge, Arthur Lehloenya,上市代理:Williams and Williams,...




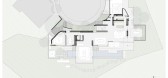
预览图片
17 / Pops of Color Reenacting Joyful Memories in Taipei Home: The Chorus Apartment
11年前|ygyn241|住宅|100%... the relaxation area. According to the description provided by the project developers, “the main wall in the dining room is cement finish plus dyed veneer and painted glass, creating a multi-layer color change. The upper level is used as private areas, the master bedroom and the kids room. Lotus c...


预览图片
18 / 班加罗尔荡漾的办公室设计
3年前|OfficeSnapshots|办公|100%...份:2023,坐落:Bengaluru, India, ,行业: Hardware / Software Development, ,Nuemorph Architects and Nossa Norman worked closely with Rippling to create an office for their team that felt unique and creative in Bengaluru, India.,The space in which you work matters. It should inspire an...





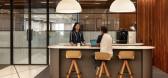
预览图片
19 / 工作室郝推出第三家具&照明集合。
6年前|Yellowtrace|产品|100%...porary design and the know-how of traditional craftsmanship.
The studio develops an understated signature style that owes its singularity to the raw, radical expression of sculptural shapes and the mastery of sophisticated and refined lines. Their work clearly fits within the tradition of French ...



预览图片
20 / 夏洛特联合租赁办公室设计
5年前|OfficeSnapshots|办公|100%... Houston-based PDR, a global design, architecture, and consulting firm, to develop a new workplace strategy and implement it in the design at their new Charlotte, North Carolina office. The newly created space serves as a hub for training, finance, HR, call center operations, and technology capable ...






预览图片
21 / Aatma Mantha博物馆 | Sanjay Puri | 2024 | 印度
1年前|序赞精选|文育|100%...eering, Mumbai
HVAC Contractor: Imperial Systems, Ahmedabad
PMC: Miraj Developers Ltd.




预览图片
22 / 达拉斯Westdale房地产投资和管理办公室设计
5年前|OfficeSnapshots|办公|99%...state Investment & Management in Dallas, Texas.
Already involved in the development of several buildings in the area together with leading national real estate development and investment company KDC, Westdale wanted to practice what they preach—ultimately moving into The Epic, a LEED Gold certi...





预览图片
23 / Surry Hills Blackbird Ventures办公室设计
6年前|OfficeSnapshots|办公|99%...ed in the new Blackbird workplace. Blackbird’s dynamic, fun branding was developed previously by super talented graphic design company We Buy Your Kids (WBYK) and we were thrilled to work collaboratively with them on this project particularly with such a bold colour palette and patterned aesthetic...



预览图片
24 / 格兰德别墅 | Patio Livity | 2023 | 印度尼西亚
2年前|archdaily|建筑|98%...conditioning.
Security was of paramount importance, leading us to develop a multilayer entrance system equipped with smart system alarms. Visitors are required to pass through three security checkpoints, each equipped with alarms, while shattered material atop the barriers serves as a deter...


预览图片
25 / L’Oréal 办公室 | Contract Workplaces | 2023 | 哥伦比亚
1年前|OfficeSnapshots|办公|98%...cessful performance, the company hired Contract Workplaces.,The project, developed across four floors spanning 38,858 sf, aimed to translate the company’s ideas and needs into a design brief through a light, colorful, open materiality that encourages freedom in its use, and to create a didactic,...






预览图片



