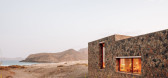

1 / Barefoot Sao Vicente 别墅 by Polo Architects
6年前|Polo.Architects|住宅|100%
佛得角群岛是一个奇特的月亮景观,尽人所能看到,上面有火山口,丘陵和岩石。干旱的风景吸引着美丽的棕色,o石色,红色,并与深蓝色的大西洋形成鲜明对比
度假屋完全由与周围群山相同的石头建造而成,与自然融为...




预览图片
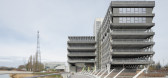
2 / Eandistip 交通中心 | POLO architects | 2023 | 比利时
2年前|archdaily|建筑|100%...流通过和分流的坚固结构的雄心壮志。
,建筑师: POLO architects, archipelago,面积: 19400m²,项目年份: 2023,摄影师:Johnny Umans,厂家: Bateig, Florim, Hunter Douglas Architectural (Europe), Zoontjens,设计师: archipelago, POLO,MEP & HVAC: B.A.S.,结构...




预览图片
3 / Polo Dot Office Park / Machado Silvetti 设计
6年前|archdaily|建筑|100%... Institutional Buildings, Landmarks & Monuments, Buenos Aires, Argentina,Architects: Machado Silvetti, Area: 56000 m²,Year: 2019,Photographs: Gustavo Sosa Pinilla,Manufacturers: Neolith, Aluman, CG, Destefano, Estudio Cabeza, Grupo Moras, Indusparquet, ferrum,Lead Architects:Rodo...


预览图片
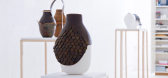
4 / Aybar画廊在迈阿密开张。
6年前|Yellowtrace|产品|100%...shed by the Spanish Design curator Francisco Polo and the german Interior Architect Markus Herchet, Aybar Gallery is a conceptual space offering high-end Interior Architect projects and an exclusive curated collection of limited edition pieces, Museum-quality furniture and objects d’Art from the ...



预览图片
5 / Tribeca Residence | StudioTwentySeven
1月前|The.Local.Proje|软装|100%...into the genesis of their collecting journey.
Designed by Swiss architects Herzog & de Meuron as a “villa in the sky”, the architecture provided a rigorous framework. Instead of disrupting it, Polo and Onuska leaned into its clarity. “We chose to work in dialogue with it, creating a...


预览图片
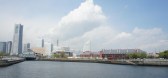
6 / 横滨 港国际客运中心 码头
13年前|sunshujia|建筑|95%...夫妻俩,1992年在伦敦创建FOA事务所,全称是Foreign Office Architects。本方案的中标使他们获得国际声誉。现在伦敦申办奥运会的2012年奥运公园的规划方案也使他们的作品,还有就是西班牙巴塞罗那海滨公园,就是上次院里组织的西...




预览图片
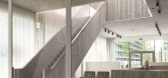
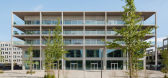
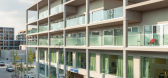
7 / 比利时城市宫殿公寓和办公楼(2019)(Atelier Kempe Thill)设计
5年前|archdaily|建筑|93%... Anna Speakman, Kento Tanabe,Structural And Bulding Services Engineer:VK architects & engineers, Merelbeke BE,General Contractor :Interbuild, Wilrijk BE,Design Parking Garage In Collaboration With: POLO.architects,Clients :Triple Living nv,Prefab Concrete Structure : De Jong Beton, Alphen ...



预览图片
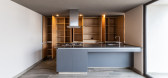
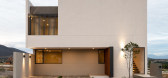
8 / 墨西哥埃尼布罗之家(2019)(MEM Arquitectos)设计
5年前|archdaily|建筑|90%...o,设计师描述 | Designer description: The daily challenge of every architect is to create spatial designs that integrate with the user's needs in an aesthetic and functional way. But what happens when you don't have a specific user'>转载自:Archdaily,设计师:MEM Arquitectos,分...




预览图片
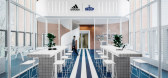
9 / 法国巴黎 | ADIDAS x INSEP | 体育馆 | 2020 | Ubalt architectes
4年前|archdaily|文育|75%体育建筑,体育室内设计,巴黎,法国,设计师:Ubalt architectes, 面积:520 m²,年份:2020,摄影:Yohann Fontaine,提供协助:Villeroy & Boch, AutoDesk, Signify, Arrmet, Balsan, DELABIE, Florim, Gerflor, Moustache,业主:Adidas Paris,城市 : 巴黎,...




预览图片
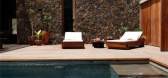
10 / 酒店与自然的灵性契合
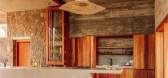
6年前|环亚室内|设计情报|74%...了与其周围环境相匹配的材料,由安特卫普的工作室Polo Architects和Going East設計。設計团队解释说:“佛德角群岛主要有一个独特的月球景观,在肉眼所能看到的地方,到处都是火山口、坑洼和岩石。它迷人的棕色、赭色、红色...



预览图片
11 / HTWZ St. Moritz Altitude Training and Competition Centre / Krähenbühl Architekten Studio + Walter Bieler AG
6年前|archdaily|建筑|71%Sports Architecture, Other Structures, Sankt Moritz, Switzerland,Architects: Krähenbühl Architekten Studio, Walter Bieler AG,Year: 2018,Photographs: Laura Egger,Lead Architects:Georg Krähenbühl,Lead Engineer:Walter Bieler,Design Team:Reto Cavegn, Stephan Berni,Clients:Municipalit...


预览图片
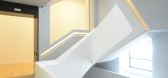
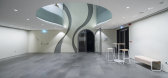
12 / 希腊B&E古兰里斯当代艺术博物馆(2019)(Vikelas Architects)设计
5年前|archdaily|建筑|69%Museo, Athina, Grecia,设计师:Vikelas Architects, 面积:7250 m²,年份:2019,摄影:Christophoros Doulgeris,提供协助:DuPont, Knauf, Sika, Neolith, ALPHA acoustiki, ALUSTET, Alumil, Asset, BIRO, Daskalakis Marble, ETEM, Erco, Hellenic Company of Marble, Hoermann, Ieronimaki...




预览图片
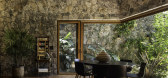
13 / 墨西哥老房子(2018)(Arqlabs)设计
5年前|archdaily|建筑|66%...lo,建造商: GRAPHISOFT, Lutron, Cobinsa, Hergom México, IAVA,Lead Architect:Matthew Schmidt Covo,设计团队:Azaria García Esquivias, Matthew Schmidt Covo,景观设计:Bibiana Davó / www.devaspaisaje.com,Lighting :Miguel Ángel Calanchini / www.elprimerdia.com,Furniture :Cali...




预览图片
14 / 比利时城市宫邸公寓,办公住宅综合体(2019)(Atelier Kempe Thill)设计
5年前|archdaily|建筑|66%...elen with:Marc van Bemmel, Anna Speakman, Kento Tanabe,结构顾问:VK architects & engineers, Merelbeke BE,主施工方:Interbuild, Wilrijk BE,停车场设计:POLO.architects,客户:Triple Living nv,预制结构:De Jong Beton, Alphen NL,玻璃立面:Sanpa Industries, Maaseik BE,...


预览图片
15 / 中国民宿 VS 外国民宿,您喜欢哪一个?
7年前|旅游赞条|景观|52%...民宿代表项目
01
Barefoot Luxury
佛得角群岛
設計师:Polo Architects and Going East
設計师解释说:“佛得角群岛主要是一个奇特的月球景观,在肉眼所能看到的地方,到处都是火山口、坑洼和岩石。它迷人的棕色、赭色、红色和深...


预览图片
16 / SHH设计巴比肯中心
15年前|caozhaoming118|餐饮|24%Barbican Foodhall and Lounge by SHH
Architects and designers SHH have brought together and led an all-star team – including furniture designer Stefan Bench, lighting designers .PSLAB and Chelsea Flower Show double-gold medallist garden designer Kate Gould – to create two stunning new restauran...




预览图片



